
18 Sherwood Dr, Medford, NJ 08055
Local realty services provided by:ERA Valley Realty
18 Sherwood Dr,Medford, NJ 08055
$705,000
- 4 Beds
- 3 Baths
- - sq. ft.
- Single family
- Sold
Listed by: theresa christine sorrentino
Office: exp realty, llc.
MLS#:NJBL2115428
Source:BRIGHTMLS
Sorry, we are unable to map this address
Price summary
- Price:$705,000
- Monthly HOA dues:$27.08
About this home
Backing to woods and walking trails in the highly desirable Sherwood Forest community, this beautifully maintained 4-bedroom, 3-full-bath ranch offers 2,790 square feet of comfortable living space, complete with a 2-car garage, welcoming covered front porch, and a flexible floor plan designed for today's lifestyle.
Step inside to discover spacious living and dining areas, and an updated kitchen featuring granite countertops, stainless steel appliances, and ample cabinet space. The heart of the home is the expansive family room with a cozy fireplace, creating the perfect gathering space for everyday living and entertaining. Just beyond, the bright sunroom provides additional living space and peaceful backyard views, while the spacious deck offers the perfect place for outdoor dining, entertaining, or simply enjoying the tranquil setting.
The versatile layout includes four generously sized bedrooms and three full baths, including a spacious primary suite with a private bath. An additional private entrance offers flexibility for guests, a home office, multi-generational living, or a variety of lifestyle needs. Recent updates including newer windows, a newer roof, dual-zone HVAC, newer fencing, and a storage shed provide comfort, efficiency, and peace of mind.
The open backyard offers plenty of room to relax, play, or entertain, while backing to woods that provide a beautiful natural backdrop and added privacy. Whether enjoying your morning coffee, hosting friends, or simply relaxing after a long day, you'll appreciate the peaceful setting and connection to nature.
Life in Sherwood Forest is about more than just the home. Residents enjoy access to a private swimming lake with a sandy beach, boating and fishing lake, playground, picnic and grilling areas, hiking and walking trails, tennis and pickleball courts, basketball courts, and a calendar filled with community events and activities throughout the year for both children and adults, including the annual 4th of July bike parade, bonfires, Easter egg hunts, Halloween celebrations, and visits from Santa. It's the perfect place to enjoy an active lifestyle while building lasting friendships with neighbors.
Located within the Medford Township School District, this home is just minutes from Medford's charming downtown Main Street, local restaurants, breweries, boutique shopping, parks, Freedom Bark Dog Park, golf courses, and numerous community events throughout the year. Conveniently located near Routes 70, 206, 73, 38, I-295, and the NJ Turnpike, this location provides easy access to Philadelphia, Philadelphia International Airport, New York City, and the Jersey Shore.
This is a rare opportunity to enjoy spacious one-floor living, wooded privacy, and the unmatched Sherwood Forest lifestyle in one of Medford's most sought-after neighborhoods....
Contact an agent
Home facts
- Year built:1978
- Subdivision & Development:SHERWOOD FOREST
- Listing ID #:NJBL2115428
- Added:43 day(s) ago
- Updated:August 20, 2026 at 06:04 AM
Rooms and interior
- Bedrooms:4
- Total bathrooms:3
- Full bathrooms:3
Heating and cooling
- Cooling:Central A/C
- Heating:Forced Air, Natural Gas
Structure and exterior
- Year built:1978
- Architectural Style:Ranch/Rambler
- Construction Materials:Frame
- Exterior Features:Deck(s), Porch(es)
- Foundation Description:Slab
- Levels:1 Story
Schools
- High school:SHAWNEE H.S.
- Middle school:HAINES MEMORIAL 6THGR CENTER
- Elementary school:MILTON H. ALLEN E.S.
Utilities
- Water:Public
- Sewer:Public Sewer
Finances and disclosures
- Price:$705,000
- Tax amount:$12,031 (2025)
Parking
- Parking description:Attached Garage, Garage - Front Entry, Garage Door Opener, Inside Access, On Street
- Garage:Yes
- Garage spaces:2
New listings near 18 Sherwood Dr
- Coming SoonOpen Sun, 2 to 4pm
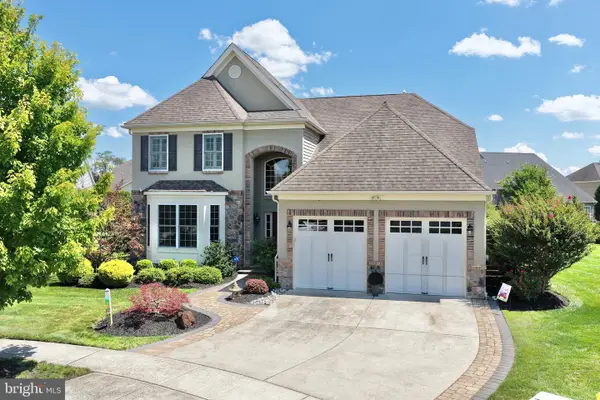 $985,000Coming Soon2 beds 3 baths
20 Liverpool Way, MEDFORD, NJ 08055
MLS# NJBL2118960Listed by: EXP REALTY, LLC - Coming SoonOpen Sat, 1 to 3pm
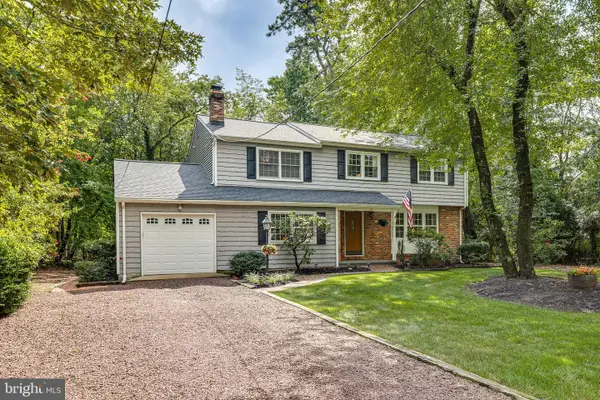 $620,000Coming Soon5 beds 3 baths
3 Black Oak Trl, MEDFORD, NJ 08055
MLS# NJBL2118894Listed by: BHHS FOX & ROACH-MEDFORD - Coming Soon
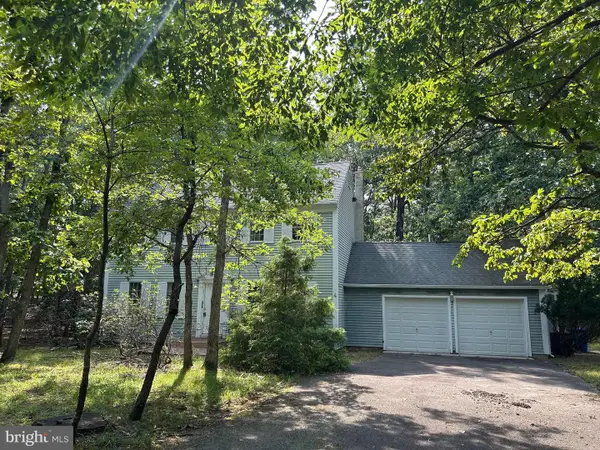 $575,000Coming Soon3 beds 3 baths
4 Arrowwood Mews, MEDFORD, NJ 08055
MLS# NJBL2118564Listed by: RE/MAX PREFERRED - MEDFORD - Coming Soon
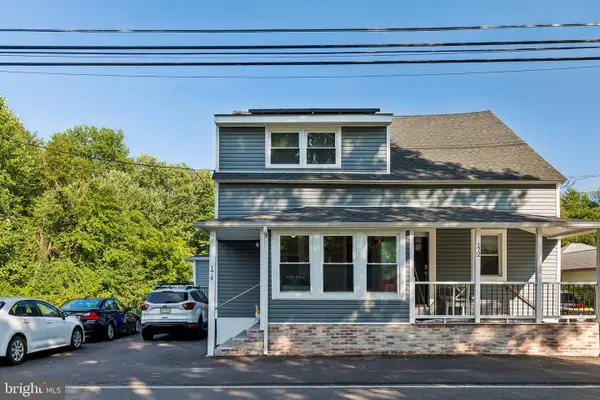 $375,000Coming Soon3 beds 2 baths
174 Skeet Rd, MEDFORD, NJ 08055
MLS# NJBL2117704Listed by: REAL BROKER, LLC - Coming Soon
 $525,000Coming Soon3 beds 2 baths
96 Lenape Trl, MEDFORD, NJ 08055
MLS# NJBL2115750Listed by: BHHS FOX & ROACH-MT LAUREL - New
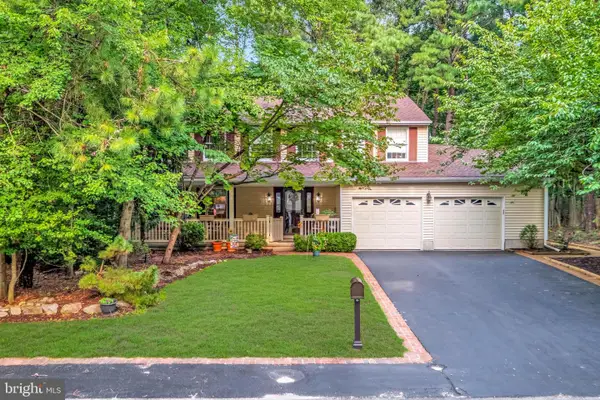 $575,000Active4 beds 3 baths2,186 sq. ft.
9 Woodthrush Trl E, MEDFORD, NJ 08055
MLS# NJBL2118902Listed by: KELLER WILLIAMS REALTY - MOORESTOWN - New
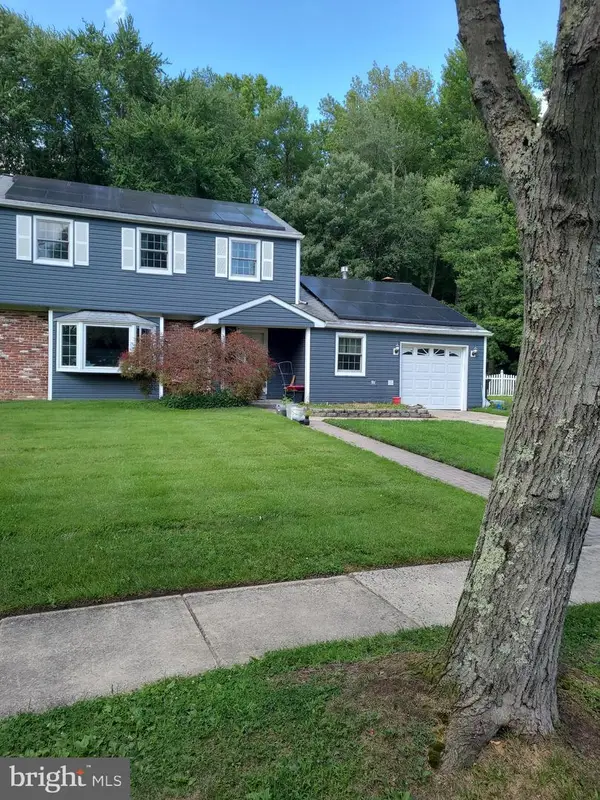 $510,000Active4 beds 2 baths1,899 sq. ft.
10 Evergreen Trl, MEDFORD, NJ 08055
MLS# NJBL2117798Listed by: ALL-WAYS AGENCY - New
 $1,500,000Active4 beds 5 baths6,693 sq. ft.
8 Pinecrest Dr, MEDFORD, NJ 08055
MLS# NJBL2118390Listed by: RE/MAX ONE REALTY-MOORESTOWN - New
 $1,250,000Active5 beds 5 baths4,878 sq. ft.
8 Eton Ln, MEDFORD, NJ 08055
MLS# NJBL2118634Listed by: EXP REALTY, LLC - Open Sat, 11am to 1pmNew
 $749,777Active5 beds 3 baths2,274 sq. ft.
74 Mill St, MEDFORD, NJ 08055
MLS# NJBL2118566Listed by: KELLER WILLIAMS REALTY - MOORESTOWN


Protect your home and budget from life's surprises with an Assurant Home Warranty, backed by a partner that supports you through every step of homeownership. Explore Plans.
© 2023 - 2026 ERA Franchise Systems LLC. All rights reserved. ERA Franchise Systems LLC fully supports the principles of the Fair Housing Act and the Equal Opportunity Act. ERA, ERA Real Estate powered, and their respective logos are registered service marks of ERA Franchise Systems LLC. Each office is independently owned and operated.