
3 Black Oak Trl, Medford, NJ 08055
Local realty services provided by:ERA Martin Associates
3 Black Oak Trl,Medford, NJ 08055
$620,000
- 5 Beds
- 3 Baths
- 2,320 sq. ft.
- Single family
- Pending
Listed by: carol c latti
Office: bhhs fox & roach-medford
MLS#:NJBL2118894
Source:BRIGHTMLS
Price summary
- Price:$620,000
- Price per sq. ft.:$267.24
- Monthly HOA dues:$25
About this home
Real Estate is all about location, and 3 Black Oak Trail is ideally located in sought-after Oakwood Lakes, on one of the prettiest trails in the neighborhood! Perfectly set back from the road situated on a .41 acre lot - note that the lot extends on the left well beyond the fenced in area. There are 5 generous bedrooms, 2 full baths, 1 powder room, this stunning home has been beautifully maintained, thoughtfully updated, and is truly move-in ready. As you approach, take note of the exceptional curb appeal. The siding was replaced in 2015, the roof in 2023, and nearly all windows have been replaced with double-hung, thermopane windows. A front-entry garage is complemented by a spacious driveway offering parking for approximately 6–8 additional cars. Step inside the welcoming foyer, where beautiful hardwood floors immediately set the tone—hardwood can be found in nearly every room of the home. To the right, the generously sized 17 x 12 living room features three front-facing windows and attractive built-in bookcases. Adjacent is the formal dining room, which overlooks the rear yard and features an attractive light fixture that will remain. The dining room flows seamlessly into the gourmet kitchen, a wonderful space for both everyday living and entertaining. Sliding glass door leads to the 17 x 15 deck where there is an access panel to the water treatment system. The kitchen features abundant oak cabinetry, granite countertops, and an island/breakfast bar for four stools. The full appliance package includes a self-cleaning gas range, built-in microwave, dishwasher, and refrigerator. A rear hallway leads to the family room and includes a large closet currently used as a coat closet, but easily converted to a pantry. A charming powder room features tile flooring, white fixtures, and beadboard walls. Beyond is the impressive 22 x 12 family room, featuring wood laminate flooring, a lighted ceiling fan, and a wood-burning brick fireplace—perfect for cozy evenings at home. Windows are dressed in attractive wood blinds. A passage door leads to the laundry room, where the washer and dryer are included, along with a laundry sink. This area also houses the natural gas heater, central air conditioning, and water heater. Another large closet is currently used as a pantry but could easily serve as a coat closet or additional storage. A door from the laundry room leads to the oversized garage, complete with a newer Clopay garage door and electric opener. A refrigerator is also included AS IS—an especially convenient feature when entertaining large groups! And then there is the wonderful screened porch, tucked into the rear of the home and enveloped by a beautiful living fence. Imagine relaxing here with a good book or enjoying an evening with friends. A passage door leads to the 25 x 10 brick patio, creating even more outdoor living space. Now for the upper level! Ascending the stairs, you'll find the spacious primary bedroom to the left, complete with a primary bath addition. The bedroom features two front-facing windows dressed in blinds, an additional side window, carpeting, and a walk-in closet. The refreshed primary bath offers tile flooring and a tub/shower combination. Four additional bedrooms complete the upper level, all featuring gorgeous hardwood floors, replacement windows, and walls painted in soothing, neutral tones. A 10 x 5 hall bath features tile flooring, a designer vanity, and a tub with tile surround. A generous linen closet provides convenient additional storage. This is one of those special homes where you can simply move in, unpack, and enjoy all that this beautiful property and Oakwood Lakes have to offer. With five bedrooms, wonderful living spaces, excellent updates, abundant storage, and terrific outdoor living areas, this home truly “Whispers Welcome.” When you purchase 3 Black Oak Trail, you are purchasing not only a stunning home but a lake living lifestyle where every day feels like a holiday!...
Contact an agent
Home facts
- Year built:1968
- Subdivision & Development:OAKWOOD LAKES
- Listing ID #:NJBL2118894
- Added:47 day(s) ago
- Updated:October 04, 2026 at 08:14 AM
Rooms and interior
- Bedrooms:5
- Total bathrooms:3
- Full bathrooms:2
- Half bathrooms:1
- Flooring:Carpet, Ceramic Tile, Hardwood
- Dining Description:Dining Room
- Bathrooms Description:Full Bath, Primary Bath(s), Primary Bathroom
- Kitchen Description:Built-In Microwave, Built-In Range, Dishwasher, Disposal, Extra Refrigerator/Freezer, Kitchen - Eat-In, Oven - Self Cleaning, Oven/Range - Gas, Pantry, Recessed Lighting, Refrigerator, Upgraded Countertops, Water Heater
- Bedroom Description:Primary Bedroom, Walk In Closet(s)
- Living area:2,320 sq. ft.
Heating and cooling
- Cooling:Central A/C
- Heating:Forced Air, Natural Gas
Structure and exterior
- Roof:Architectural Shingle
- Year built:1968
- Building area:2,320 sq. ft.
- Lot area:0.41 Acres
- Architectural Style:Colonial
- Construction Materials:Frame
- Exterior Features:Brick, Deck(s), Porch(es)
- Foundation Description:Block, Crawl Space
- Levels:2 Stories
Schools
- High school:SHAWNEE H.S.
- Middle school:MEDFORD TWP MEMORIAL
- Elementary school:MILTON H. ALLEN E.S.
Utilities
- Water:Well
- Sewer:Public Sewer
Finances and disclosures
- Price:$620,000
- Price per sq. ft.:$267.24
- Tax amount:$9,152 (2025)
Features and amenities
- Laundry features:Dryer - Electric, Has Laundry, Laundry, Washer
- Amenities:Attic/House Fan, Ceiling Fan(s), Double Hung Windows, Recessed Lighting, Replacement Windows, Water Treat System, Window Treatments
Parking
- Parking description:Attached Garage, Garage - Front Entry, Garage Door Opener, Inside Access, Oversized
- Garage:Yes
- Garage spaces:1
New listings near 3 Black Oak Trl
- Coming Soon
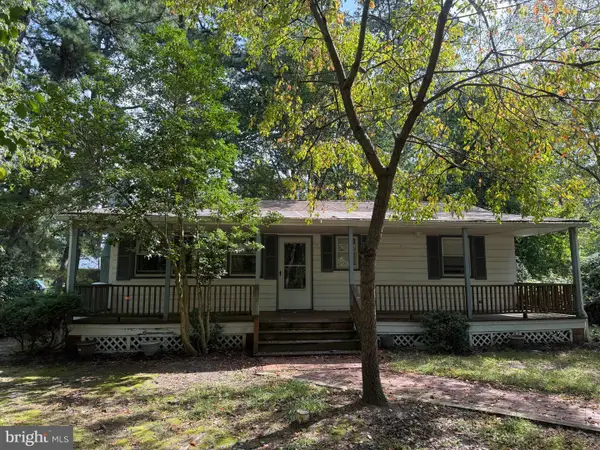 $325,000Coming Soon3 beds 1 baths912 sq. ft.
106 Pine Blvd, MEDFORD, NJ 08055
MLS# NJBL2121944Listed by: KELLER WILLIAMS REALTY - Coming Soon
 $749,900Coming Soon4 beds 3 baths3,284 sq. ft.
6 Gristmill Ct, MEDFORD, NJ 08055
MLS# NJBL2119650Listed by: EXP REALTY, LLC - Coming SoonOpen Sun, 11am to 1pm
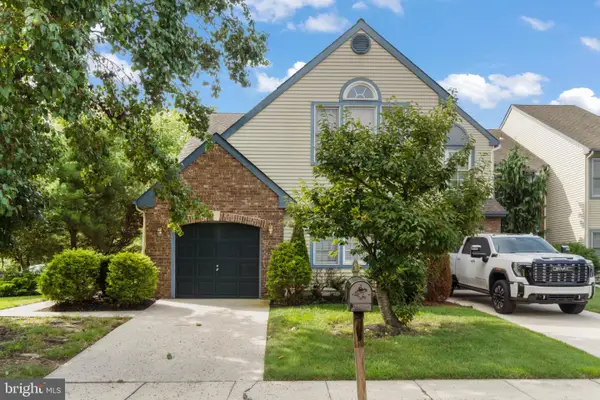 $449,900Coming Soon3 beds 2 baths2,001 sq. ft.
2 Corkery Ln, MEDFORD, NJ 08055
MLS# NJBL2121184Listed by: KELLER WILLIAMS REALTY - MARLTON - New
 $665,000Active4 beds 3 baths2,640 sq. ft.
207 Brandywine Ct, MEDFORD, NJ 08055
MLS# NJBL2121922Listed by: EXP REALTY, LLC - New
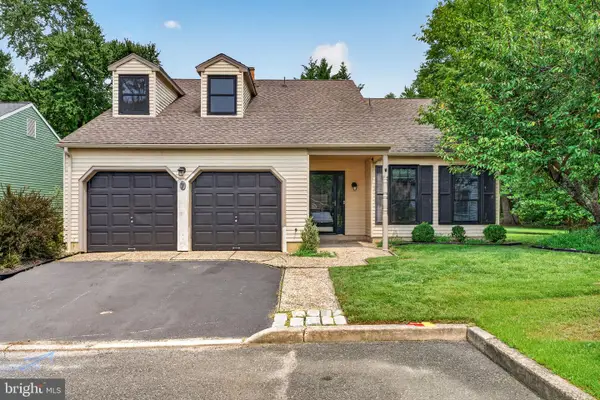 $525,000Active3 beds 3 baths2,091 sq. ft.
7 Stonybrook Ct, MEDFORD, NJ 08055
MLS# NJBL2121924Listed by: EXP REALTY, LLC - New
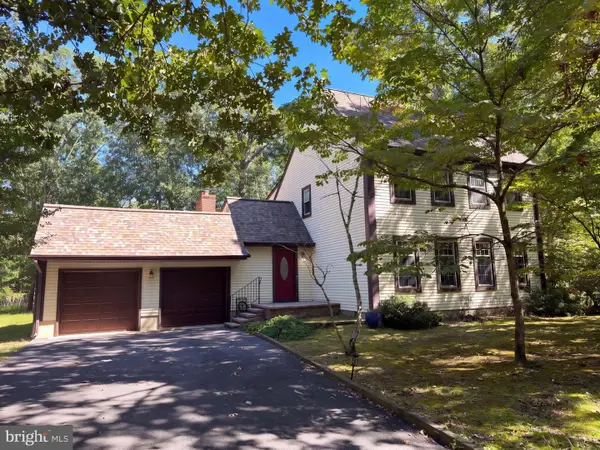 $575,000Active4 beds 3 baths2,360 sq. ft.
106 Yorktown Ct, MEDFORD, NJ 08055
MLS# NJBL2121896Listed by: OPEN DOOR BROKERAGE, LLC - New
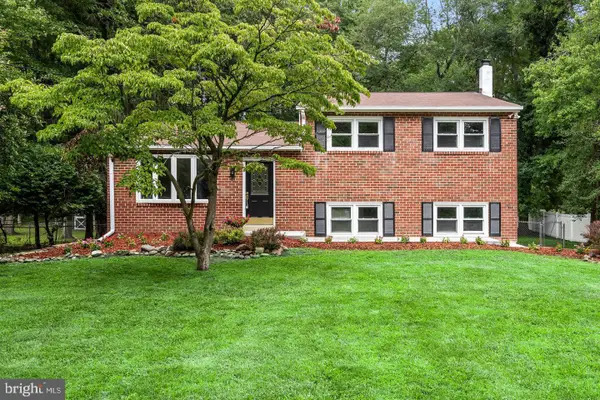 $549,900Active3 beds 2 baths2,000 sq. ft.
46 Georgia Trl, MEDFORD, NJ 08055
MLS# NJBL2121580Listed by: BHHS FOX & ROACH-MOORESTOWN - New
 $625,000Active3 beds 2 baths1,560 sq. ft.
153 Taunton Blvd, MEDFORD, NJ 08055
MLS# NJBL2120968Listed by: BHHS FOX & ROACH-MEDFORD - New
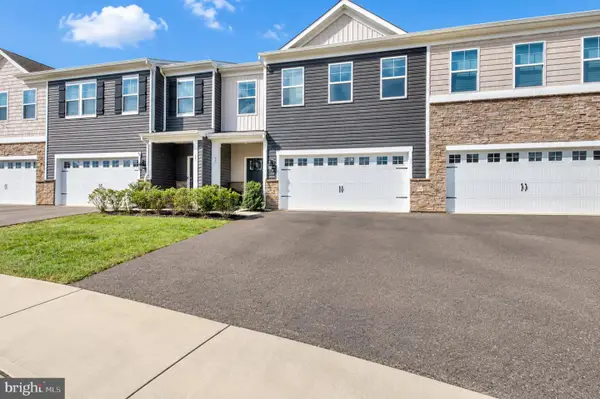 $550,000Active4 beds 3 baths2,316 sq. ft.
55 Morley Blvd, MEDFORD, NJ 08055
MLS# NJBL2121612Listed by: RE/MAX PREFERRED - MEDFORD - New
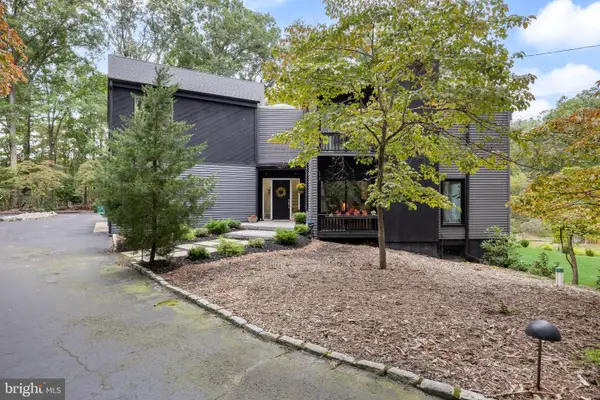 $975,000Active4 beds 4 baths4,563 sq. ft.
34 Pontiac Dr, MEDFORD, NJ 08055
MLS# NJBL2120808Listed by: KELLER WILLIAMS REALTY


Protect your home and budget from life's surprises with an Assurant Home Warranty, backed by a partner that supports you through every step of homeownership. Explore Plans.
© 2023 - 2026 ERA Franchise Systems LLC. All rights reserved. ERA Franchise Systems LLC fully supports the principles of the Fair Housing Act and the Equal Opportunity Act. ERA, ERA Real Estate powered, and their respective logos are registered service marks of ERA Franchise Systems LLC. Each office is independently owned and operated.