
42 W Lake Rd, Medford, NJ 08055
Local realty services provided by:O'BRIEN REALTY ERA POWERED
42 W Lake Rd,Medford, NJ 08055
$569,999
- 7 Beds
- 3 Baths
- 2,880 sq. ft.
- Single family
- Active
Listed by: jessica fischer
Office: keller williams realty - marlton
MLS#:NJBL2116878
Source:BRIGHTMLS
Price summary
- Price:$569,999
- Price per sq. ft.:$197.92
- Monthly HOA dues:$33.33
About this home
Come check out your private lakeside retreat. Escape to your own private sanctuary with this unique waterfront property nestled in a lush, wooded setting. Combining rustic charm, spacious living, and direct water access, this home offers an unparalleled opportunity to enjoy a peaceful, nature-focused lifestyle. Outdoor living and direct water access to a private dock, perfect for kayaking, fishing, or relaxing by the water. Surrounded by mature trees, offering exceptional privacy and a true escape from the everyday. Gentle paths lead from the main house directly down to the water's edge. Spacious and functional with a massive central kitchen features an abundance of wood cabinetry, extensive counter space with Blue Eye granite and a large island perfect for gatherings. Additional storage in a dedicated built-in buffet and staging area provide excellent solutions for entertaining and pantry needs. Multiple family and living areas feature large sliding glass doors that frame the scenic outdoors and invite natural light. A striking spiral staircase serves as a beautiful focal point, connecting the home's unique levels. Whether you are looking for a full-time residence or a weekend getaway, this property promises a perfect blend of privacy, space, and waterfront living. Bring your vision to make this hidden gem your own! Investor friendly or build with your own sweat equity in this home with lake access. There is a total of 7 bedrooms (4 bed 1 bath on 2nd floor, 3 bed 2 bath main floor including the garage, in-law addition and the hobby room is a bedroom) As-is buyer responsible for CO. Sale is possible contingent on sellers finding suitable housing which they are currently looking....
Contact an agent
Home facts
- Year built:1968
- Subdivision & Development:TAUNTON LAKES
- Listing ID #:NJBL2116878
- Added:94 day(s) ago
- Updated:October 23, 2026 at 02:00 PM
Rooms and interior
- Bedrooms:7
- Total bathrooms:3
- Full bathrooms:3
- Rooms Total:15
- Flooring:Carpet, Ceramic Tile, Luxury Vinyl Plank
- Dining Description:Combination Kitchen/Dining, Dining Area, Dining Room
- Bathrooms Description:Bathroom 1, Bathroom 2, Bathroom 3
- Kitchen Description:Breakfast Area, Built-In Microwave, Built-In Range, Built-Ins, Dishwasher, Kitchen - Eat-In, Kitchen - Island, Oven/Range - Gas, Pantry, Recessed Lighting, Refrigerator, Upgraded Countertops, Water Heater
- Bedroom Description:Additional Bedroom, Walk In Closet(s)
- Basement:Yes
- Basement Description:Full, Interior Access, Partially Finished, Space For Rooms, Sump Pump, Workshop
- Living area:2,880 sq. ft.
Heating and cooling
- Cooling:Central A/C
- Heating:Forced Air, Natural Gas
Structure and exterior
- Roof:Pitched
- Year built:1968
- Building area:2,880 sq. ft.
- Lot area:0.76 Acres
- Lot Features:Front Yard, Lake, Level, Partly Wooded, Rear Yard, SideYard(s), Trees/Wooded
- Architectural Style:Colonial
- Construction Materials:Vinyl Siding
- Exterior Features:Deck(s), Exterior Lighting
- Foundation Description:Block
- Levels:2 Stories
Utilities
- Water:Well
- Sewer:On Site Septic
Finances and disclosures
- Price:$569,999
- Price per sq. ft.:$197.92
- Tax amount:$7,399 (2010)
Features and amenities
- Laundry features:Dryer - Gas, Laundry, Washer
- Amenities:Built-Ins, Ceiling Fan(s), Curved Staircase, Natural Gas Available, Recessed Lighting, Replacement Windows, Spiral Staircase, Window Treatments
Parking
- Parking description:Asphalt Driveway, Off Street, On Street
New listings near 42 W Lake Rd
- Coming Soon
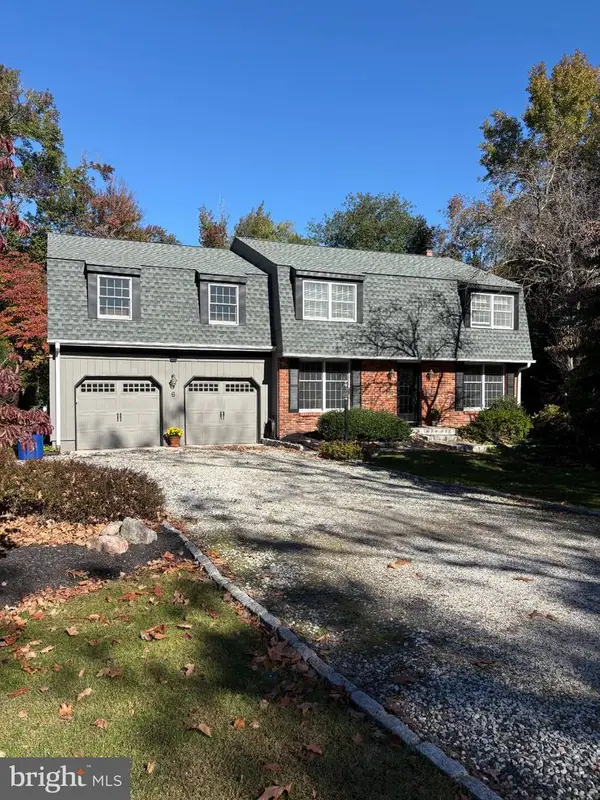 $715,000Coming Soon5 beds 3 baths2,950 sq. ft.
6 Robin Hood Dr. Dr, MEDFORD, NJ 08055
MLS# NJBL2122978Listed by: BHHS FOX & ROACH-MEDFORD - Coming Soon
 $525,000Coming Soon3 beds 2 baths1,318 sq. ft.
96 Lenape Trl, MEDFORD, NJ 08055
MLS# NJBL2123072Listed by: BHHS FOX & ROACH-MT LAUREL - Open Sat, 1 to 3pmNew
 $625,000Active3 beds 3 baths2,109 sq. ft.
313 Tavistock Dr, MEDFORD, NJ 08055
MLS# NJBL2123088Listed by: KELLER WILLIAMS REALTY - MOORESTOWN - Open Sat, 12 to 3pmNew
 $850,000Active4 beds 4 baths
420 Tuckerton Road, Medford, NJ 08055
MLS# 22631310Listed by: REALTY ONE GROUP OPEN DOOR - New
 $670,000Active3 beds 3 baths2,057 sq. ft.
359 Tavistock Dr, MEDFORD, NJ 08055
MLS# NJBL2122892Listed by: HOMESMART FIRST ADVANTAGE REALTY 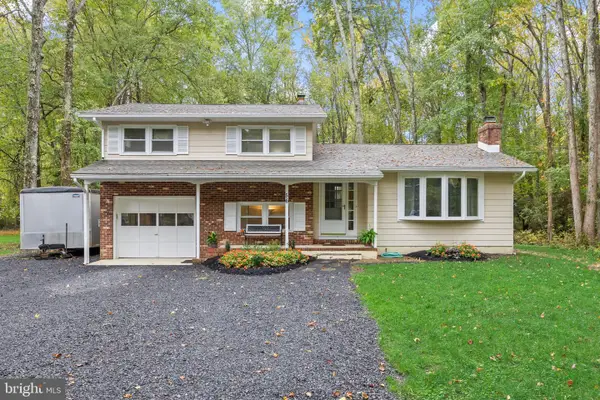 $394,955Pending3 beds 2 baths1,714 sq. ft.
56 Skeet Rd, MEDFORD, NJ 08055
MLS# NJBL2122752Listed by: KELLER WILLIAMS REALTY - MOORESTOWN- New
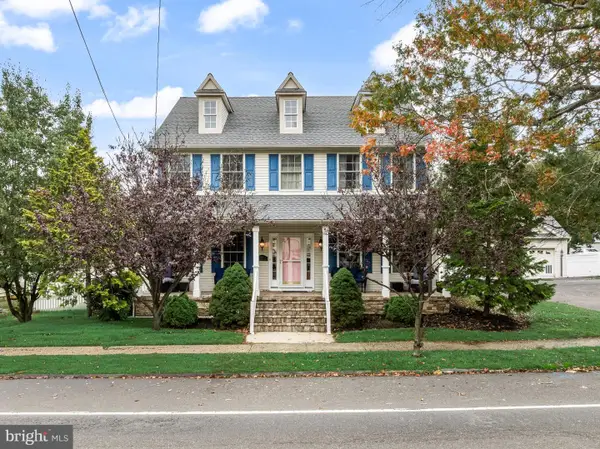 $679,000Active4 beds 3 baths2,548 sq. ft.
111 S Main St, MEDFORD, NJ 08055
MLS# NJBL2122746Listed by: KELLER WILLIAMS REALTY - MOORESTOWN - New
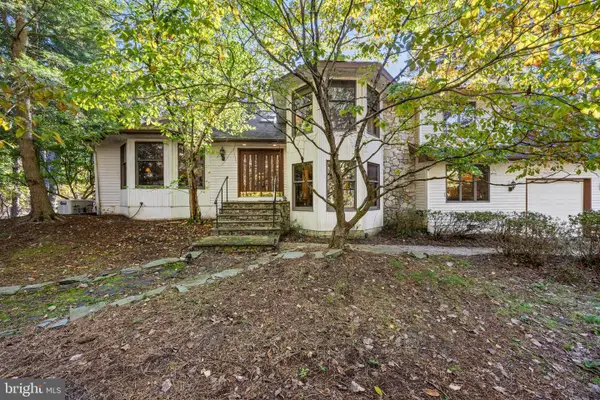 $799,000Active5 beds 3 baths4,380 sq. ft.
22 Tansborough Rd, MEDFORD, NJ 08055
MLS# NJBL2122722Listed by: BHHS FOX & ROACH-MEDFORD - New
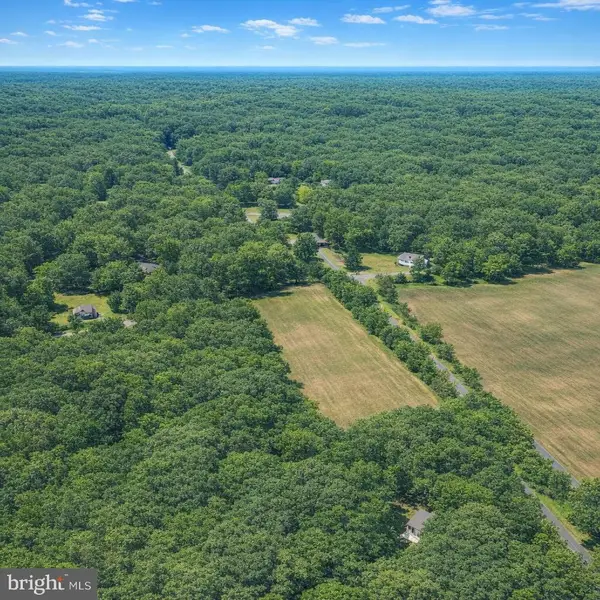 $175,000Active6.95 Acres
Hawkin Rd, MEDFORD, NJ 08055
MLS# NJBL2122658Listed by: EXIT REALTY DEFINED - Open Sun, 12 to 3pmNew
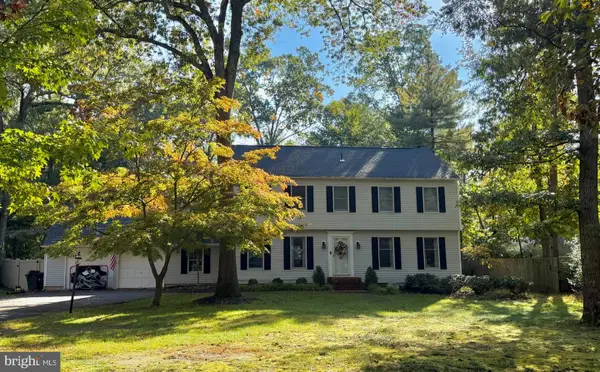 $698,000Active4 beds 3 baths2,600 sq. ft.
4 Shannon Ct, MEDFORD, NJ 08055
MLS# NJBL2122620Listed by: COLDWELL BANKER REALTY


Protect your home and budget from life's surprises with an Assurant Home Warranty, backed by a partner that supports you through every step of homeownership. Explore Plans.
© 2023 - 2026 ERA Franchise Systems LLC. All rights reserved. ERA Franchise Systems LLC fully supports the principles of the Fair Housing Act and the Equal Opportunity Act. ERA, ERA Real Estate powered, and their respective logos are registered service marks of ERA Franchise Systems LLC. Each office is independently owned and operated.