
4 Shannon Ct, Medford, NJ 08055
Local realty services provided by:ERA OakCrest Realty, Inc.
4 Shannon Ct,Medford, NJ 08055
$698,000
- 4 Beds
- 3 Baths
- 2,600 sq. ft.
- Single family
- Active
Upcoming open houses
- Sun, Oct 2512:00 pm - 03:00 pm
Listed by: marie t lewinski
Office: coldwell banker realty
MLS#:NJBL2122620
Source:BRIGHTMLS
Price summary
- Price:$698,000
- Price per sq. ft.:$268.46
About this home
Numerous Updates! This spacious home features an open floor plan, newer flooring, fresh paint, and a newer roof (approximately 2-3 years old). The updated outdoor living space includes a concrete patio, Trex stairways, professional landscaping, and new sod. Enjoy summer fun in the resurfaced pool, complete with a fence and included pool amenities. Additional upgrades include a tankless hot water heater (approximately 2-3 years old). The swing set and trampoline are included with the property. Select furniture may be purchased separately. Property is being sold as-is.
Highlights: • 4 Bedrooms, 2.5 Bathrooms • Open Floor Plan • Newer Roof (2-3 Years Old) • Newer Flooring Throughout • Fresh Interior Paint • Resurfaced Pool with Fence and Pool Amenities Included • Concrete Patio and Trex Stairways • New Sod and Professional Landscaping • Tankless Hot Water Heater (2-3 Years Old) • Swing Set and Trampoline Included • Optional Furniture Purchase Available • Sold As-Is
Contact an agent
Home facts
- Year built:1980
- Subdivision & Development:HOOT OWL ESTATES
- Listing ID #:NJBL2122620
- Added:3 day(s) ago
- Updated:October 18, 2026 at 01:53 PM
Rooms and interior
- Bedrooms:4
- Total bathrooms:3
- Full bathrooms:2
- Half bathrooms:1
- Rooms Total:10
- Living area:2,600 sq. ft.
Heating and cooling
- Cooling:Central A/C
- Heating:Forced Air, Natural Gas
Structure and exterior
- Roof:Composite
- Year built:1980
- Building area:2,600 sq. ft.
- Lot area:0.73 Acres
- Architectural Style:Colonial
- Construction Materials:Vinyl Siding
- Foundation Description:Crawl Space
- Levels:2 Stories
Utilities
- Water:Private
- Sewer:Private Septic Tank
Finances and disclosures
- Price:$698,000
- Price per sq. ft.:$268.46
- Tax amount:$11,070 (2025)
Features and amenities
- Pool features:Fenced, In Ground
Parking
- Parking description:Asphalt Driveway, Attached Carport
New listings near 4 Shannon Ct
- Coming Soon
 $710,000Coming Soon4 beds 3 baths2,755 sq. ft.
12 Harvest Ln, MEDFORD, NJ 08055
MLS# NJBL2122346Listed by: BHHS FOX & ROACH-MT LAUREL - Open Sun, 12 to 2pmNew
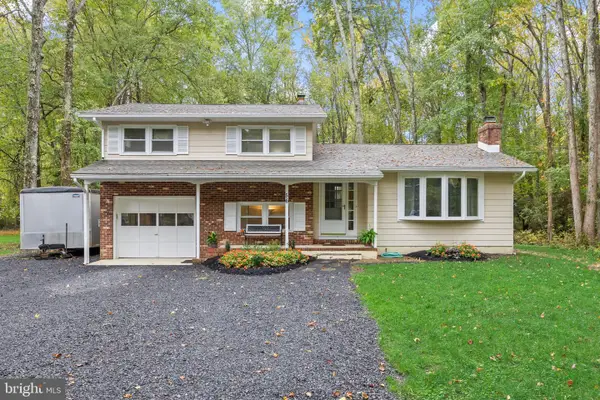 $394,955Active3 beds 2 baths1,714 sq. ft.
56 Skeet Rd, MEDFORD, NJ 08055
MLS# NJBL2122752Listed by: KELLER WILLIAMS REALTY - MOORESTOWN - Open Sun, 1 to 3pmNew
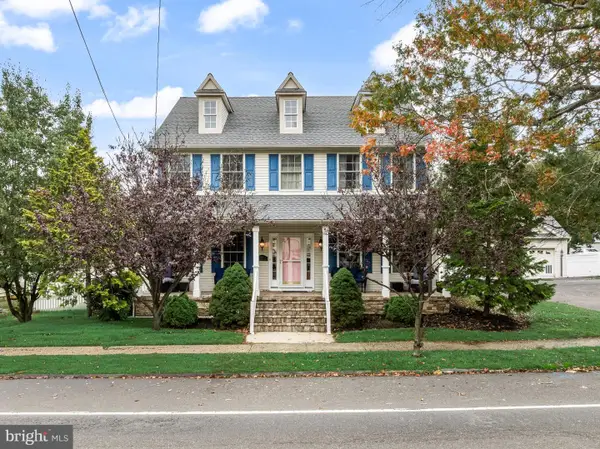 $679,000Active4 beds 3 baths2,548 sq. ft.
111 S Main St, MEDFORD, NJ 08055
MLS# NJBL2122746Listed by: KELLER WILLIAMS REALTY - MOORESTOWN - New
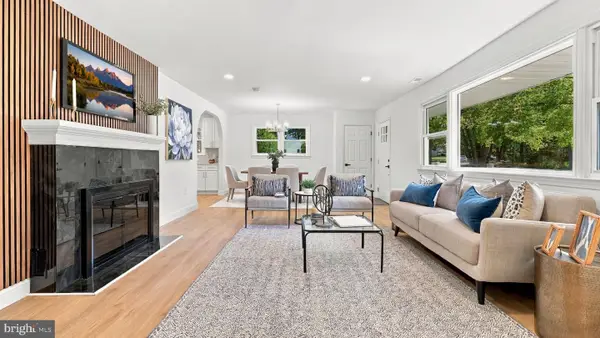 $589,999Active4 beds 2 baths1,811 sq. ft.
38 Christopher Mill Rd, MEDFORD, NJ 08055
MLS# NJBL2122294Listed by: OPUS ELITE REAL ESTATE - New
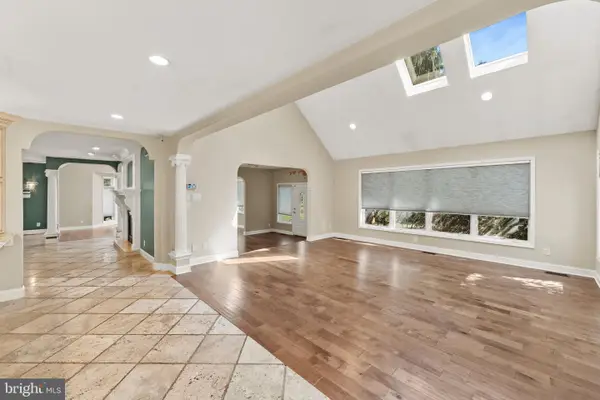 $969,900Active6 beds 5 baths4,994 sq. ft.
162 Tuckerton Rd, MEDFORD, NJ 08055
MLS# NJBL2122236Listed by: VANGUARD REALTY GROUP INC - New
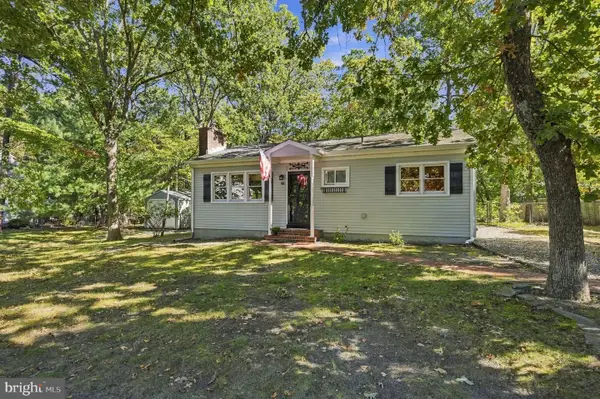 $400,000Active3 beds 1 baths864 sq. ft.
10 Woodland Ave, MEDFORD, NJ 08055
MLS# NJBL2122018Listed by: WEICHERT REALTORS-MEDFORD - Open Sun, 1:30 to 4:30pmNew
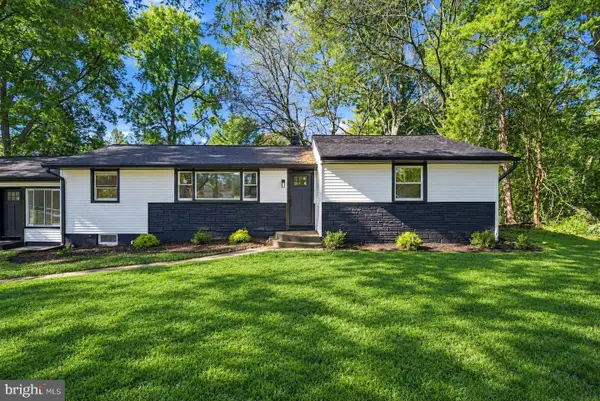 $489,999Active3 beds 2 baths1,359 sq. ft.
81 Hartford Rd, MEDFORD, NJ 08055
MLS# NJBL2122146Listed by: SIGNATURE REALTY NJ  $695,000Active4 beds 3 baths2,341 sq. ft.
16 Corsham Dr, MEDFORD, NJ 08055
MLS# NJBL2122122Listed by: EXP REALTY, LLC- Open Sun, 11am to 1pm
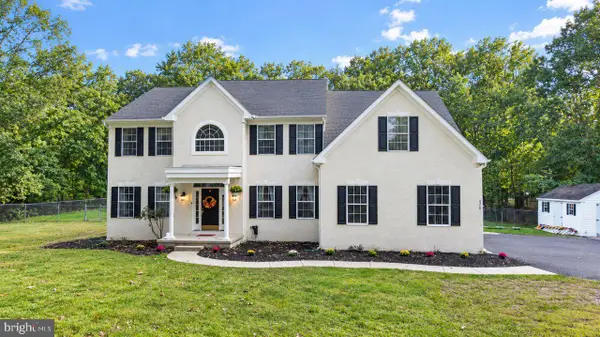 $850,000Active4 beds 4 baths3,660 sq. ft.
420 Tuckerton Rd, MEDFORD, NJ 08055
MLS# NJBL2121998Listed by: REALTY ONE GROUP OPEN DOOR


Protect your home and budget from life's surprises with an Assurant Home Warranty, backed by a partner that supports you through every step of homeownership. Explore Plans.
© 2023 - 2026 ERA Franchise Systems LLC. All rights reserved. ERA Franchise Systems LLC fully supports the principles of the Fair Housing Act and the Equal Opportunity Act. ERA, ERA Real Estate powered, and their respective logos are registered service marks of ERA Franchise Systems LLC. Each office is independently owned and operated.