
56 Skeet Rd, Medford, NJ 08055
Local realty services provided by:ERA Martin Associates
56 Skeet Rd,Medford, NJ 08055
$394,955
- 3 Beds
- 2 Baths
- 1,714 sq. ft.
- Single family
- Active
Upcoming open houses
- Sun, Oct 1812:00 pm - 02:00 pm
Listed by: linda a williams
Office: keller williams realty - moorestown
MLS#:NJBL2122752
Source:BRIGHTMLS
Price summary
- Price:$394,955
- Price per sq. ft.:$230.43
About this home
Welcome home to this clean and well-maintained 3-bedroom, 1.5-bath property located in the heart of sought-after Medford Township. Offering comfortable living spaces and a functional layout, this home is perfect for families, first-time buyers, or anyone looking to enjoy all that Medford has to offer. The inviting eat-in kitchen provides plenty of space for casual dining and everyday gatherings. A bright living room and spacious family room offer multiple areas for relaxation, entertaining, and creating lasting memories. Outside, you'll appreciate the home's well-kept condition and convenient location. Situated within the highly regarded Medford Township School District, this property is also just minutes from Medford's quaint downtown area, where you'll find charming shops, local restaurants, parks, and community events.
Contact an agent
Home facts
- Year built:1968
- Subdivision & Development:NONE AVAILABLE
- Listing ID #:NJBL2122752
- Added:2 day(s) ago
- Updated:October 18, 2026 at 01:53 PM
Rooms and interior
- Bedrooms:3
- Total bathrooms:2
- Full bathrooms:1
- Half bathrooms:1
- Living area:1,714 sq. ft.
Heating and cooling
- Cooling:Central A/C
- Heating:Forced Air, Oil
Structure and exterior
- Year built:1968
- Building area:1,714 sq. ft.
- Lot area:0.75 Acres
- Architectural Style:Split Level
- Construction Materials:Frame
- Levels:2 Stories
Schools
- High school:SHAWNEE
Utilities
- Water:Well
- Sewer:On Site Septic
Finances and disclosures
- Price:$394,955
- Price per sq. ft.:$230.43
- Tax amount:$6,982 (2025)
Parking
- Parking description:Attached Garage, Garage - Front Entry
- Garage:Yes
- Garage spaces:1
New listings near 56 Skeet Rd
- Coming Soon
 $710,000Coming Soon4 beds 3 baths2,755 sq. ft.
12 Harvest Ln, MEDFORD, NJ 08055
MLS# NJBL2122346Listed by: BHHS FOX & ROACH-MT LAUREL - Open Sun, 1 to 3pmNew
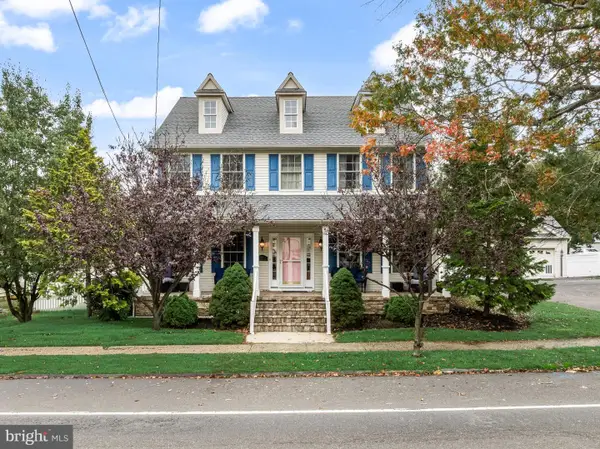 $679,000Active4 beds 3 baths2,548 sq. ft.
111 S Main St, MEDFORD, NJ 08055
MLS# NJBL2122746Listed by: KELLER WILLIAMS REALTY - MOORESTOWN - Open Sun, 12 to 3pmNew
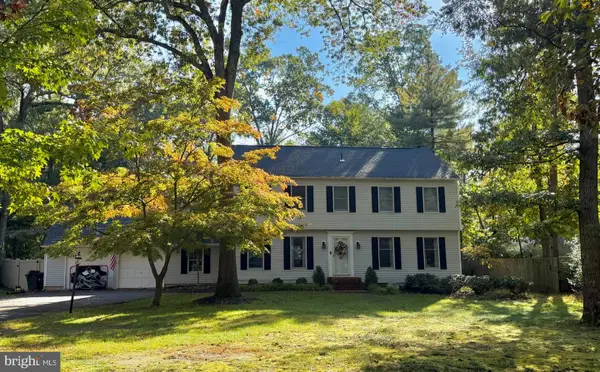 $698,000Active4 beds 3 baths2,600 sq. ft.
4 Shannon Ct, MEDFORD, NJ 08055
MLS# NJBL2122620Listed by: COLDWELL BANKER REALTY - New
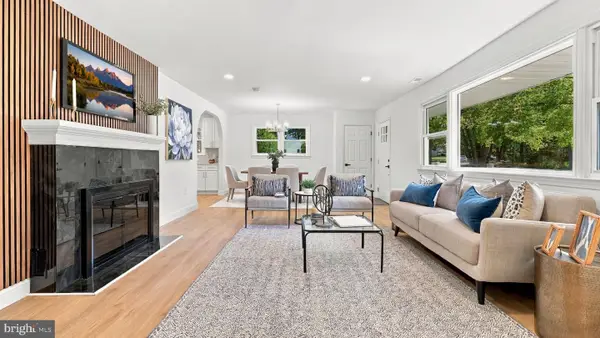 $589,999Active4 beds 2 baths1,811 sq. ft.
38 Christopher Mill Rd, MEDFORD, NJ 08055
MLS# NJBL2122294Listed by: OPUS ELITE REAL ESTATE - New
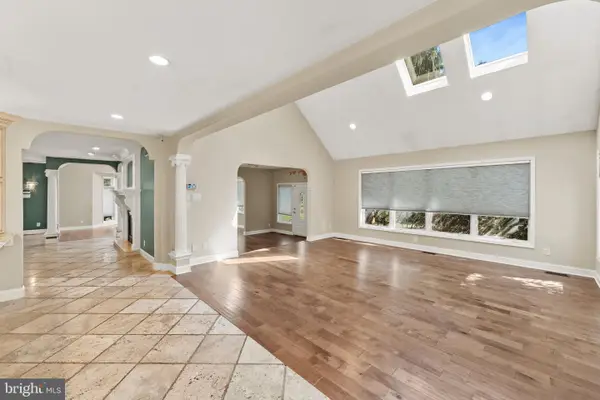 $969,900Active6 beds 5 baths4,994 sq. ft.
162 Tuckerton Rd, MEDFORD, NJ 08055
MLS# NJBL2122236Listed by: VANGUARD REALTY GROUP INC - New
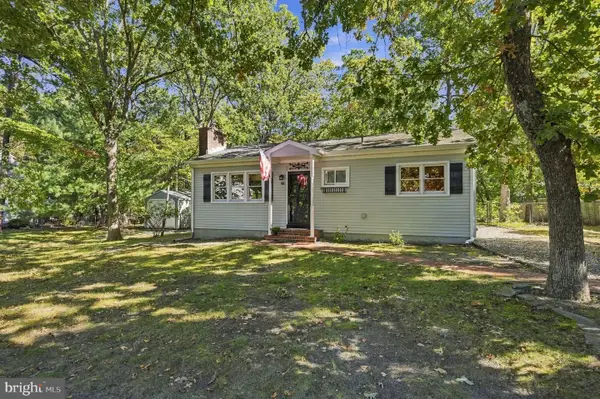 $400,000Active3 beds 1 baths864 sq. ft.
10 Woodland Ave, MEDFORD, NJ 08055
MLS# NJBL2122018Listed by: WEICHERT REALTORS-MEDFORD - Open Sun, 1:30 to 4:30pmNew
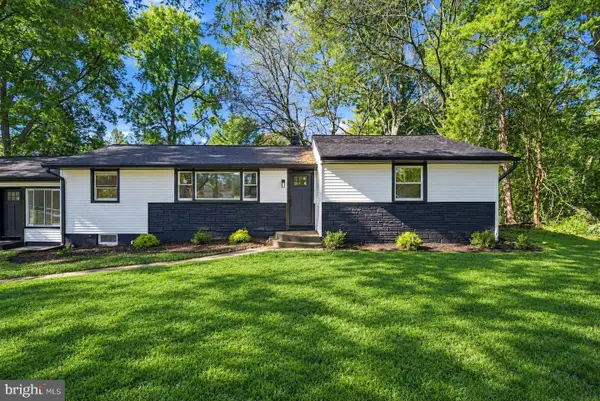 $489,999Active3 beds 2 baths1,359 sq. ft.
81 Hartford Rd, MEDFORD, NJ 08055
MLS# NJBL2122146Listed by: SIGNATURE REALTY NJ  $695,000Active4 beds 3 baths2,341 sq. ft.
16 Corsham Dr, MEDFORD, NJ 08055
MLS# NJBL2122122Listed by: EXP REALTY, LLC- Open Sun, 11am to 1pm
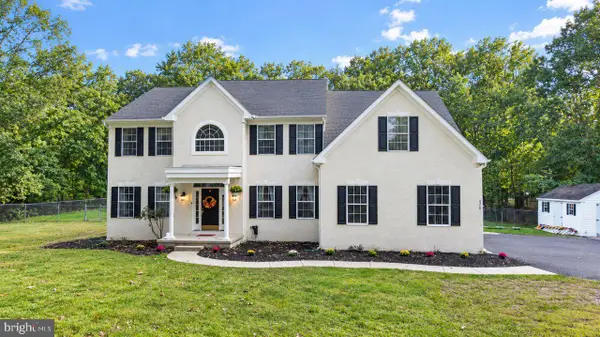 $850,000Active4 beds 4 baths3,660 sq. ft.
420 Tuckerton Rd, MEDFORD, NJ 08055
MLS# NJBL2121998Listed by: REALTY ONE GROUP OPEN DOOR


Protect your home and budget from life's surprises with an Assurant Home Warranty, backed by a partner that supports you through every step of homeownership. Explore Plans.
© 2023 - 2026 ERA Franchise Systems LLC. All rights reserved. ERA Franchise Systems LLC fully supports the principles of the Fair Housing Act and the Equal Opportunity Act. ERA, ERA Real Estate powered, and their respective logos are registered service marks of ERA Franchise Systems LLC. Each office is independently owned and operated.