
2 W Station Ln, Merchantville, NJ 08109
Local realty services provided by:ERA Byrne Realty
2 W Station Ln,Merchantville, NJ 08109
$295,000
- 2 Beds
- 3 Baths
- 1,360 sq. ft.
- Townhouse
- Active
Listed by: donna desisto
Office: weichert realtors - moorestown
MLS#:NJCD2125004
Source:BRIGHTMLS
Price summary
- Price:$295,000
- Price per sq. ft.:$216.91
- Monthly HOA dues:$200
About this home
Rare opportunity in Merchantville! This meticulously maintained former model End Unit townhouse offers 2 bedrooms, 2½ baths, soaring 9 foot ceilings, and an impressive array of upgrades throughout. Step inside to a welcoming foyer with beautiful hardwood floors and immediately appreciate the attention to detail. The sunny gourmet kitchen features Corian countertops, a center island, and coordinating backsplash, while beautiful hardwood floors, crown molding throughout, and recessed lighting add to the home’s upscale appeal. Adjacent sunny dining area. Sliders lead to a cozy rear deck, the perfect spot to enjoy your morning coffee or unwind at the end of the day. A convenient half bath is located just off the kitchen. Upstairs each generously sized bedroom enjoys the privacy of its own full beautiful tile bath, ample closet space with a walk-in closet in the primary bedroom. Enjoy the utmost convenience of an upper floor laundry. Two reserved parking spaces and low maintenance living add to the appeal. Get joy in the charm of Merchantville with its tree filled parks, scenic nature trails, and walkable downtown offering an inviting variety of eateries, shops, and everyday conveniences. Superbly located for commuters with convenient access to major roadways and Philadelphia. Exceptional style, easy living, and a location to love all come together in this special Merchantville home....
Contact an agent
Home facts
- Year built:2008
- Subdivision & Development:NONE AVAILABLE
- Listing ID #:NJCD2125004
- Added:49 day(s) ago
- Updated:October 07, 2026 at 01:59 PM
Rooms and interior
- Bedrooms:2
- Total bathrooms:3
- Full bathrooms:2
- Half bathrooms:1
- Flooring:Carpet, Ceramic Tile, Hardwood
- Bathrooms Description:Primary Bath(s)
- Kitchen Description:Crown Moldings, Kitchen - Eat-In, Kitchen - Island, Kitchen - Table Space, Pantry, Recessed Lighting
- Bedroom Description:Primary Bedroom
- Living area:1,360 sq. ft.
Heating and cooling
- Cooling:Ceiling Fan(s), Central A/C
- Heating:Forced Air, Natural Gas
Structure and exterior
- Roof:Shingle
- Year built:2008
- Building area:1,360 sq. ft.
- Lot area:0.04 Acres
- Architectural Style:Colonial
- Construction Materials:Brick, Stucco, Vinyl Siding
- Foundation Description:Slab
- Levels:2 Stories
Utilities
- Water:Public
- Sewer:Public Sewer
Finances and disclosures
- Price:$295,000
- Price per sq. ft.:$216.91
- Tax amount:$8,197 (2025)
Features and amenities
- Amenities:Attic, Crown Moldings, Recessed Lighting
Parking
- Parking description:Parking Lot
New listings near 2 W Station Ln
- New
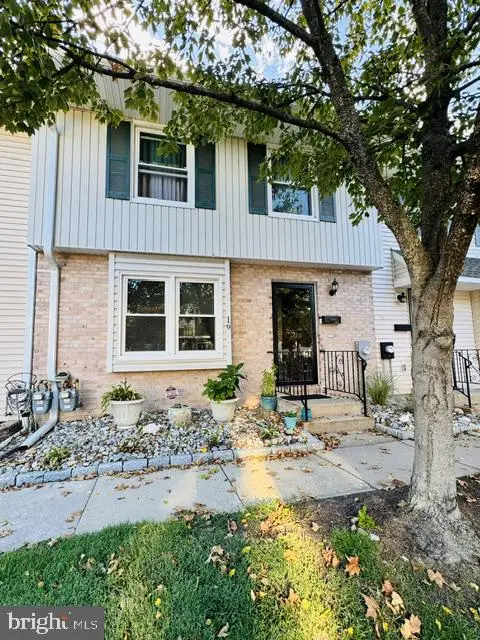 $297,000Active2 beds 3 baths1,440 sq. ft.
12 E Maple Ave #19, MERCHANTVILLE, NJ 08109
MLS# NJCD2128300Listed by: GARDEN STATE PROPERTIES GROUP - MERCHANTVILLE - New
 $650,000Active4 beds 2 baths2,950 sq. ft.
33 E Chestnut Ave, MERCHANTVILLE, NJ 08109
MLS# NJCD2126976Listed by: COMPASS NEW JERSEY, LLC - HADDON TOWNSHIP - New
 $135,000Active2 beds 1 baths760 sq. ft.
210 E Maple Ave #b6, MERCHANTVILLE, NJ 08109
MLS# NJCD2127862Listed by: IMANI REALTY & ASSOCIATES - New
 $399,900Active3 beds 3 baths1,636 sq. ft.
5 Crump Ln, MERCHANTVILLE, NJ 08109
MLS# NJCD2127822Listed by: KEYSTONE STATE PROPERTIES GROUP - NJ - New
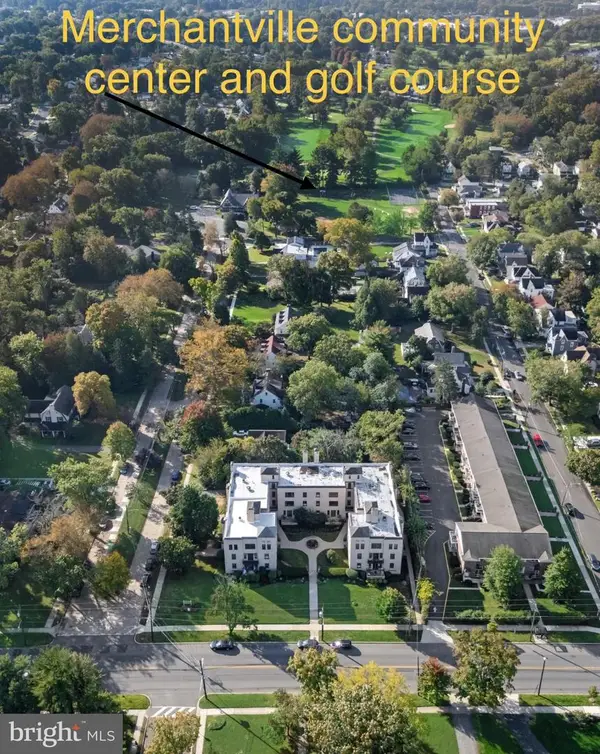 $140,000Active2 beds 1 baths760 sq. ft.
210 E Maple Ave #c6, MERCHANTVILLE, NJ 08109
MLS# NJCD2127696Listed by: BHHS FOX & ROACH-MOORESTOWN 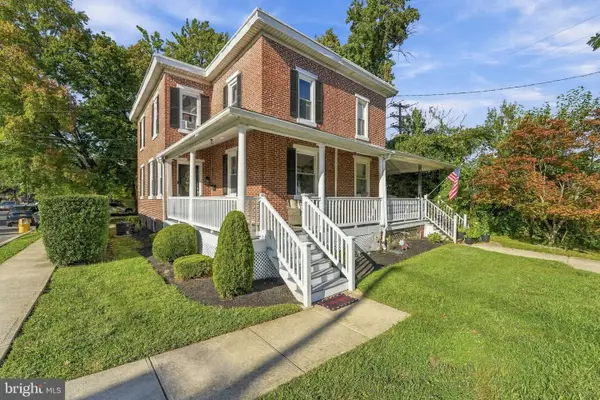 $299,900Active3 beds 1 baths1,200 sq. ft.
6901 Maple Ave, MERCHANTVILLE, NJ 08109
MLS# NJCD2126590Listed by: DENNIS J ZISA ASSOCIATES $359,900Active3 beds 3 baths1,861 sq. ft.
41 Alexander Ave, MERCHANTVILLE, NJ 08109
MLS# NJCD2125940Listed by: COLDWELL BANKER ARGUS REAL ESTATE $439,900Active4 beds 2 baths2,137 sq. ft.
124 Glenwood Ave, MERCHANTVILLE, NJ 08109
MLS# NJCD2125600Listed by: GARDEN STATE PROPERTIES GROUP - MERCHANTVILLE $550,000Pending7 beds -- baths
3400 Cove, MERCHANTVILLE, NJ 08109
MLS# NJCD2125298Listed by: REAL BROKER, LLC


Protect your home and budget from life's surprises with an Assurant Home Warranty, backed by a partner that supports you through every step of homeownership. Explore Plans.
© 2023 - 2026 ERA Franchise Systems LLC. All rights reserved. ERA Franchise Systems LLC fully supports the principles of the Fair Housing Act and the Equal Opportunity Act. ERA, ERA Real Estate powered, and their respective logos are registered service marks of ERA Franchise Systems LLC. Each office is independently owned and operated.