
33 E Chestnut Ave, Merchantville, NJ 08109
Local realty services provided by:Mountain Realty ERA Powered
33 E Chestnut Ave,Merchantville, NJ 08109
$650,000
- 4 Beds
- 2 Baths
- 2,950 sq. ft.
- Single family
- Active
Listed by: andrew mascieri
Office: compass new jersey, llc. - haddon township
MLS#:NJCD2126976
Source:BRIGHTMLS
Price summary
- Price:$650,000
- Price per sq. ft.:$220.34
About this home
Six and a half years ago, this c. 1868 Victorian began a top-to-bottom restoration. Today it's the house you slow down for on the Merchantville bike path: a black exterior, deep porches, and the kind of restoration that only happens when the person doing it also lives there.
Morning light streams through the original tall windows, complemented by southern exposure. Coffee on the front porch before the neighborhood wakes up. A kitchen built around an Italian range, opened up under architectural and engineering guidance so the whole first floor breathes. A walk-in closet with its own Carrara marble island. A dining room anchored by a backlit, antiqued-mirror bar built by a Fishtown glass artisan. Checkerboard marble underfoot, solid wood doors with Emtek hardware throughout, and lighting planned intentionally room by room.
The bones came first. A complete rewire in 2020, knob-and-tube removed, new 200-amp service and panel, fully permitted. The front porch was rebuilt that same year; AC installed in 2021; the den got a new roof in 2023; the back porch was rebuilt in 2026. Every finish since has been chosen to last, not just to show.
Four bedrooms, one and a half baths, roughly 3,000 square feet, on one of Merchantville's best blocks and steps from the bike path and downtown.
Homes like this rarely come up and this one has only been offered twice in seven decades. Schedule your showing now, this one will not last!!...
Contact an agent
Home facts
- Year built:1868
- Subdivision & Development:CATTELL TRACT
- Listing ID #:NJCD2126976
- Added:7 day(s) ago
- Updated:October 08, 2026 at 01:02 AM
Rooms and interior
- Bedrooms:4
- Total bathrooms:2
- Full bathrooms:1
- Half bathrooms:1
- Flooring:Hardwood, Slate
- Dining Description:Combination Kitchen/Dining
- Kitchen Description:Crown Moldings, Dishwasher, Disposal, Exhaust Fan, Kitchen - Gourmet, Oven/Range - Gas, Pantry, Recessed Lighting, Refrigerator, Six Burner Stove, Stain/Lead Glass, Upgraded Countertops, Water Heater, Wet/Dry Bar
- Bedroom Description:Walk In Closet(s)
- Basement:Yes
- Basement Description:Unfinished
- Living area:2,950 sq. ft.
Heating and cooling
- Cooling:Ceiling Fan(s), Central A/C, Window Unit(s)
- Heating:Baseboard - Hot Water, Natural Gas, Radiator
Structure and exterior
- Roof:Pitched, Shingle
- Year built:1868
- Building area:2,950 sq. ft.
- Lot area:0.34 Acres
- Architectural Style:Victorian
- Construction Materials:Frame
- Exterior Features:Exterior Lighting, Porch(es), Sidewalks
- Foundation Description:Stone
- Levels:3 Story
Schools
- High school:HADDON HEIGHTS H.S.
- Middle school:MERCHANTVILLE
- Elementary school:MERCHANTVILLE E.S.
Utilities
- Water:Public
- Sewer:Public Sewer
Finances and disclosures
- Price:$650,000
- Price per sq. ft.:$220.34
- Tax amount:$13,303 (2025)
Features and amenities
- Laundry features:Dryer, Washer
- Amenities:200+ Amp Service, 24 hour security, Bar, Ceiling Fan(s), Crown Moldings, Exterior Cameras, Monitored, Motion Detectors, Recessed Lighting, Security System, Smoke Detector, Sprinkler System, Stain/Lead Glass, Wet/Dry Bar, Window Treatments
Parking
- Parking description:Paved Driveway
New listings near 33 E Chestnut Ave
- New
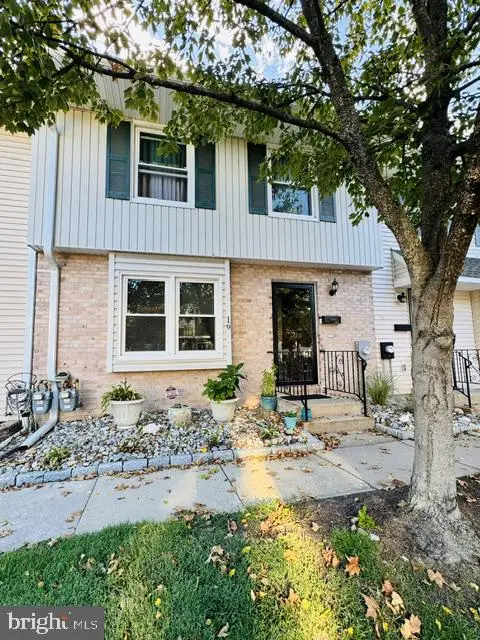 $297,000Active2 beds 3 baths1,440 sq. ft.
12 E Maple Ave #19, MERCHANTVILLE, NJ 08109
MLS# NJCD2128300Listed by: GARDEN STATE PROPERTIES GROUP - MERCHANTVILLE - New
 $135,000Active2 beds 1 baths760 sq. ft.
210 E Maple Ave #b6, MERCHANTVILLE, NJ 08109
MLS# NJCD2127862Listed by: IMANI REALTY & ASSOCIATES - New
 $399,900Active3 beds 3 baths1,636 sq. ft.
5 Crump Ln, MERCHANTVILLE, NJ 08109
MLS# NJCD2127822Listed by: KEYSTONE STATE PROPERTIES GROUP - NJ - New
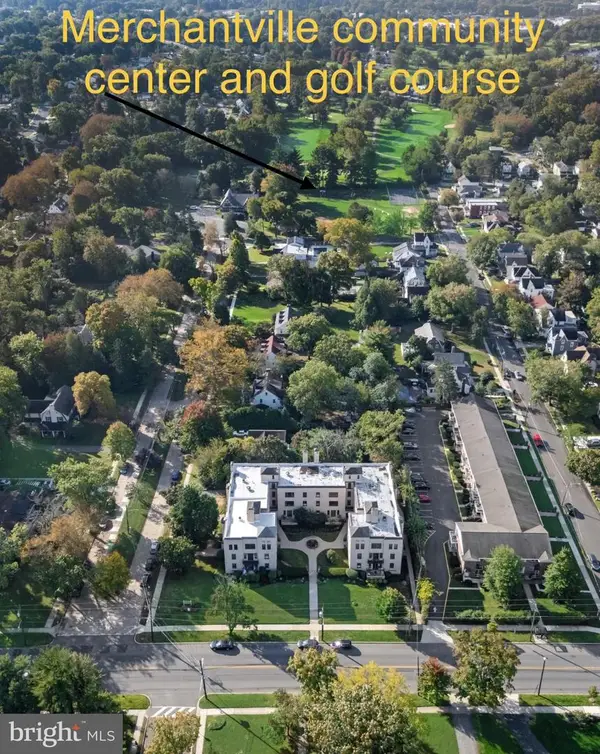 $140,000Active2 beds 1 baths760 sq. ft.
210 E Maple Ave #c6, MERCHANTVILLE, NJ 08109
MLS# NJCD2127696Listed by: BHHS FOX & ROACH-MOORESTOWN 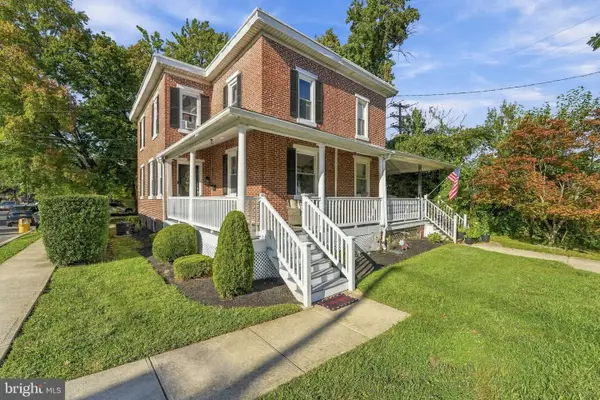 $299,900Active3 beds 1 baths1,200 sq. ft.
6901 Maple Ave, MERCHANTVILLE, NJ 08109
MLS# NJCD2126590Listed by: DENNIS J ZISA ASSOCIATES $359,900Active3 beds 3 baths1,861 sq. ft.
41 Alexander Ave, MERCHANTVILLE, NJ 08109
MLS# NJCD2125940Listed by: COLDWELL BANKER ARGUS REAL ESTATE- Open Sat, 11am to 12:30pm
 $439,900Active4 beds 2 baths2,137 sq. ft.
124 Glenwood Ave, MERCHANTVILLE, NJ 08109
MLS# NJCD2125600Listed by: GARDEN STATE PROPERTIES GROUP - MERCHANTVILLE  $550,000Pending7 beds -- baths
3400 Cove, MERCHANTVILLE, NJ 08109
MLS# NJCD2125298Listed by: REAL BROKER, LLC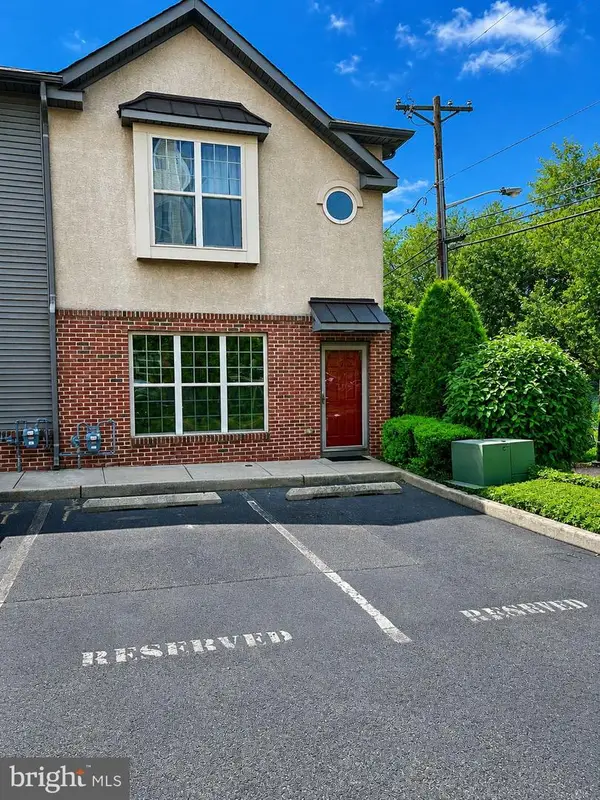 $295,000Active2 beds 3 baths1,360 sq. ft.
2 W Station Ln, MERCHANTVILLE, NJ 08109
MLS# NJCD2125004Listed by: WEICHERT REALTORS - MOORESTOWN


Protect your home and budget from life's surprises with an Assurant Home Warranty, backed by a partner that supports you through every step of homeownership. Explore Plans.
© 2023 - 2026 ERA Franchise Systems LLC. All rights reserved. ERA Franchise Systems LLC fully supports the principles of the Fair Housing Act and the Equal Opportunity Act. ERA, ERA Real Estate powered, and their respective logos are registered service marks of ERA Franchise Systems LLC. Each office is independently owned and operated.