
552 Hereford Ln, Mickleton, NJ 08056
Local realty services provided by:ERA Martin Associates
552 Hereford Ln,Mickleton, NJ 08056
$615,000
- 4 Beds
- 3 Baths
- 2,656 sq. ft.
- Single family
- Active
Upcoming open houses
- Sat, Oct 1011:00 am - 01:00 pm
Listed by: cristin m. holloway, cory mcdonald
Office: exp realty, llc.
MLS#:NJGL2079064
Source:BRIGHTMLS
Price summary
- Price:$615,000
- Price per sq. ft.:$231.55
About this home
Welcome to this truly special custom-built home in Mickleton perfectly situated on an exceptional .88-acre lot. Custom-built for its original owner, the thoughtful details and quality construction are evident throughout. Most of the first floor has been freshly painted, creating a bright and inviting feel. The spacious living room features new carpeting, a fireplace, and beautiful custom millwork, while the formal dining room showcases hardwood flooring and its own fireplace, creating an elegant setting for entertaining. The kitchen is filled with natural light and offers custom cabinetry, ample workspace, and a charming built-in banquet seating area overlooking the beautiful backyard! A first-floor bedroom with hardwood flooring adds tremendous flexibility to the home and is ideal for generational living, guests, a home office, playroom, or additional living space. Upstairs, three generously sized bedrooms include a spacious primary suite with an en-suite bath and his-and-her closets. A huge bonus room off of the primary provides even more versatility and can easily serve as a home gym, office, art studio, hobby space, or whatever best suits your lifestyle. A large walk-up attic offers excellent additional storage as well! The beautiful backyard features a large in-ground pool, perfect for summer entertaining and relaxing, along with two separate outbuildings. The pool house provides convenient storage and functionality, while the second building was originally constructed as an observatory, offering a unique space with endless potential for hobbies, a studio, workshop, or additional storage. The large basement provides even more opportunity, with walkout Bilco doors leading directly to the yard and plenty of space to finish according to your needs. With its oversized lot, custom character, flexible floor plan, extensive storage, and incredible outdoor amenities, this distinctive property offers a rare combination of space, privacy, and versatility! All of this plus a new HVAC system and 2 car garage make this home a great choice! Make your appointment to see this great home today!...
Contact an agent
Home facts
- Year built:1987
- Subdivision & Development:CEDAR VILLAGE
- Listing ID #:NJGL2079064
- Added:4 day(s) ago
- Updated:October 06, 2026 at 12:59 AM
Rooms and interior
- Bedrooms:4
- Total bathrooms:3
- Full bathrooms:2
- Half bathrooms:1
- Flooring:Hardwood
- Dining Description:Formal/Separate Dining Room
- Kitchen Description:Breakfast Area, Built-In Range, Carpet, Commercial Range, Dishwasher, Disposal, Range Hood, Refrigerator
- Bedroom Description:Carpet, Walk In Closet(s)
- Basement:Yes
- Basement Description:Full, Interior Access, Unfinished, Walkout Stairs
- Living area:2,656 sq. ft.
Heating and cooling
- Cooling:Central A/C
- Heating:Forced Air, Natural Gas
Structure and exterior
- Roof:Architectural Shingle, Pitched
- Year built:1987
- Building area:2,656 sq. ft.
- Lot area:0.88 Acres
- Architectural Style:Traditional
- Construction Materials:Block, Frame, Stick Built, Vinyl Siding
- Exterior Features:Deck(s), Extensive Hardscape, Exterior Lighting, Patio(s), Secure Storage, Sidewalks
- Foundation Description:Block, Concrete Perimeter
- Levels:2 Stories
Utilities
- Water:Public
- Sewer:Public Sewer
Finances and disclosures
- Price:$615,000
- Price per sq. ft.:$231.55
- Tax amount:$10,926 (2025)
Features and amenities
- Laundry features:Dryer, Washer
- Amenities:Carpet, Central Vaccum, Central Vacuum, Chair Railings, Double Hung Windows, Window Treatments
Parking
- Parking description:Additional Storage Area, Attached Garage, Concrete Driveway, Garage - Front Entry, Garage Door Opener
- Garage:Yes
- Garage spaces:2
New listings near 552 Hereford Ln
- New
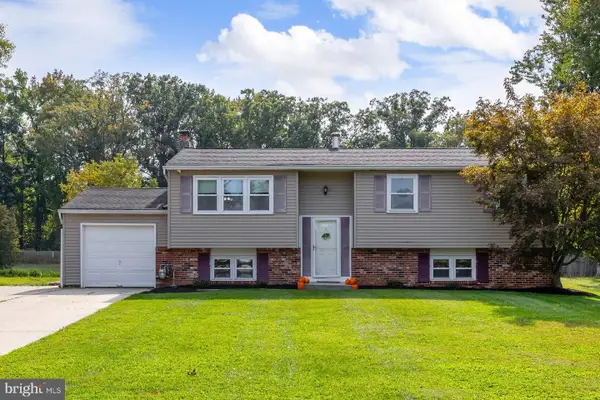 $399,000Active3 beds 2 baths1,704 sq. ft.
90 Myrtle Ave, MICKLETON, NJ 08056
MLS# NJGL2079148Listed by: THE PLUM REAL ESTATE GROUP, LLC - New
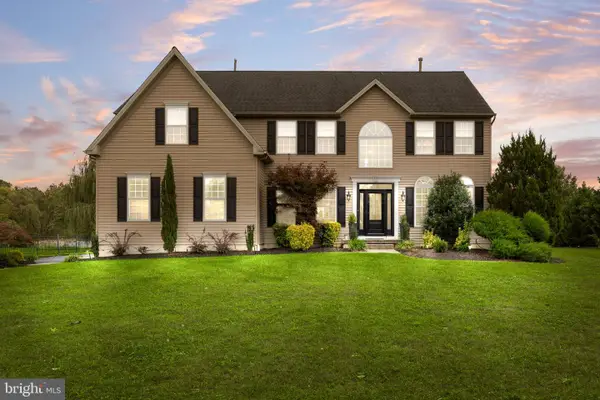 $775,000Active4 beds 4 baths3,041 sq. ft.
116 Sarah Dr, MICKLETON, NJ 08056
MLS# NJGL2078518Listed by: LPT REALTY, LLC 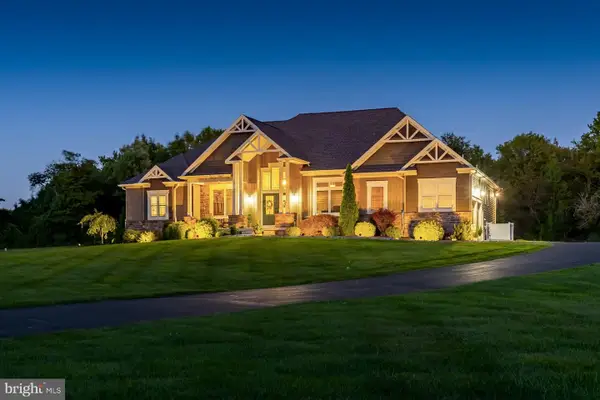 $800,000Active3 beds 3 baths2,950 sq. ft.
742 Rattling Run Rd, MICKLETON, NJ 08056
MLS# NJGL2078424Listed by: KELLER WILLIAMS HOMETOWN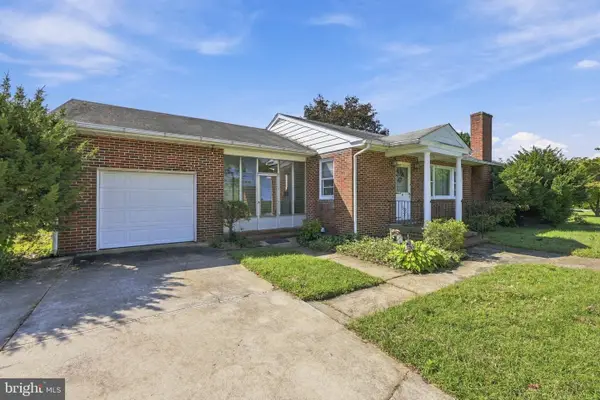 $395,000Active3 beds 2 baths1,290 sq. ft.
51 Quaker Rd, MICKLETON, NJ 08056
MLS# NJGL2078552Listed by: WEICHERT REALTORS - SHIP BOTTOM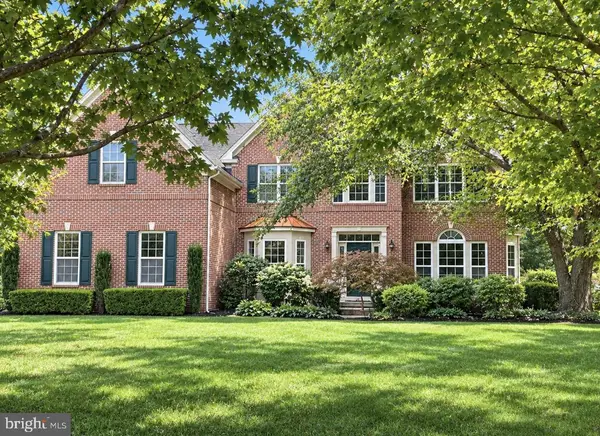 $830,000Active4 beds 3 baths3,444 sq. ft.
229 Jennings Ct, MICKLETON, NJ 08056
MLS# NJGL2078566Listed by: BHHS FOX & ROACH-MULLICA HILL SOUTH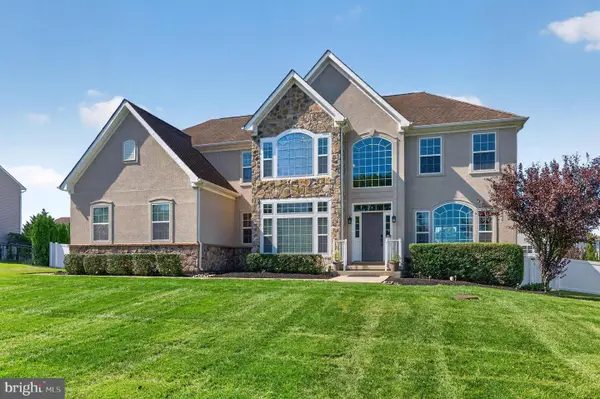 $830,000Pending4 beds 4 baths3,618 sq. ft.
51 Providence Rd, MICKLETON, NJ 08056
MLS# NJGL2078474Listed by: COMPASS NEW JERSEY, LLC - HADDON TOWNSHIP $425,000Pending3 beds 2 baths1,800 sq. ft.
85 Myrtle Ave, MICKLETON, NJ 08056
MLS# NJGL2078028Listed by: EXP REALTY, LLC $830,000Pending4 beds 4 baths3,430 sq. ft.
712 Rachael Dr, MICKLETON, NJ 08056
MLS# NJGL2076568Listed by: WEICHERT REALTORS-MULLICA HILL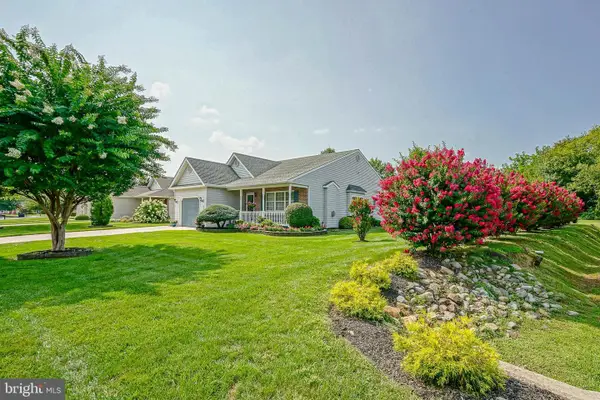 $425,000Pending2 beds 2 baths1,580 sq. ft.
217 Gaunt Dr, MICKLETON, NJ 08056
MLS# NJGL2077320Listed by: CENTURY 21 TOWN & COUNTRY REALTY - MICKLETON


Protect your home and budget from life's surprises with an Assurant Home Warranty, backed by a partner that supports you through every step of homeownership. Explore Plans.
© 2023 - 2026 ERA Franchise Systems LLC. All rights reserved. ERA Franchise Systems LLC fully supports the principles of the Fair Housing Act and the Equal Opportunity Act. ERA, ERA Real Estate powered, and their respective logos are registered service marks of ERA Franchise Systems LLC. Each office is independently owned and operated.