
712 Rachael Dr, Mickleton, NJ 08056
Local realty services provided by:ERA Valley Realty
Upcoming open houses
- Thu, Sep 1005:00 pm - 07:00 pm
- Sat, Sep 1201:00 pm - 03:00 pm
Listed by: rachel rowe
Office: weichert realtors-mullica hill
MLS#:NJGL2076568
Source:BRIGHTMLS
Price summary
- Price:$830,000
- Price per sq. ft.:$241.98
About this home
Welcome to Exceptional Living at 712 Rachael Drive in Mickleton!
Welcome to 712 Rachael Drive, where understated luxury, thoughtful updates, and an exceptional lifestyle come together on nearly two acres in the heart of Mickleton. From the moment you enter the dramatic two-story foyer, you’ll appreciate the care and attention to detail throughout this beautifully updated home. New luxury vinyl plank flooring, updated stairs and railing, and modern neutral finishes create a sophisticated yet welcoming atmosphere. To the right, the beautiful living room provides an elegant space for relaxing or entertaining. To the left, a versatile room currently designed as a stylish bar area, with a fireplace, can easily be transformed into a formal dining room, sitting room, home office, or whatever best suits your lifestyle. The heart of the home is the stunning, updated kitchen featuring soft-close cabinetry, quartz countertops, stainless steel appliances, and an open-concept design that flows seamlessly into the great room and spacious sunroom addition. With an abundance of natural light and generous gathering spaces, this home was truly designed for entertaining. The main level is completed by a large laundry and mudroom, along with a convenient half bath. Upstairs, retreat to the spacious primary suite featuring a walk-in closet and an impressive en-suite bathroom with a large jetted tub and 2 vanities. Three additional generously sized bedrooms, a hall bathroom, and a dedicated office provide plenty of space for family, guests, and working from home. And then there’s the finished basement, where the possibilities are endless. Designed for entertaining and recreation, it features a full bar, theater room, additional flexible rooms perfect for a home gym, office, playroom, or hobby space, and a convenient half bath. A walkout provides easy access directly to the backyard. Outside, prepare to be impressed by your very own backyard oasis. Multiple levels of patios create distinct spaces for dining, lounging, and entertaining. A beautiful pool surrounded by palm trees brings a resort-like feel to your own backyard, while a shaded sitting area offers the perfect place to unwind and could even be transformed into an outdoor bar (structure has electric). And the fun doesn’t stop there — a half-court basketball court and ample storage add even more versatility to this incredible property. Backing to woods and situated on nearly two acres, the setting provides a wonderful combination of privacy, space, and recreation. The lifestyle extends beyond your property line. Located directly across the street from the popular Thompson Family Park, you’ll have convenient access to tennis courts, volleyball, pickleball, a playground, dog park, walking trails, and numerous soccer fields. Mickleton puts you close to restaurants, gyms, shopping, farm stands, excellent schools, and neighboring communities, while convenient access to major highways makes commuting and exploring everything South Jersey has to offer a breeze. One-of-a-kind homes like this rarely come along. Come experience 712 Rachael Drive and discover what exceptional living looks like....
Contact an agent
Home facts
- Year built:2004
- Subdivision & Development:NONE
- Listing ID #:NJGL2076568
- Updated:September 06, 2026 at 02:06 PM
Rooms and interior
- Bedrooms:4
- Total bathrooms:4
- Full bathrooms:2
- Half bathrooms:2
- Flooring:Luxury Vinyl Plank
- Bathrooms Description:Full Bath, Half Bath, Primary Bathroom, WhirlPool/HotTub
- Kitchen Description:Breakfast Area, Built-In Microwave, Built-In Range, Built-Ins, Crown Moldings, Dishwasher, Kitchen - Island, Microwave, Oven/Range - Gas, Recessed Lighting, Refrigerator, Stainless Steel Appliances
- Bedroom Description:Primary Bedroom, Walk In Closet(s)
- Basement:Yes
- Basement Description:Combination, Connecting Stairway, Daylight, Full, Fully Finished, Improved, Interior Access, Outside Entrance, Partial, Rear Entrance, Space For Rooms, Walkout Stairs
- Living area:3,430 sq. ft.
Heating and cooling
- Cooling:Central A/C
- Heating:Forced Air, Natural Gas
Structure and exterior
- Roof:Pitched, Shingle
- Year built:2004
- Building area:3,430 sq. ft.
- Lot area:1 Acres
- Lot Features:Backs to Trees, Front Yard, Landscaping, Middle Of Block
- Architectural Style:Contemporary
- Construction Materials:Combination
- Exterior Features:Deck(s), Extensive Hardscape, Exterior Lighting, Gutter System, Lawn Sprinkler, Patio(s), Sport Court, Underground Lawn Sprinkler
- Foundation Description:Concrete Perimeter
- Levels:2 Stories
Schools
- High school:KINGSWAY REGIONAL H.S.
- Middle school:KINGSWAY REGIONAL M.S.
- Elementary school:SAMUEL MICKLE E.S.
Utilities
- Water:Public
- Sewer:On Site Septic, Private Septic Tank
Finances and disclosures
- Price:$830,000
- Price per sq. ft.:$241.98
- Tax amount:$14,685 (2025)
Features and amenities
- Laundry features:Dryer, Laundry, Washer
- Amenities:Bar, Bay/Bow Windows, Built-Ins, Ceiling Fan(s), Chair Railings, Crown Moldings, Double Hung Windows, Recessed Lighting, Security System, Smoke Detector, Sprinkler System
- Pool features:Fenced, Heated, In Ground, Saltwater, Vinyl
Parking
- Parking description:Attached Garage, Garage - Side Entry, Inside Access, Paved Driveway, Paved Parking
- Garage:Yes
- Garage spaces:2
New listings near 712 Rachael Dr
- Coming Soon
 $425,000Coming Soon3 beds 2 baths1,552 sq. ft.
85 Myrtle Ave, MICKLETON, NJ 08056
MLS# NJGL2078028Listed by: EXP REALTY, LLC 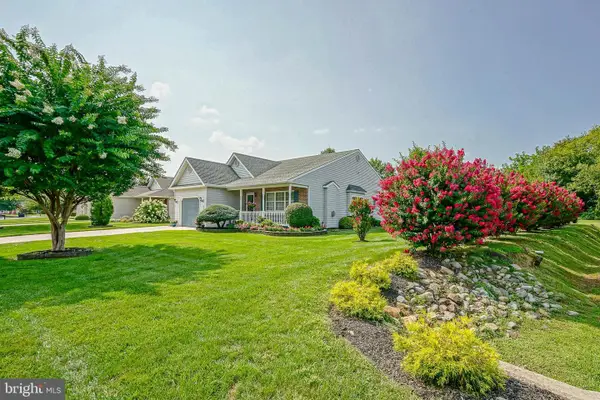 $425,000Active2 beds 2 baths1,580 sq. ft.
217 Gaunt Dr, MICKLETON, NJ 08056
MLS# NJGL2077320Listed by: CENTURY 21 TOWN & COUNTRY REALTY - MICKLETON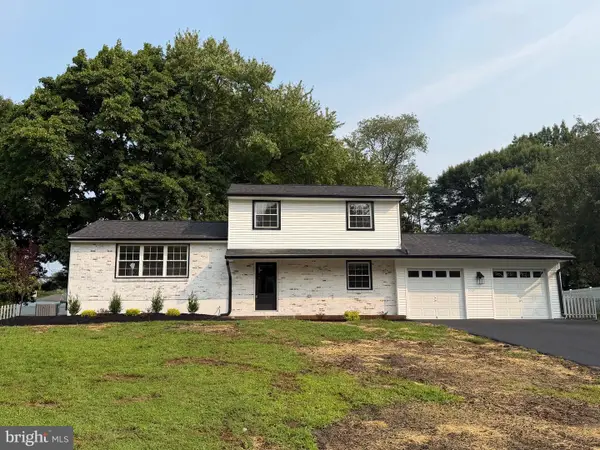 $529,999Active4 beds 3 baths1,448 sq. ft.
422 Birch Dr, MICKLETON, NJ 08056
MLS# NJGL2077360Listed by: HOF REALTY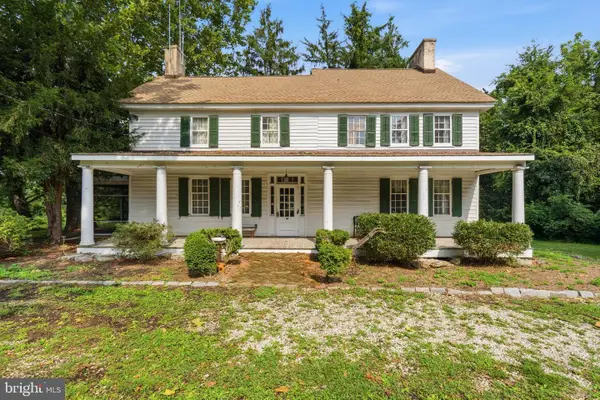 $509,900Pending4 beds 3 baths2,473 sq. ft.
351 Kings Hwy, CLARKSBORO, NJ 08020
MLS# NJGL2076996Listed by: KELLER WILLIAMS REALTY - MARLTON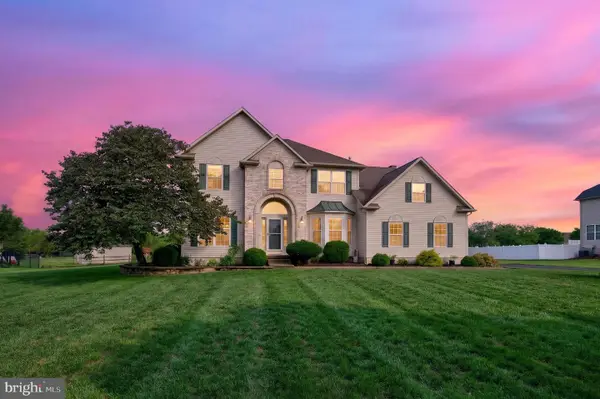 $744,000Pending4 beds 3 baths2,992 sq. ft.
705 Elaine Dr, MICKLETON, NJ 08056
MLS# NJGL2076084Listed by: WEICHERT REALTORS-MULLICA HILL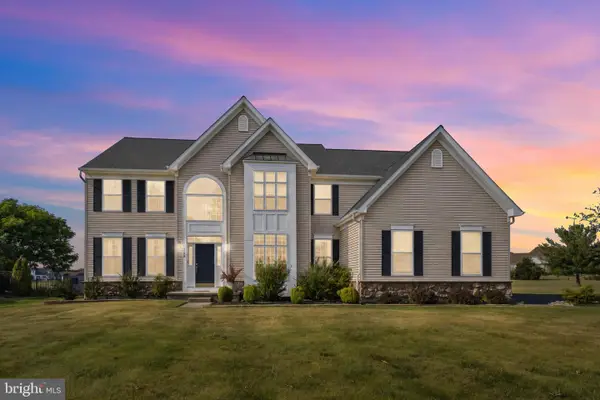 $825,000Pending4 beds 4 baths3,648 sq. ft.
728 Farmhouse Rd, MICKLETON, NJ 08056
MLS# NJGL2075294Listed by: REAL BROKER, LLC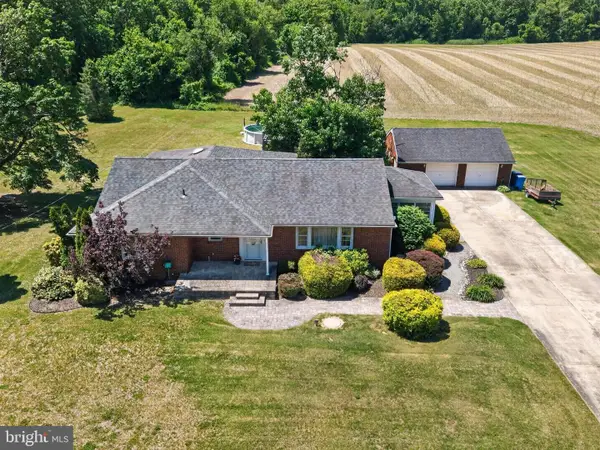 $375,000Pending3 beds 1 baths1,788 sq. ft.
49 W Tomlin Station Rd, MICKLETON, NJ 08056
MLS# NJGL2074466Listed by: KELLER WILLIAMS REALTY - MOORESTOWN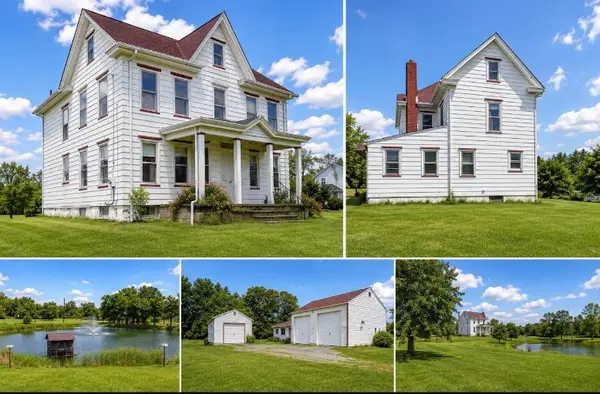 $400,000Pending4 beds 2 baths1,630 sq. ft.
68 W Tomlin Station Rd, MICKLETON, NJ 08056
MLS# NJGL2075068Listed by: BHHS FOX & ROACH-WASHINGTON-GLOUCESTER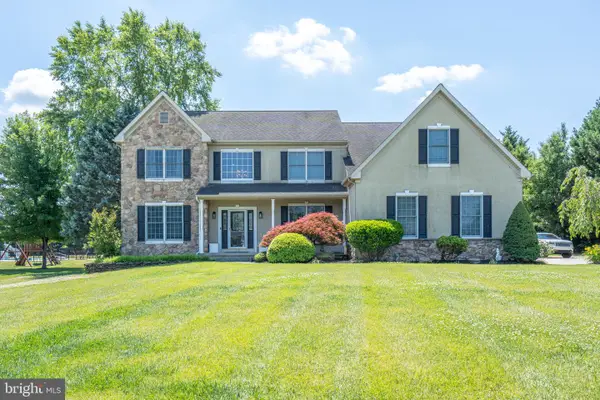 $925,000Active4 beds 3 baths3,794 sq. ft.
710 Nicole Dr, MICKLETON, NJ 08056
MLS# NJGL2074844Listed by: ACE STREET REALTY


Protect your home and budget from life's surprises with an Assurant Home Warranty, backed by a partner that supports you through every step of homeownership. Explore Plans.
© 2023 - 2026 ERA Franchise Systems LLC. All rights reserved. ERA Franchise Systems LLC fully supports the principles of the Fair Housing Act and the Equal Opportunity Act. ERA, ERA Real Estate powered, and their respective logos are registered service marks of ERA Franchise Systems LLC. Each office is independently owned and operated.