
-43 Eldorado Way, Monroe, NJ 08831
Local realty services provided by:ERA Central Realty Group
Office: halo realty
MLS#:2662341M
Source:NJ_MCMLS
Price summary
- Price:$1,099,000
- Price per sq. ft.:$318.37
- Monthly HOA dues:$150
About this home
Welcome home to 43 Eldorado Way, a north-facing gem spanning over 3,400 sq. ft. on a .31 acre lot in the prestigious Forsgate Hills. The Easthill model offers the highest sq. ft. and sits on one of the largest premium lots in the community! This exceptional residence has been meticulously maintained and thoughtfully enhanced with over $200k in high-quality upgrades, offering buyers peace of mind, modern comfort, and elevated living, all set against the backdrop of beautiful golf-course views. The first floor features a rare bedroom with a full bath, ideal for multi-generational living, along with a private office/den and a stylish powder room. The main living area impresses with its cathedral ceiling, abundant natural light, and seamless flow to the outdoors. Sliding doors lead to a spacious deck and private backyard. Outdoor enhancements include a deck upgrade (2006) and a concrete patio/basketball area (2018) for added recreation and enjoyment. Inside, the home showcases a long list of premium improvements, including wood flooring, a fully renovated kitchen with quality appliancesSamsung refrigerator, Bosch dishwasher, KitchenAid range and double oven, and Whirlpool hoodand numerous system upgrades. Major mechanical updates include the boiler (2018), multiple zone furnace/AC units (2021 & 2023), and a new roof (2021). Additional enhancements include fully updated bathrooms, front patio upgrade, sprinkler system upgrade, Nest system, basement electrical improvements, lighting upgrades (2023), Ring system (2024), and new garage door openers (2025) further elevate the home. Multiple EV chargers add modern convenience. Upstairs, you'll find three generously sized bedrooms, a shared hall bath, and a spacious loft that can serve as a media room, study space, or additional lounge area. The large unfinished basement offers abundant storage and outstanding potential for future finishing. As a bonus-the current layout also offers expansion opportunities over the garage and into the expansive unfinished attic space in the upstairs bedrooms. Outside the home's two-tiered backyard is a true showstopper designed to maximize both outdoor living and the breathtaking golf-course setting. Just beyond the deck, a beautifully constructed retaining wall leads to the upper tier, where an additional stretch of private backyard extends a little beyond the hedges, offering even more usable space. From this elevated vantage point, the views open up dramatically, creating a serene, panoramic overlook of the golf course. This outdoor layout provides multiple areas to relax, play, and take in the natural beauty that surrounds the home. With its flexible layout, extensive upgrades, and tranquil golf-course setting, this home stands out as one of Forsgate Hills' finest opportunities. The location is unbeatable with proximity to the turnpike/8A and a NYC bus stop within a mile of the home. A property of this caliber does not lastact fast! Showings start 6/27....
Contact an agent
Home facts
- Year built:2002
- Subdivision & Development:Forsgate Hills
- Listing ID #:2662341M
- Added:50 day(s) ago
- Updated:August 12, 2026 at 03:38 PM
Rooms and interior
- Bedrooms:4
- Total bathrooms:3
- Full bathrooms:2
- Half bathrooms:1
- Rooms Total:8
- Flooring:Wood
- Dining Description:Formal Dining Room
- Kitchen Description:Dishwasher, Eat-in Kitchen, Gas Range/Oven, Granite/Corian Countertops, Kitchen, Microwave, Refrigerator
- Bedroom Description:1st Floor, Two Sinks, Walk-In Closet(s)
- Basement Description:Full
- Living area:3,452 sq. ft.
Heating and cooling
- Cooling:Central Air
- Heating:Forced Air
- Central air:Yes
Structure and exterior
- Roof:Asphalt
- Year built:2002
- Building area:3,452 sq. ft.
- Lot area:0.31 Acres
- Lot Features:Level, On Golf Course
- Architectural Style:Colonial
- Levels:2 Story
Utilities
- Water:Public
- Sewer:Public Sewer
Finances and disclosures
- Price:$1,099,000
- Price per sq. ft.:$318.37
- Tax amount:$15,852
Features and amenities
- Appliances:Gas Water Heater, Refrigerator, Washer
- Laundry features:Dryer, Washer
- Amenities:Attic, Gas Water Heater, Loft
Parking
- Parking description:2 Car Width
- Garage:Yes
- Garage spaces:2
New listings near -43 Eldorado Way
- New
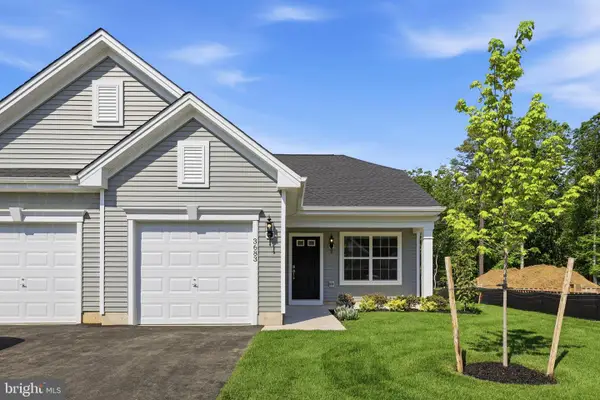 $144,994Active2 beds 1 baths882 sq. ft.
Address Withheld By Seller, WILLIAMSTOWN, NJ 08094
MLS# NJGL2076910Listed by: PAPARONE COMMUNITIES INC. - Coming Soon
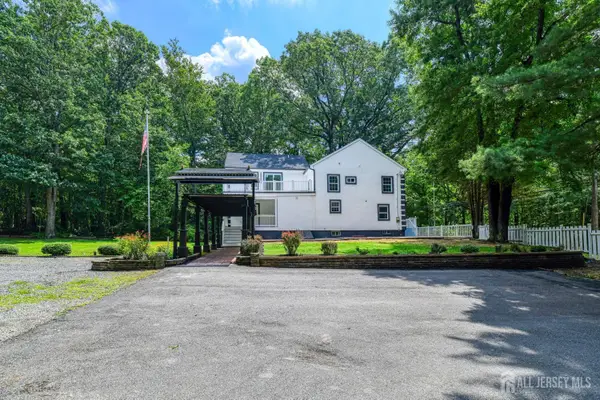 $849,000Coming Soon4 beds 4 baths
-241 Deans Rhode Hall Road, Monroe, NJ 08831
MLS# 2702564RListed by: NATIONWIDE HOMES REALTY LLC - New
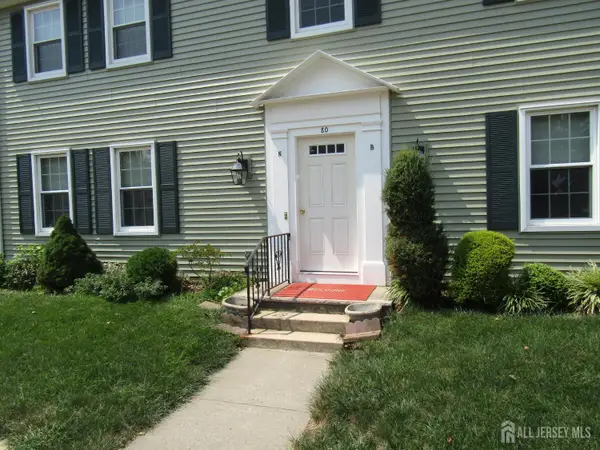 $199,900Active2 beds 1 baths
-80-B Old Nassau Road, Monroe, NJ 08831
MLS# 2702543RListed by: MONROE HOME SALES - New
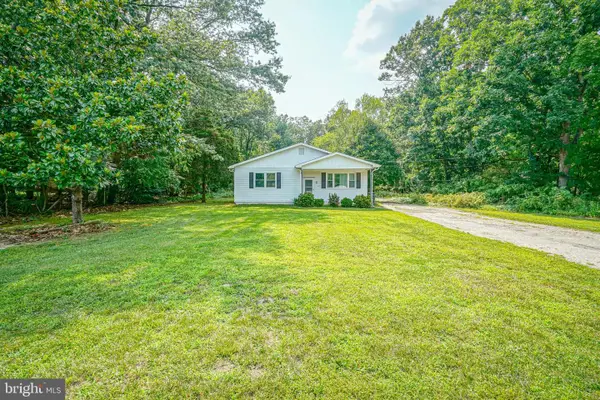 $369,900Active3 beds 2 baths1,710 sq. ft.
1843 Herbert Blvd, WILLIAMSTOWN, NJ 08094
MLS# NJGL2077130Listed by: CENTURY 21 ALLIANCE - MANTUA - New
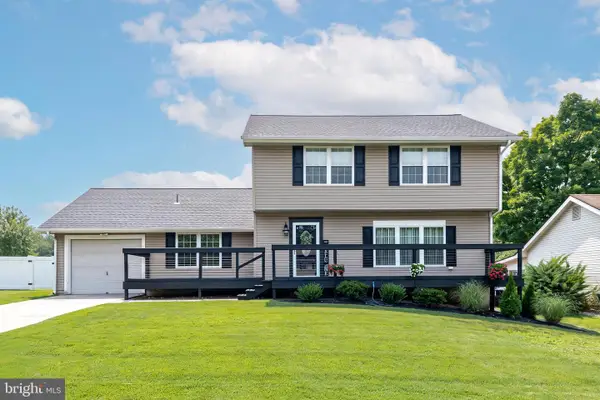 $399,000Active3 beds 2 baths1,704 sq. ft.
610 Westover Ct, WILLIAMSTOWN, NJ 08094
MLS# NJGL2076724Listed by: BHHS FOX & ROACH - HADDONFIELD - Coming Soon
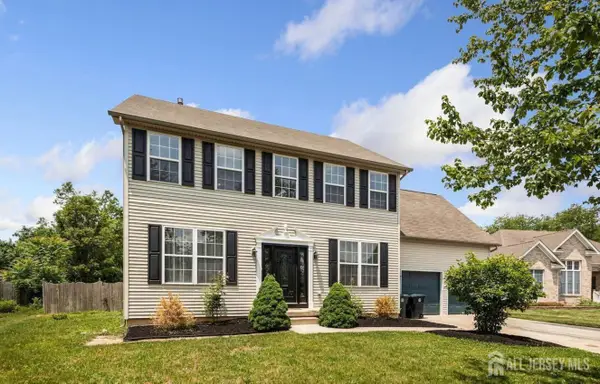 $530,000Coming Soon4 beds 4 baths
-836 Rosetree Drive, Monroe, NJ 08094
MLS# 2702525RListed by: KELLER WILLIAMS REALTY MOORESTOWN - New
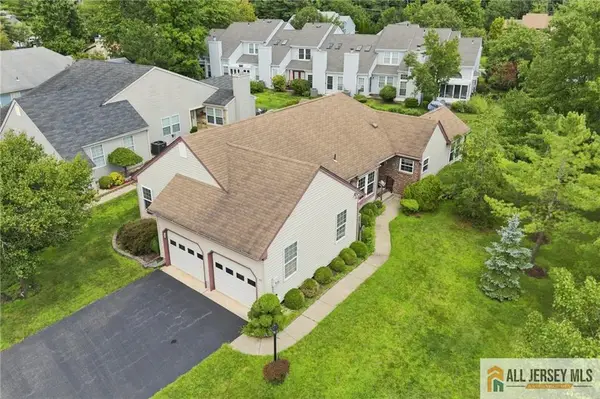 $474,900Active2 beds 2 baths1,514 sq. ft.
-181 Concordia Circle, Monroe, NJ 08831
MLS# 2770280MListed by: RE/MAX FIRST REALTY, INC. - New
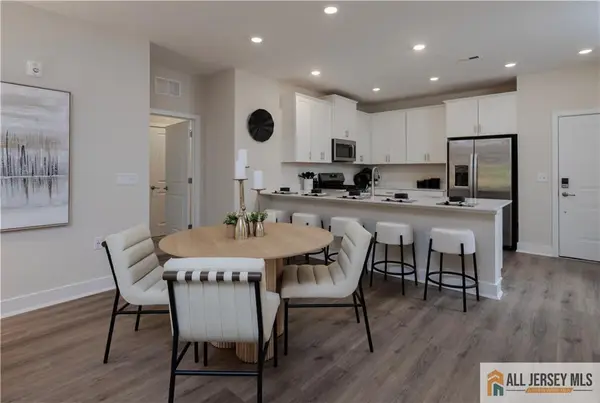 $558,790Active2 beds 2 baths
-29312 Radford Court, Monroe, NJ 08831
MLS# 2770288MListed by: LENNAR SALES CORP - Open Fri, 5 to 7pmNew
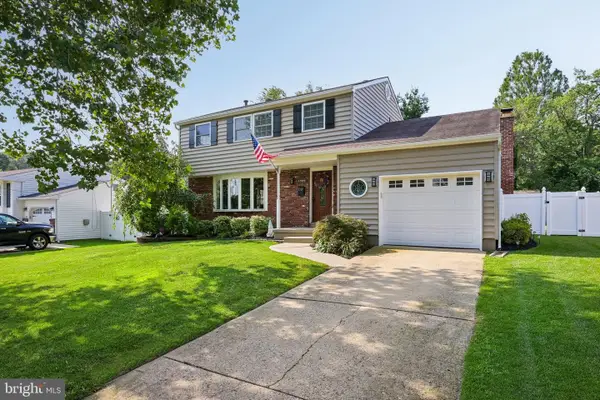 $475,000Active4 beds 2 baths1,868 sq. ft.
1759 Black Oak Rd, WILLIAMSTOWN, NJ 08094
MLS# NJGL2077058Listed by: WEICHERT REALTORS-MULLICA HILL - Coming Soon
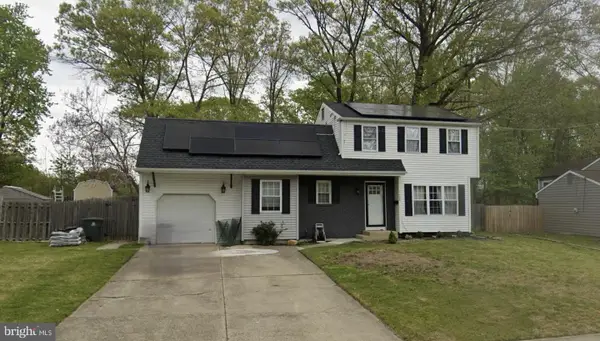 $419,500Coming Soon4 beds 2 baths
1608 Holly Pkwy, WILLIAMSTOWN, NJ 08094
MLS# NJGL2077062Listed by: BHHS FOX & ROACH-CHERRY HILL


Protect your home and budget from life's surprises with an Assurant Home Warranty, backed by a partner that supports you through every step of homeownership. Explore Plans.
© 2023 - 2026 ERA Franchise Systems LLC. All rights reserved. ERA Franchise Systems LLC fully supports the principles of the Fair Housing Act and the Equal Opportunity Act. ERA, ERA Real Estate powered, and their respective logos are registered service marks of ERA Franchise Systems LLC. Each office is independently owned and operated.