
112 Peppergrass Dr S, Mount Laurel, NJ 08054
Local realty services provided by:ERA Central Realty Group
112 Peppergrass Dr S,Mount Laurel, NJ 08054
$519,900
- 3 Beds
- 3 Baths
- 1,819 sq. ft.
- Single family
- Active
Listed by: molly wingert, courtney kaunzinger
Office: re/max one realty
MLS#:NJBL2123224
Source:BRIGHTMLS
Price summary
- Price:$519,900
- Price per sq. ft.:$285.82
- Monthly HOA dues:$204
About this home
Welcome to this beautiful single-family home in Mount Laurel’s highly desirable Holiday Village East, a sought-after 55+ community. Offering a spacious and versatile floor plan, this home is situated on a lovely lot backing to a peaceful wooded setting, providing both privacy and natural beauty. Upon entering, you’ll appreciate the warm and inviting atmosphere, the natural flow of the living spaces, and beautiful hardwood and tile flooring throughout the main level. The spacious eat-in kitchen features granite countertops, stainless steel appliances, a custom tile backsplash, and beautiful custom plantation shutters on the windows. With plenty of room for dining, this inviting space is perfect for everyday meals and gathering with family and friends. The living room, dining room, and great room offer a wonderful open layout, ideal for both everyday living and entertaining. Recessed lighting and a beautiful fireplace with marble surround, hearth, and decorative mantel add warmth and character to the space. Just beyond the main living areas, the four-season sunroom provides a comfortable retreat with heating and air conditioning. Step outside to the adjoining patio, where you can relax and enjoy the peaceful wooded backdrop. The spacious first-floor primary suite features a private bathroom and walk-in closet. An additional generously sized bedroom with ample closet space, a full hallway bathroom, and a convenient laundry room complete the main level. Upstairs, a versatile loft area offers additional living space and can also serve as a third bedroom, guest suite, or home office, complete with its own full bathroom. An attached one-car garage with interior access provides added convenience and valuable space for storage. Enjoy comfortable, low-maintenance living in the Holiday Village East community, conveniently located near shopping, dining, and major roadways. This lovely home offers the perfect combination of space, comfort, and a peaceful setting. Schedule your tour today!...
Contact an agent
Home facts
- Year built:1996
- Subdivision & Development:HOLIDAY VILLAGE E
- Listing ID #:NJBL2123224
- Added:1 day(s) ago
- Updated:October 30, 2026 at 07:42 PM
Rooms and interior
- Bedrooms:3
- Total bathrooms:3
- Full bathrooms:3
- Flooring:Fully Carpeted, Tile/Brick, Vinyl, Wood
- Bathrooms Description:Primary Bath(s)
- Kitchen Description:Built-In Microwave, Built-In Range, Dishwasher, Disposal, Kitchen - Eat-In, Refrigerator
- Living area:1,819 sq. ft.
Heating and cooling
- Cooling:Central A/C
- Heating:Forced Air, Natural Gas
Structure and exterior
- Roof:Pitched, Shingle
- Year built:1996
- Building area:1,819 sq. ft.
- Lot area:0.12 Acres
- Lot Features:Front Yard, Level, Open, Rear Yard
- Architectural Style:Traditional
- Construction Materials:Aluminum Siding, Brick, Vinyl Siding
- Exterior Features:Patio(s), Sidewalks, Street Lights
- Foundation Description:Slab
- Levels:2 Stories
Utilities
- Water:Public
- Sewer:Public Sewer
Finances and disclosures
- Price:$519,900
- Price per sq. ft.:$285.82
- Tax amount:$8,596 (2025)
Features and amenities
- Amenities:Ceiling Fan(s)
Parking
- Parking description:Attached Garage, Garage Door Opener, Inside Access
- Garage:Yes
- Garage spaces:1
New listings near 112 Peppergrass Dr S
- Coming Soon
 Coming Soon3 beds 3 baths1,848 sq. ft.
327 Carleton Ln, MOUNT LAUREL, NJ 08054
MLS# NJBL2123332Listed by: KELLER WILLIAMS REALTY - Coming SoonOpen Sun, 1 to 3pm
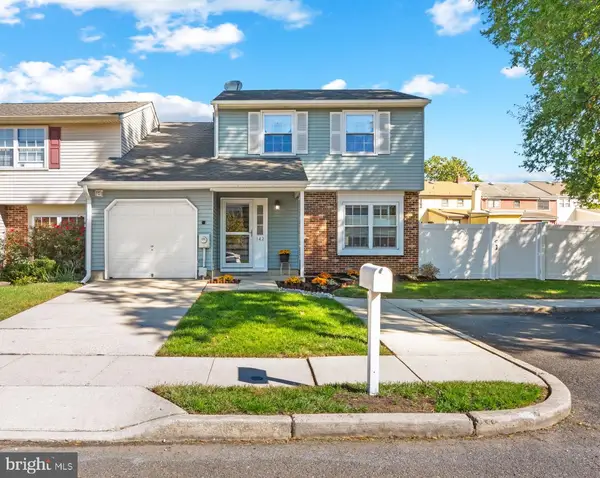 $425,000Coming Soon3 beds 3 baths1,709 sq. ft.
142 Mayfair Ln, MOUNT LAUREL, NJ 08054
MLS# NJBL2122894Listed by: RE/MAX ONE REALTY-MOORESTOWN - Coming Soon
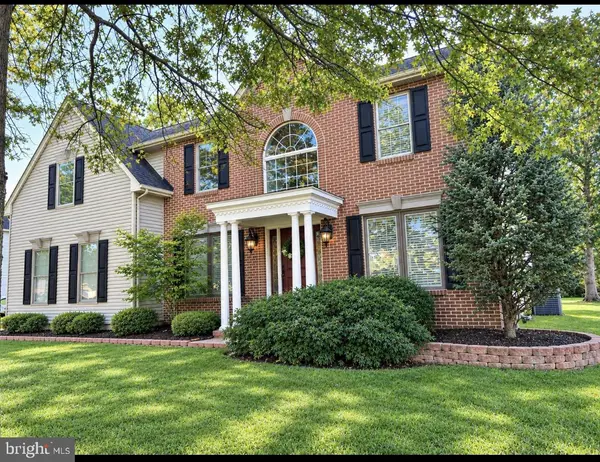 $850,000Coming Soon4 beds 4 baths2,516 sq. ft.
156 Memorial Ln, MT LAUREL, NJ 08054
MLS# NJBL2123294Listed by: HOMESMART FIRST ADVANTAGE REALTY - New
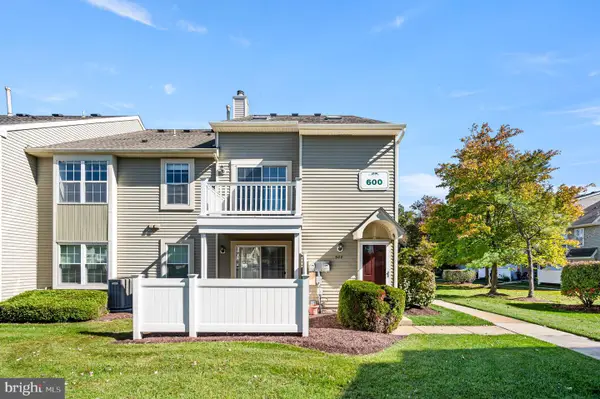 $285,000Active2 beds 1 baths1,164 sq. ft.
608 Trescott Pl, MOUNT LAUREL, NJ 08054
MLS# NJBL2123202Listed by: KELLER WILLIAMS MAIN LINE - New
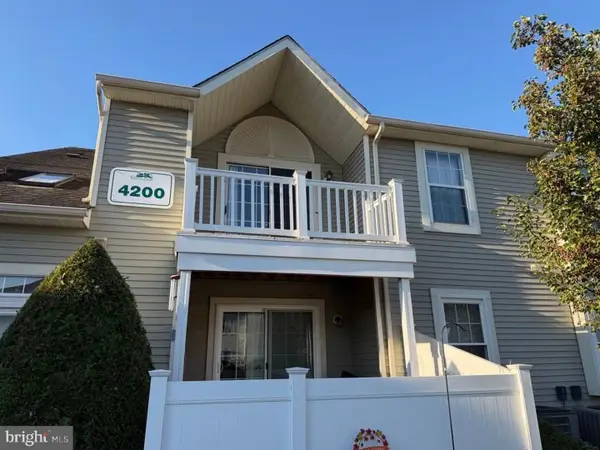 $300,000Active2 beds 2 baths1,130 sq. ft.
4202 B Fenwick Ln, MOUNT LAUREL, NJ 08054
MLS# NJBL2123520Listed by: KURFISS SOTHEBY'S INTERNATIONAL REALTY - New
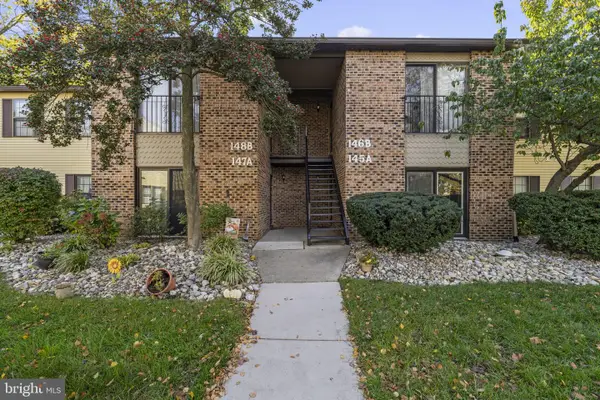 $279,800Active2 beds 2 baths1,171 sq. ft.
148 Birchfield Ct, MT LAUREL, NJ 08054
MLS# NJBL2123514Listed by: KELLER WILLIAMS REALTY - WASHINGTON TOWNSHIP - Open Sun, 12 to 2pmNew
 $389,900Active3 beds 3 baths1,422 sq. ft.
178 Camber Ln, MOUNT LAUREL, NJ 08054
MLS# NJBL2123438Listed by: KELLER WILLIAMS REALTY - Open Sun, 11am to 1pmNew
 $389,000Active4 beds 2 baths1,220 sq. ft.
822 Centerton Rd, MOUNT LAUREL, NJ 08054
MLS# NJBL2123420Listed by: KELLER WILLIAMS - MAIN STREET - New
 $290,000Active2 beds 2 baths1,220 sq. ft.
1703 Steeplebush Ter #a, MT LAUREL, NJ 08054
MLS# NJBL2123340Listed by: KELLER WILLIAMS REALTY - MEDFORD


Protect your home and budget from life's surprises with an Assurant Home Warranty, backed by a partner that supports you through every step of homeownership. Explore Plans.
© 2023 - 2026 ERA Franchise Systems LLC. All rights reserved. ERA Franchise Systems LLC fully supports the principles of the Fair Housing Act and the Equal Opportunity Act. ERA, ERA Real Estate powered, and their respective logos are registered service marks of ERA Franchise Systems LLC. Each office is independently owned and operated.