
47 Rosemary Way, Mount Laurel, NJ 08054
Local realty services provided by:ERA Central Realty Group
Listed by:
 Anjani Kumar(609) 325 - 3321ERA Central Realty Group
Office: era central realty group - bordentown
MLS#:NJBL2115990
Source:BRIGHTMLS
Price summary
- Price:$550,000
- Price per sq. ft.:$171.66
- Monthly HOA dues:$135
About this home
Welcome to this stunning North-facing, just one-year-young, 4-bedroom, 3 full bath, 3-story townhouse that offers abundant natural light, modern finishes, thoughtful builder upgrades, and exceptional versatility. Unlike other homes in the community, this property features premium enhancements that truly set it apart. The home is North east facing with 4 bedrooms and 3 full bathrooms. The bright, open-concept main level showcases upgraded luxury vinyl plank flooring throughout the living and kitchen areas. The beautifully appointed kitchen boasts quartz countertops, abundant cabinetry, and a rare builder-expanded bump-out featuring additional cabinetry with a custom hutch and elegant glass-front display cabinets—providing both added storage and style. Just off the kitchen, step onto the maintenance-free deck, the perfect spot for relaxing or entertaining. Upstairs, the spacious primary suite offers a tray ceiling, recessed lighting, a walk-in closet, and a luxurious en-suite bath complete with dual vanities, a jacuzzi-style soaking tub, a separate glass-enclosed shower, and tile finishes, creating a spa-like retreat. Two additional generously sized bedrooms and a full hall bath complete the upper level. The fully finished lower level provides incredible flexibility with a spacious in-law suite or recreation room, an extended living area, two walk-in closets, and a full bathroom—a highly desirable upgrade that makes this space ideal for guests, a home office, gym, or even a potential fourth bedroom. Sliding glass doors lead directly to the backyard, extending your living space outdoors. Additional features include a one-car garage, a whole-home water purification system, and all appliances are included, making this home truly move-in ready. Conveniently located just minutes from Route 38, I-295, the New Jersey Turnpike, Costco, and only 14 minutes to Philadelphia, this beautifully maintained home offers the perfect combination of comfort, convenience, and exceptional value. This is a rare opportunity to own one of the most upgraded homes in the community—schedule your private showing today!...
Contact an agent
Home facts
- Year built:2025
- Subdivision & Development:LAUREL POINT
- Listing ID #:NJBL2115990
- Added:108 day(s) ago
- Updated:October 23, 2026 at 02:00 PM
Rooms and interior
- Bedrooms:4
- Total bathrooms:3
- Full bathrooms:3
- Dining Description:Dining Area, Dining Room
- Kitchen Description:Breakfast Area, Built-In Microwave, Built-In Range, Built-Ins, Carpet, Dishwasher, Energy Efficient Appliances, Kitchen - Efficiency, Kitchen - Island, Kitchen - Table Space, Microwave, Oven - Self Cleaning, Pantry, Recessed Lighting, Refrigerator, Upgraded Countertops
- Bedroom Description:Carpet, Entry Level Bedroom, Primary Bedroom, Walk In Closet(s)
- Basement:Yes
- Basement Description:Daylight, English, Front Entrance, Full, Fully Finished, Garage Access, Heated, Improved, Interior Access, Outside Entrance, Poured Concrete, Rear Entrance, Shelving, Space For Rooms, Sump Pump, Walkout Level, Windows
- Living area:3,204 sq. ft.
Heating and cooling
- Cooling:Central A/C
- Heating:Forced Air, Natural Gas
Structure and exterior
- Year built:2025
- Building area:3,204 sq. ft.
- Lot area:0.04 Acres
- Architectural Style:Colonial
- Construction Materials:Brick, Vinyl Siding
- Exterior Features:Fire Escape, Lawn Sprinkler, Play Area, Sidewalks, Street Lights, Underground Lawn Sprinkler
- Foundation Description:Concrete Perimeter
- Levels:3 Story
Schools
- High school:LENAPE H.S.
Utilities
- Water:Public
- Sewer:Public Sewer
Finances and disclosures
- Price:$550,000
- Price per sq. ft.:$171.66
- Tax amount:$11,614 (2025)
Features and amenities
- Laundry features:Dryer, Dryer In Unit, Laundry, Washer, Washer In Unit
- Amenities:Attic/House Fan, Built-Ins, Carpet, Curved Staircase, Efficiency, Recessed Lighting, Sprinkler System, Window Treatments
Parking
- Parking description:Additional Storage Area, Attached Garage, Garage - Front Entry, Garage Door Opener, Inside Access, On Street, Oversized
- Garage:Yes
- Garage spaces:1
New listings near 47 Rosemary Way
- Coming Soon
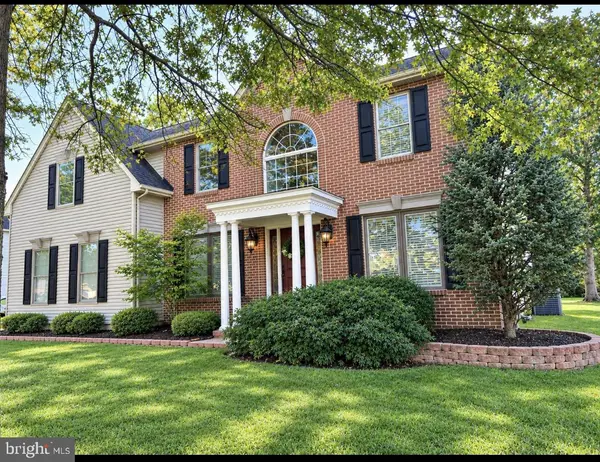 $850,000Coming Soon4 beds 4 baths2,516 sq. ft.
156 Memorial Ln, MT LAUREL, NJ 08054
MLS# NJBL2123294Listed by: HOMESMART FIRST ADVANTAGE REALTY - New
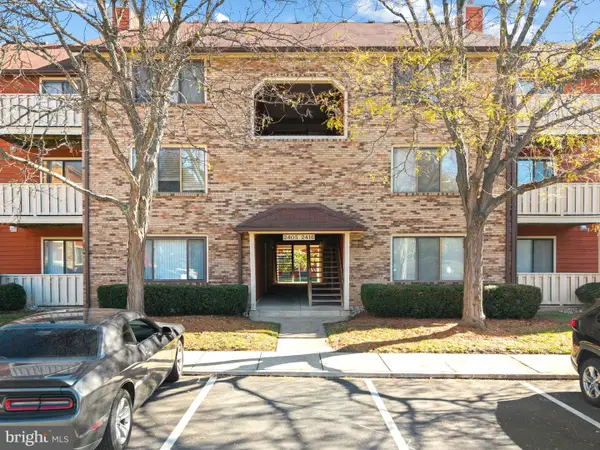 $250,000Active2 beds 2 baths1,032 sq. ft.
2411 Durham Ct, MOUNT LAUREL, NJ 08054
MLS# NJBL2123268Listed by: CONNECTION PROPERTY MANAGEMENT - New
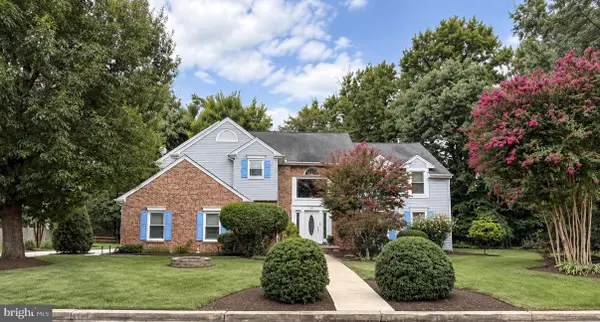 $759,900Active4 beds 3 baths2,896 sq. ft.
107 Bentley Dr, MOUNT LAUREL, NJ 08054
MLS# NJBL2123176Listed by: YOUR TOWN REALTY - New
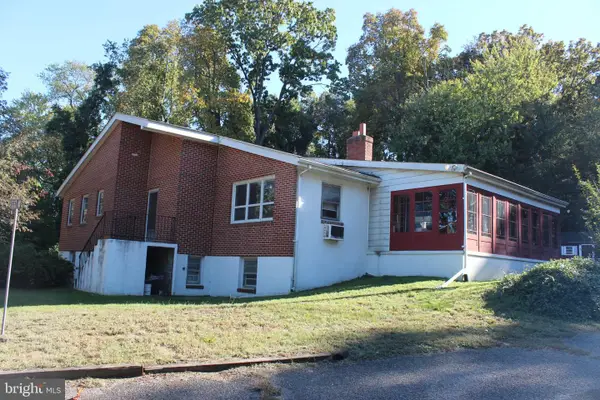 $379,900Active4 beds 3 baths2,000 sq. ft.
611 Creek Rd, MOUNT LAUREL, NJ 08054
MLS# NJBL2122710Listed by: EXP REALTY, LLC - New
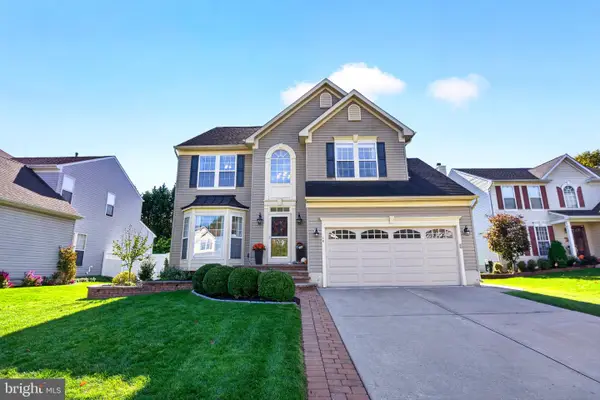 $729,900Active4 beds 4 baths3,604 sq. ft.
16 Wood Lark Dr, MOUNT LAUREL, NJ 08054
MLS# NJBL2123064Listed by: REAL BROKER, LLC - New
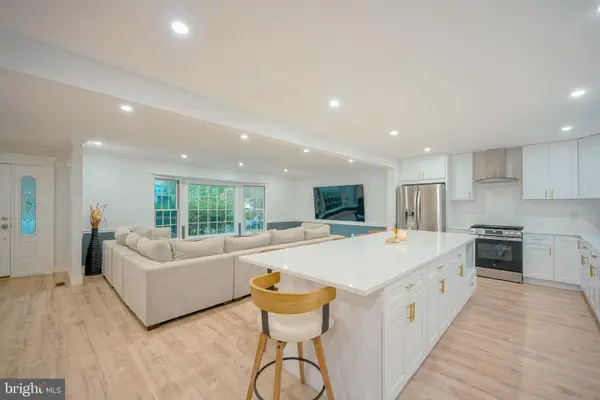 $765,000Active4 beds 3 baths3,052 sq. ft.
536 Perry Dr, MOUNT LAUREL, NJ 08054
MLS# NJBL2123094Listed by: KELLER WILLIAMS REALTY - MOORESTOWN - New
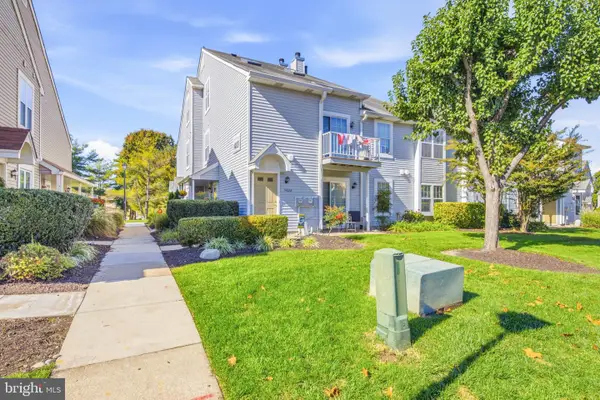 $259,000Active2 beds 1 baths920 sq. ft.
1401-a Sedgefield Dr, MOUNT LAUREL, NJ 08054
MLS# NJBL2123104Listed by: SERHANT PENNSYLVANIA LLC - New
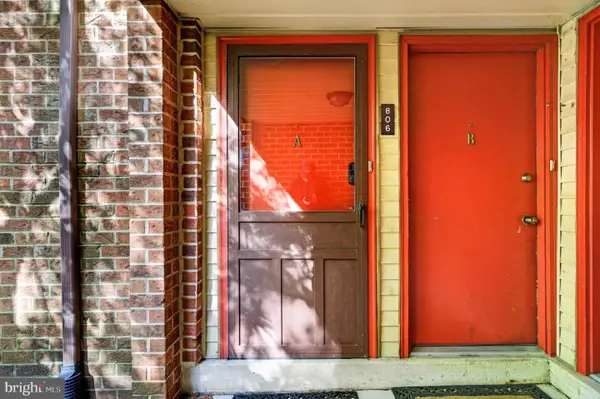 $249,999Active2 beds 2 baths1,046 sq. ft.
806-a Cypress Point Cir, MOUNT LAUREL, NJ 08054
MLS# NJBL2123116Listed by: EXP REALTY, LLC - New
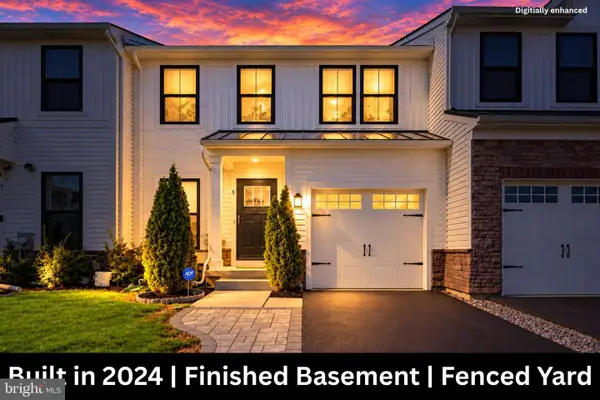 $559,000Active3 beds 3 baths1,968 sq. ft.
5 Basil Ct, MOUNT LAUREL, NJ 08054
MLS# NJBL2122974Listed by: WEICHERT REALTORS - MOORESTOWN - New
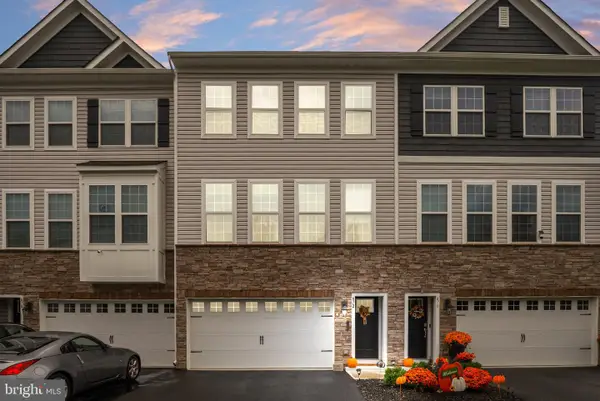 $539,000Active3 beds 4 baths2,290 sq. ft.
472 Monte Farm Rd, MOUNT LAUREL, NJ 08054
MLS# NJBL2123008Listed by: KELLER WILLIAMS REALTY - MOORESTOWN


Protect your home and budget from life's surprises with an Assurant Home Warranty, backed by a partner that supports you through every step of homeownership. Explore Plans.
© 2023 - 2026 ERA Franchise Systems LLC. All rights reserved. ERA Franchise Systems LLC fully supports the principles of the Fair Housing Act and the Equal Opportunity Act. ERA, ERA Real Estate powered, and their respective logos are registered service marks of ERA Franchise Systems LLC. Each office is independently owned and operated.