
212 Canary Ln, Mount Holly, NJ 08060
Local realty services provided by:ERA Martin Associates
212 Canary Ln,Mount Holly, NJ 08060
$269,000
- 3 Beds
- 1 Baths
- 952 sq. ft.
- Single family
- Active
Listed by: jennifer salinas
Office: weichert realtors-cherry hill
MLS#:NJBL2122666
Source:BRIGHTMLS
Price summary
- Price:$269,000
- Price per sq. ft.:$282.56
About this home
This charming ranch-style home in Laurie Village offers a fantastic investment opportunity with its solid foundation and essential appliances. This detached residence features three cozy bedrooms and a full bathroom, making it an ideal choice for those seeking comfort and convenience. The property boasts a full basement equipped with a sump pump, providing additional storage or potential for future enhancements. The attached rear-entry garage and driveway ensure ample parking, a desirable feature for any buyer. The property is full of potential, presenting an opportunity for value. This home is not just a property; it's a canvas for your investment vision! With the right updates, it can transform into a highly sought home ensuring a steady return on investment in a welcoming community. Don't miss out on this promising opportunity! Property is being sold As-Is. Buyer is responsible for obtaining Certificate of Occupancy and things required for it at own expense.
Contact an agent
Home facts
- Year built:1950
- Subdivision & Development:LAURIE VILLAGE
- Listing ID #:NJBL2122666
- Added:3 day(s) ago
- Updated:October 18, 2026 at 01:53 PM
Rooms and interior
- Bedrooms:3
- Total bathrooms:1
- Full bathrooms:1
- Kitchen Description:Oven/Range - Gas, Refrigerator
- Basement:Yes
- Basement Description:Full, Sump Pump
- Living area:952 sq. ft.
Heating and cooling
- Cooling:Central A/C
- Heating:Forced Air, Natural Gas
Structure and exterior
- Year built:1950
- Building area:952 sq. ft.
- Lot area:0.14 Acres
- Architectural Style:Ranch/Rambler
- Construction Materials:Vinyl Siding
- Levels:1 Story
Schools
- High school:RANCOCAS VALLEY REG. H.S.
- Middle school:F W HOLBEIN SCHOOL
- Elementary school:GERTRUDE FOLWELL SCHOOL
Utilities
- Water:Public
- Sewer:Public Sewer
Finances and disclosures
- Price:$269,000
- Price per sq. ft.:$282.56
Features and amenities
- Laundry features:Dryer, Washer
Parking
- Parking description:Attached Garage, Garage - Rear Entry
- Garage:Yes
- Garage spaces:1
New listings near 212 Canary Ln
- Coming Soon
 $472,000Coming Soon3 beds 3 baths2,232 sq. ft.
5 Foundry Blvd, MT HOLLY, NJ 08060
MLS# NJBL2122470Listed by: BHHS FOX & ROACH-MT LAUREL - New
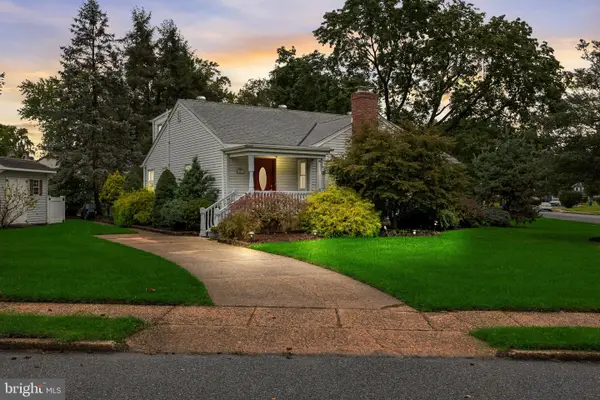 $375,000Active4 beds 2 baths1,440 sq. ft.
2 Winding Way, MOUNT HOLLY, NJ 08060
MLS# NJBL2122794Listed by: KW EMPOWER - New
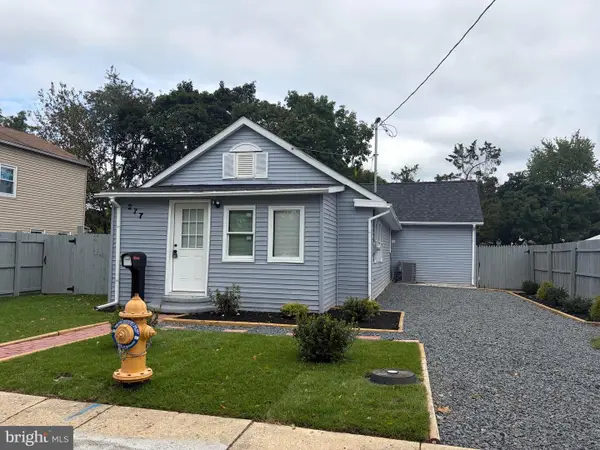 $380,000Active3 beds 2 baths1,236 sq. ft.
277 Holeman St, MOUNT HOLLY, NJ 08060
MLS# NJBL2122830Listed by: KELLER WILLIAMS REALTY - New
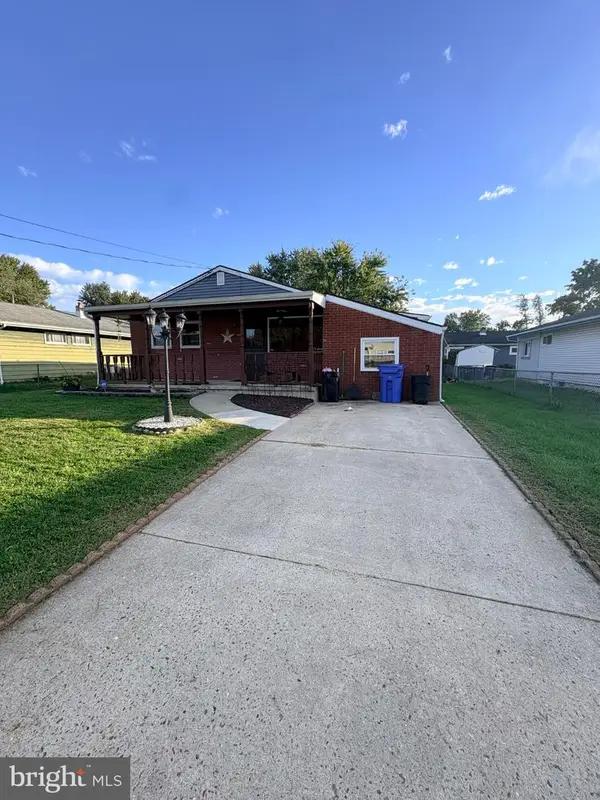 $370,000Active3 beds 1 baths1,332 sq. ft.
702 Smith Ln, MOUNT HOLLY, NJ 08060
MLS# NJBL2122744Listed by: WEICHERT REALTORS-CHERRY HILL - New
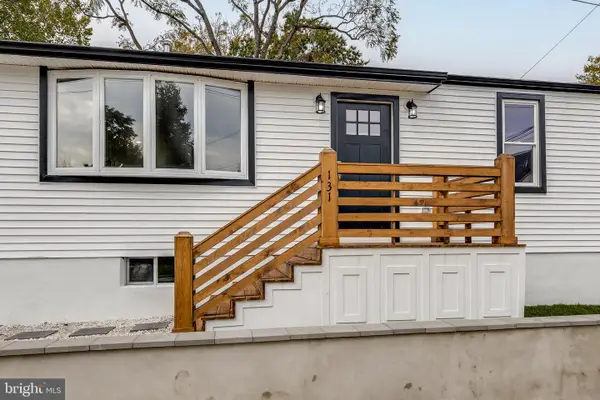 $379,000Active4 beds 2 baths1,361 sq. ft.
131 Pearl St, MOUNT HOLLY, NJ 08060
MLS# NJBL2122680Listed by: RE/MAX PREFERRED - MEDFORD - New
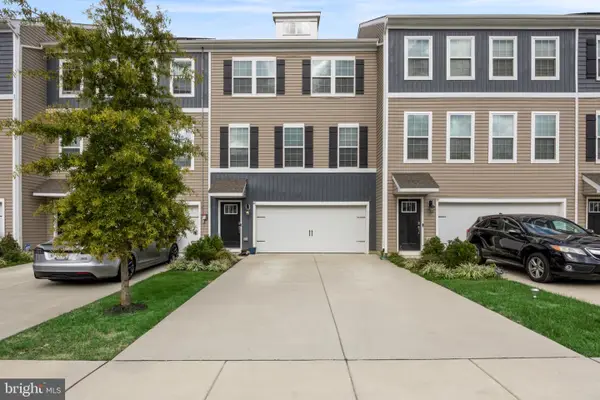 $478,000Active3 beds 3 baths2,232 sq. ft.
41 Stanton Rd, MT HOLLY, NJ 08060
MLS# NJBL2122696Listed by: KELLER WILLIAMS PREMIER - New
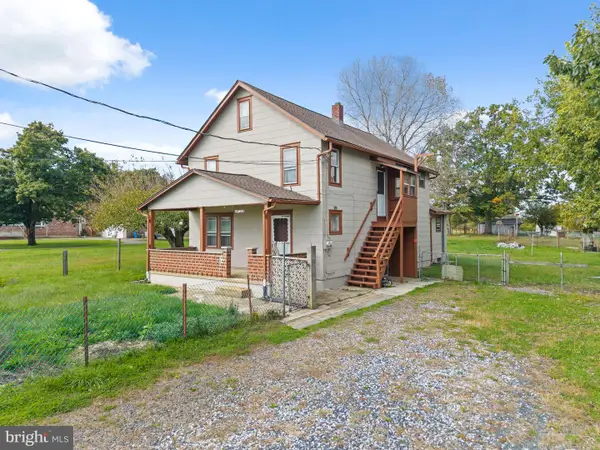 Listed by ERA$350,000Active4 beds -- baths1,968 sq. ft.
1463 Monmouth Rd Rd, MOUNT HOLLY, NJ 08060
MLS# NJBL2122598Listed by: ERA CENTRAL REALTY GROUP - BORDENTOWN - New
 $499,990Active4 beds 2 baths1,707 sq. ft.
412 Parkview Dr, MOUNT HOLLY, NJ 08060
MLS# NJBL2120282Listed by: ROMANO REALTY - New
 $409,500Active4 beds 3 baths1,500 sq. ft.
143 Shreve St, MOUNT HOLLY, NJ 08060
MLS# NJBL2122202Listed by: DELTA REAL ESTATE


Protect your home and budget from life's surprises with an Assurant Home Warranty, backed by a partner that supports you through every step of homeownership. Explore Plans.
© 2023 - 2026 ERA Franchise Systems LLC. All rights reserved. ERA Franchise Systems LLC fully supports the principles of the Fair Housing Act and the Equal Opportunity Act. ERA, ERA Real Estate powered, and their respective logos are registered service marks of ERA Franchise Systems LLC. Each office is independently owned and operated.