
41 Stanton Road, Mount Holly, NJ 08060
Local realty services provided by:ERA American Towne Realty
41 Stanton Road,Mount Holly, NJ 08060
$478,000
- 3 Beds
- 3 Baths
- 2,232 sq. ft.
- Single family
- Active
Listed by: annamarie comforte
Office: keller williams premier office
MLS#:22632657
Source:NJ_MOMLS
Price summary
- Price:$478,000
- Price per sq. ft.:$214.16
- Monthly HOA dues:$8.58
About this home
Only 3 years young, this impressive Regent model townhome in Mount Holly offers approximately 2,208 square feet of thoughtfully designed living space across three levels, featuring 3 bedrooms, 2.5 baths, a finished recreation room, and a 2 car garage. Fresh neutral paint throughout, laminate hardwood flooring on the first floor, and brand new carpeting on the second floor make this home move in ready! The main level features an inviting eat in kitchen with white quartz countertops, stainless steel appliances, including the refrigerator, a large pantry, and a center island. The kitchen opens seamlessly to the bright and airy dining and living areas, creating a comfortable setting for everyday living and entertaining. A deck just off the main level extends the gathering space outdoors, offering a relaxing spot for morning coffee or an evening outdoors.The upper level features three bedrooms with generous closet space, a full hall bath, and conveniently located laundry with a washer and dryer included. The spacious primary suite offers a private retreat with a large walk in closet and an adjoining bath featuring a double vanity. The finished lower level recreation room adds versatility, with space for entertaining, a home office, fitness area, or media room, along with additional storage. A 2 car garage and smart home features enhance everyday convenience. Located within minutes of the NJ Turnpike and I 295, this home brings together space, style, and accessibility. Schedule your private showing today!...
Contact an agent
Home facts
- Year built:2023
- Subdivision & Development:None
- Listing ID #:22632657
- Added:2 day(s) ago
- Updated:October 18, 2026 at 02:35 PM
Rooms and interior
- Bedrooms:3
- Total bathrooms:3
- Full bathrooms:2
- Half bathrooms:1
- Rooms Total:7
- Flooring:Engineered Hardwood
- Living area:2,232 sq. ft.
Heating and cooling
- Cooling:Central Air
- Heating:Forced Air
- Central air:Yes
Structure and exterior
- Roof:Shingle
- Year built:2023
- Building area:2,232 sq. ft.
- Lot area:0.04 Acres
- Architectural Style:Contemporary
- Foundation Description:Slab
Schools
- High school:Rancocas
- Middle school:F. Holbein
Utilities
- Water:Public
- Sewer:Public Sewer
Finances and disclosures
- Price:$478,000
- Price per sq. ft.:$214.16
- Tax amount:$936 (2025)
Features and amenities
- Smart home:Yes
Parking
- Parking description:Concrete, Driveway
- Garage:Yes
- Garage spaces:2
New listings near 41 Stanton Road
- Coming Soon
 $472,000Coming Soon3 beds 3 baths2,232 sq. ft.
5 Foundry Blvd, MT HOLLY, NJ 08060
MLS# NJBL2122470Listed by: BHHS FOX & ROACH-MT LAUREL - New
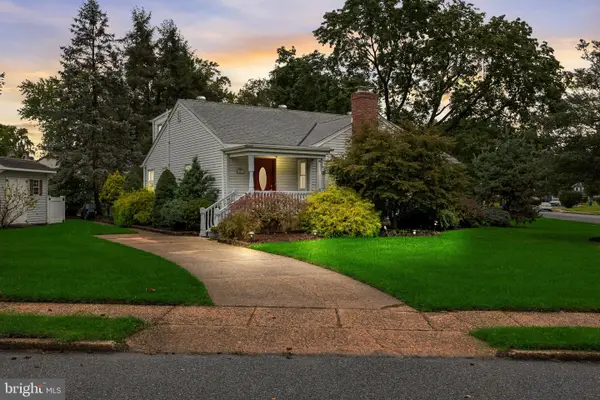 $375,000Active4 beds 2 baths1,440 sq. ft.
2 Winding Way, MOUNT HOLLY, NJ 08060
MLS# NJBL2122794Listed by: KW EMPOWER - New
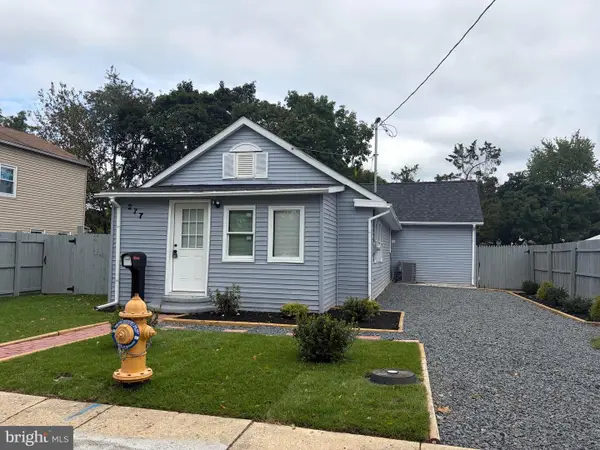 $380,000Active3 beds 2 baths1,236 sq. ft.
277 Holeman St, MOUNT HOLLY, NJ 08060
MLS# NJBL2122830Listed by: KELLER WILLIAMS REALTY - New
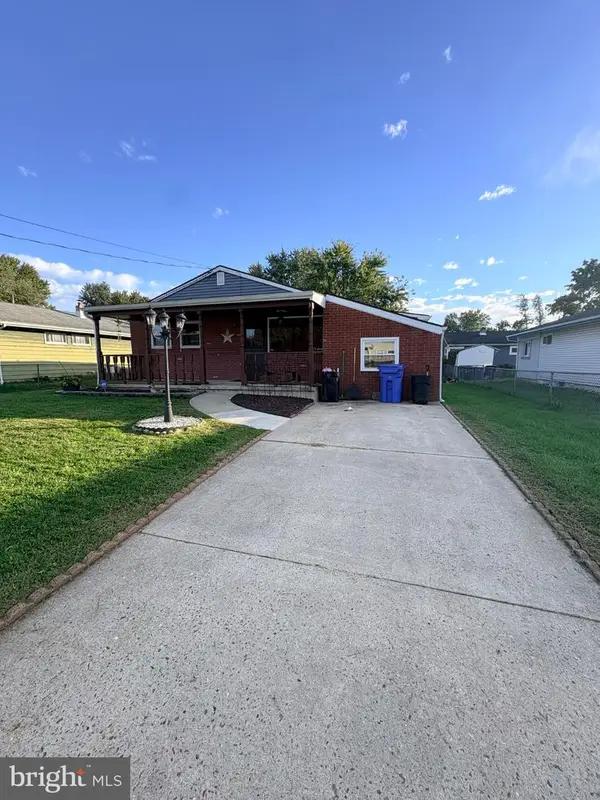 $370,000Active3 beds 1 baths1,332 sq. ft.
702 Smith Ln, MOUNT HOLLY, NJ 08060
MLS# NJBL2122744Listed by: WEICHERT REALTORS-CHERRY HILL - New
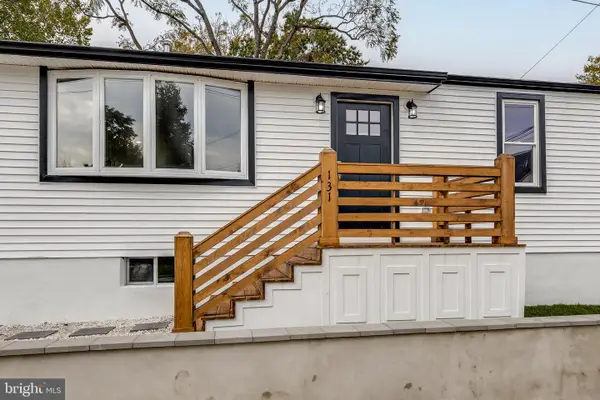 $379,000Active4 beds 2 baths1,361 sq. ft.
131 Pearl St, MOUNT HOLLY, NJ 08060
MLS# NJBL2122680Listed by: RE/MAX PREFERRED - MEDFORD - New
 $269,000Active3 beds 1 baths952 sq. ft.
212 Canary Ln, MOUNT HOLLY, NJ 08060
MLS# NJBL2122666Listed by: WEICHERT REALTORS-CHERRY HILL - New
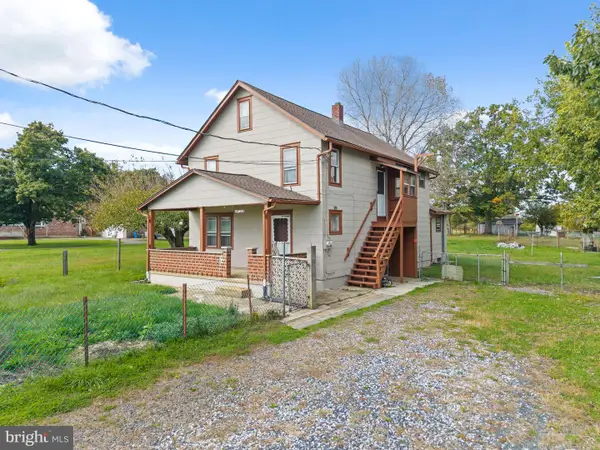 Listed by ERA$350,000Active4 beds -- baths1,968 sq. ft.
1463 Monmouth Rd Rd, MOUNT HOLLY, NJ 08060
MLS# NJBL2122598Listed by: ERA CENTRAL REALTY GROUP - BORDENTOWN - New
 $499,990Active4 beds 2 baths1,707 sq. ft.
412 Parkview Dr, MOUNT HOLLY, NJ 08060
MLS# NJBL2120282Listed by: ROMANO REALTY - New
 $409,500Active4 beds 3 baths1,500 sq. ft.
143 Shreve St, MOUNT HOLLY, NJ 08060
MLS# NJBL2122202Listed by: DELTA REAL ESTATE


Protect your home and budget from life's surprises with an Assurant Home Warranty, backed by a partner that supports you through every step of homeownership. Explore Plans.
© 2023 - 2026 ERA Franchise Systems LLC. All rights reserved. ERA Franchise Systems LLC fully supports the principles of the Fair Housing Act and the Equal Opportunity Act. ERA, ERA Real Estate powered, and their respective logos are registered service marks of ERA Franchise Systems LLC. Each office is independently owned and operated.