
702 Smith Ln, Mount Holly, NJ 08060
Local realty services provided by:ERA Valley Realty
702 Smith Ln,Mount Holly, NJ 08060
$370,000
- 3 Beds
- 1 Baths
- 1,332 sq. ft.
- Single family
- Active
Listed by: jennifer salinas
Office: weichert realtors-cherry hill
MLS#:NJBL2122744
Source:BRIGHTMLS
Price summary
- Price:$370,000
- Price per sq. ft.:$277.78
About this home
Fall in love with this beautifully renovated rancher! Offering the perfect blend of comfort, style, and functionality, this inviting home is ready to welcome its next family. From the moment you step inside, you'll appreciate the bright, open-concept living and kitchen area. With a den area as well, this home is designed for effortless everyday living and memorable gatherings with family and friends.
The spacious living area features a gorgeous bay window that fills the home with beautiful natural light, creating a warm and welcoming atmosphere. The kitchen offers plenty of cabinet space and room to cook your favorite meals. Whether you're hosting holiday dinners or enjoying a quiet evening at home, this layout makes every moment feel special.
Need a little extra room to relax? The converted sunroom provides a wonderful additional indoor living space, complete with its own mini-split system for heating and cooling, making it a versatile spot to enjoy throughout the seasons. Step outside to the lovely patio, the perfect place to sip your morning coffee, unwind after a long day, or enjoy peaceful evenings.
Big-ticket updates offer added peace of mind, including a water heater and HVAC system just one year old, plus a roof approximately six years old. A private driveway and plenty of off-street parking add even more everyday convenience.
Bright, beautiful, inviting, and move-in ready — this is the kind of home where memories are made! If you've been searching for a home that combines charm, practical living space, and inviting areas to gather, this Mount Holly gem deserves a spot at the top of your list. Don't wait to make your move! This could be the home you've been waiting for!...
Contact an agent
Home facts
- Year built:1950
- Subdivision & Development:LAURIE VILLAGE
- Listing ID #:NJBL2122744
- Added:1 day(s) ago
- Updated:October 18, 2026 at 01:53 PM
Rooms and interior
- Bedrooms:3
- Total bathrooms:1
- Full bathrooms:1
- Kitchen Description:Dishwasher, Refrigerator, Stove
- Basement:Yes
- Basement Description:Full
- Living area:1,332 sq. ft.
Heating and cooling
- Cooling:Central A/C
- Heating:Forced Air, Natural Gas
Structure and exterior
- Year built:1950
- Building area:1,332 sq. ft.
- Lot area:0.14 Acres
- Architectural Style:Ranch/Rambler
- Construction Materials:Brick Front, Vinyl Siding
- Foundation Description:Concrete Perimeter
- Levels:1 Story
Schools
- High school:RANCOCAS VALLEY REG. H.S.
- Middle school:F W HOLBEIN SCHOOL
- Elementary school:GERTRUDE FOLWELL SCHOOL
Utilities
- Water:Public
- Sewer:Public Sewer
Finances and disclosures
- Price:$370,000
- Price per sq. ft.:$277.78
- Tax amount:$7,039 (2025)
Features and amenities
- Laundry features:Dryer, Washer
New listings near 702 Smith Ln
- Coming Soon
 $472,000Coming Soon3 beds 3 baths2,232 sq. ft.
5 Foundry Blvd, MT HOLLY, NJ 08060
MLS# NJBL2122470Listed by: BHHS FOX & ROACH-MT LAUREL - New
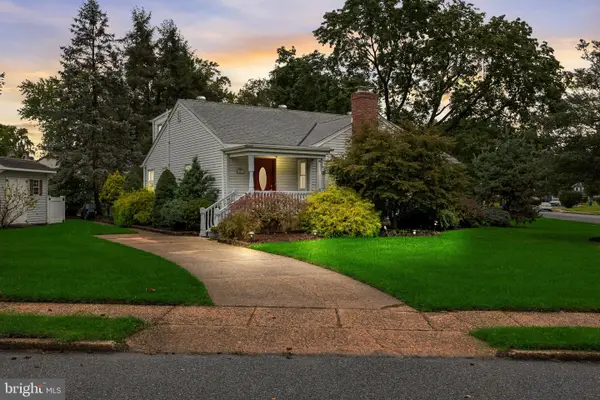 $375,000Active4 beds 2 baths1,440 sq. ft.
2 Winding Way, MOUNT HOLLY, NJ 08060
MLS# NJBL2122794Listed by: KW EMPOWER - New
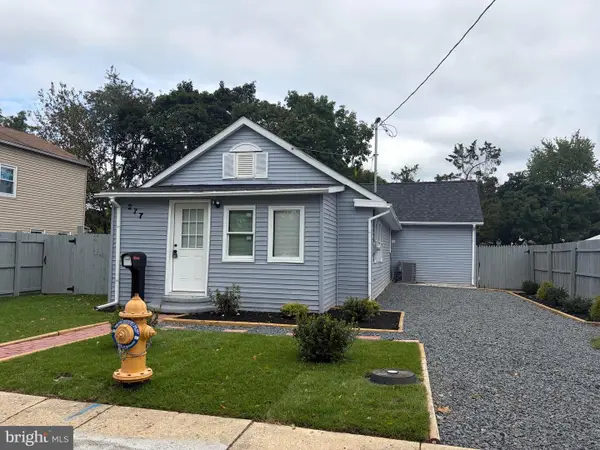 $380,000Active3 beds 2 baths1,236 sq. ft.
277 Holeman St, MOUNT HOLLY, NJ 08060
MLS# NJBL2122830Listed by: KELLER WILLIAMS REALTY - New
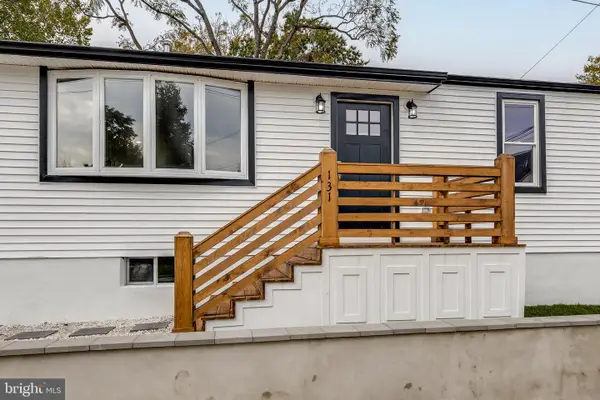 $379,000Active4 beds 2 baths1,361 sq. ft.
131 Pearl St, MOUNT HOLLY, NJ 08060
MLS# NJBL2122680Listed by: RE/MAX PREFERRED - MEDFORD - New
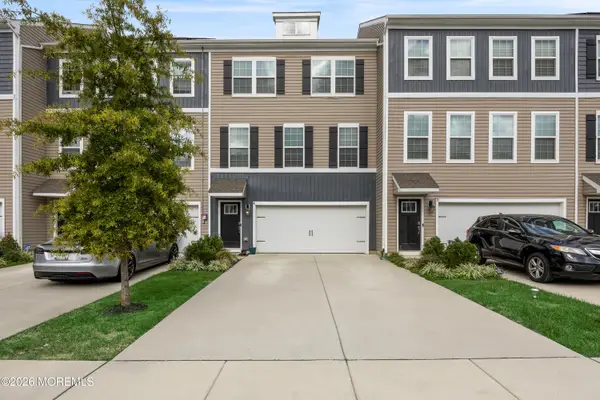 $478,000Active3 beds 3 baths2,232 sq. ft.
41 Stanton Road, Mount Holly, NJ 08060
MLS# 22632657Listed by: KELLER WILLIAMS PREMIER OFFICE - New
 $269,000Active3 beds 1 baths952 sq. ft.
212 Canary Ln, MOUNT HOLLY, NJ 08060
MLS# NJBL2122666Listed by: WEICHERT REALTORS-CHERRY HILL - New
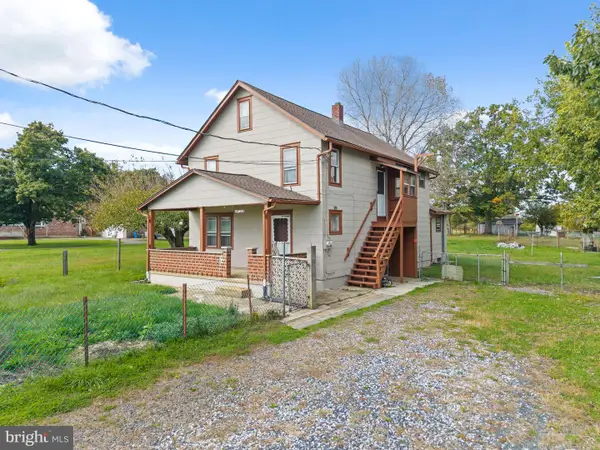 Listed by ERA$350,000Active4 beds -- baths1,968 sq. ft.
1463 Monmouth Rd Rd, MOUNT HOLLY, NJ 08060
MLS# NJBL2122598Listed by: ERA CENTRAL REALTY GROUP - BORDENTOWN - New
 $499,990Active4 beds 2 baths1,707 sq. ft.
412 Parkview Dr, MOUNT HOLLY, NJ 08060
MLS# NJBL2120282Listed by: ROMANO REALTY - New
 $409,500Active4 beds 3 baths1,500 sq. ft.
143 Shreve St, MOUNT HOLLY, NJ 08060
MLS# NJBL2122202Listed by: DELTA REAL ESTATE


Protect your home and budget from life's surprises with an Assurant Home Warranty, backed by a partner that supports you through every step of homeownership. Explore Plans.
© 2023 - 2026 ERA Franchise Systems LLC. All rights reserved. ERA Franchise Systems LLC fully supports the principles of the Fair Housing Act and the Equal Opportunity Act. ERA, ERA Real Estate powered, and their respective logos are registered service marks of ERA Franchise Systems LLC. Each office is independently owned and operated.