
112 Stedwick Dr, Mount Olive, NJ 07828
Local realty services provided by:Burgdorff ERA
112 Stedwick Dr,Mount Olive Twp., NJ 07828
$324,900
- 3 Beds
- 2 Baths
- - sq. ft.
- Condominium
- Pending
Listed by: courtney kardos
Office: keller williams integrity973-726-0088
MLS#:4047219
Source:NJ_GSMLS
Price summary
- Price:$324,900
- Monthly HOA dues:$320
About this home
Welcome to 112 Stedwick Drive, nestled in the sought-after Stedwick Village community! This spacious corner-unit townhouse offers 3 bedrooms, 1.5 baths, and plenty of opportunity to make it your own.The main level features a functional layout with a kitchen that opens to a private deck, perfect for enjoying your morning coffee or relaxing outdoors. Upstairs, you'll find three bedrooms and a full bath. The finished basement provides additional living space and flexibility for a family room, home office, gym, or recreation area. This home is ready for updating and offers a great opportunity for buyers looking to add their own style and value. With its corner location, finished lower level, outdoor space, and desirable Stedwick Village setting, this townhouse is ready for its next chapter. Bring your vision and transform this home into something special! Close to major highways, mass transit, shopping and dining.
Contact an agent
Home facts
- Year built:1979
- Subdivision & Development:Stedwick Village
- Listing ID #:4047219
- Added:47 day(s) ago
- Updated:October 04, 2026 at 08:50 AM
Rooms and interior
- Bedrooms:3
- Total bathrooms:2
- Full bathrooms:1
- Half bathrooms:1
- Rooms Total:8
- Dining Description:On First Floor
- Bathrooms Description:Stall Shower And Tub
- Kitchen Description:Dishwasher, Eat-In Kitchen, Range/Oven-Electric, Refrigerator
- Basement Description:Basement, Finished, Full
Heating and cooling
- Cooling:Central Air
- Heating:1 Unit, Forced Hot Air
Structure and exterior
- Roof:Asphalt Shingle
- Year built:1979
- Lot area:12.7 Acres
- Lot Features:Corner, Level Lot
- Architectural Style:Multi Floor Unit
- Construction Materials:Brick, Wood
- Exterior Features:Deck, Patio
Schools
- High school:MT.Olive HS
- Middle school:MT.Olive MS
Utilities
- Water:Public Water
- Sewer:Public Sewer
Finances and disclosures
- Price:$324,900
- Tax amount:$6,139 (2025)
Features and amenities
- Appliances:Range/Oven-Electric, Refrigerator, Washer
- Laundry features:Dryer, Washer
- Amenities:All Utilities Underground, Gas In Street
Parking
- Parking description:Additional Parking, Assigned
New listings near 112 Stedwick Dr
- New
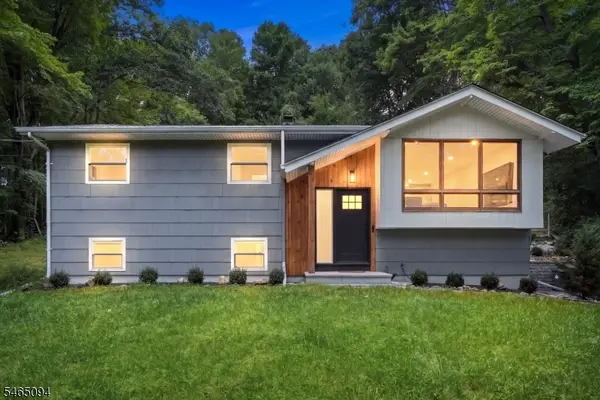 $575,000Active4 beds 2 baths
128 Us Highway 206, Mount Olive Twp., NJ 07836
MLS# 4056640Listed by: EXP REALTY, LLC - Open Sun, 1 to 3pmNew
 $699,000Active4 beds 3 baths2,222 sq. ft.
8 Kerry Pl, Mount Olive Twp., NJ 07836
MLS# 4056453Listed by: EXP REALTY, LLC - Open Sun, 1 to 3pmNew
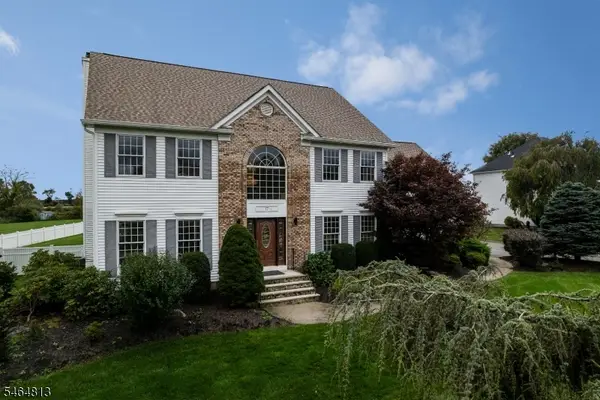 $849,000Active4 beds 3 baths2,916 sq. ft.
17 Woodcrest Ave, Mount Olive Twp., NJ 07828
MLS# 4056371Listed by: RE/MAX HERITAGE PROPERTIES - New
 $950,000Active4 beds 4 baths
9 Tracey Ln, Mount Olive Twp., NJ 07828
MLS# 4056274Listed by: COLDWELL BANKER REALTY - Open Sun, 1 to 3pmNew
 $599,000Active3 beds 3 baths2,080 sq. ft.
10 Clearwater Rd, Mount Olive Twp., NJ 07828
MLS# 4055884Listed by: RE/MAX HERITAGE PROPERTIES - New
 $590,000Active3 beds 3 baths1,860 sq. ft.
47 Winding Hill Dr, Mount Olive Twp., NJ 07840
MLS# 4055888Listed by: WEICHERT REALTORS - New
 $985,000Active4 beds 3 baths
14 Vista Dr, Mount Olive Twp., NJ 07836
MLS# 4055897Listed by: COLDWELL BANKER REALTY - Open Sun, 1 to 3pmNew
 $989,000Active5 beds 3 baths3,122 sq. ft.
8 Chamberlain Ln, Mount Olive Twp., NJ 07828
MLS# 4055457Listed by: TOP VALUE REALTY - Open Sun, 1 to 3pmNew
 $1,098,000Active5 beds 4 baths3,638 sq. ft.
6 Chamberlain Ln, Mount Olive Twp., NJ 07828
MLS# 4055433Listed by: TOP VALUE REALTY - Open Sun, 1 to 3pmNew
 $849,000Active5 beds 3 baths2,868 sq. ft.
2 Saunders Ln, Mount Olive Twp., NJ 07840
MLS# 4055152Listed by: COLDWELL BANKER REALTY


Protect your home and budget from life's surprises with an Assurant Home Warranty, backed by a partner that supports you through every step of homeownership. Explore Plans.
© 2023 - 2026 ERA Franchise Systems LLC. All rights reserved. ERA Franchise Systems LLC fully supports the principles of the Fair Housing Act and the Equal Opportunity Act. ERA, ERA Real Estate powered, and their respective logos are registered service marks of ERA Franchise Systems LLC. Each office is independently owned and operated.