
14 Maple Leaf Dr, Mullica Hill, NJ 08062
Local realty services provided by:ERA Byrne Realty
14 Maple Leaf Dr,Mullica Hill, NJ 08062
$650,000
- 5 Beds
- 3 Baths
- - sq. ft.
- Single family
- Sold
Listed by: sarah johnson
Office: keller williams prime realty
MLS#:NJGL2075880
Source:BRIGHTMLS
Sorry, we are unable to map this address
Price summary
- Price:$650,000
- Monthly HOA dues:$33.33
About this home
Welcome to 14 Maple Leaf Drive in Mullica Hill... this stunning 5-bedroom, 3-bath home is situated on an oversized, .97-acre lot! When arriving at the property, you will notice the large driveway with plenty of room for parking, and a large 2 car garage. When entering the home, you will go upstairs to the open concept family/dining/kitchen area. With luxury vinyl plank floors, tall ceilings and lots of natural light, the family room also features a gas fireplace. A dining area is just steps away - a perfect place for eating and entertaining. The updated kitchen features beautiful granite countertops, soft-close cabinets, stainless appliances and a built-in wine rack. Off the kitchen, double doors conveniently host the washer and dryer. Down the hallway, two carpeted bedrooms are nestled between a full bathroom, featuring tub/shower combo. On the other side of the family room, the master bedroom can be found. The master bathroom features a tile shower, soaking tub, granite countertop and more! On the lower floor, you will find great, flexible living space! This floor includes two large bedrooms, a flex room (office, playroom, home gym, hobby room...), large living room, kitchenette AND a full bathroom with shower stall. Steps away, a large, covered patio of the rear door is an entertainer's paradise! This concrete patio is a great place for relaxing in the shade, and steps away, the stamped concrete leads you to the beautiful perennial gardens. Above the covered patio, a tiered deck on the main floor features tons more entertainment space. There's more... steps away from the deck and patios, you will find the above-ground swimming pool. This private yard cannot be beat! The home includes OWNED solar panels - no lease or PPA to assume! This stunning property hits the market on July 18, 2026....
Contact an agent
Home facts
- Year built:2000
- Subdivision & Development:COLSON CHASE
- Listing ID #:NJGL2075880
- Added:47 day(s) ago
- Updated:August 31, 2026 at 06:01 AM
Rooms and interior
- Bedrooms:5
- Total bathrooms:3
- Full bathrooms:3
- Flooring:Carpet, Luxury Vinyl Plank
- Dining Description:Dining Area, Dining Room
- Bathrooms Description:Bathroom 1, Bathroom 2, Bathroom 3
- Kitchen Description:Carpet, Dishwasher, Extra Refrigerator/Freezer, Kitchen - Island, Kitchenette, Microwave, Oven - Single, Refrigerator, Upgraded Countertops
- Bedroom Description:Carpet
Heating and cooling
- Cooling:Central A/C
- Heating:Forced Air, Natural Gas
Structure and exterior
- Roof:Shingle
- Year built:2000
- Construction Materials:Frame
- Exterior Features:Deck(s), Extensive Hardscape, Patio(s)
- Foundation Description:Block
- Levels:2 Stories
Schools
- High school:CLEARVIEW REGIONAL H.S.
Utilities
- Water:Public
- Sewer:Public Sewer
Finances and disclosures
- Price:$650,000
- Tax amount:$10,773 (2025)
Features and amenities
- Laundry features:Laundry
- Amenities:Carpet, Ceiling Fan(s)
- Pool features:Above Ground
Parking
- Parking description:Attached Garage, Concrete Driveway, Garage - Front Entry, Garage Door Opener, Inside Access
- Garage:Yes
- Garage spaces:2
New listings near 14 Maple Leaf Dr
- Coming Soon
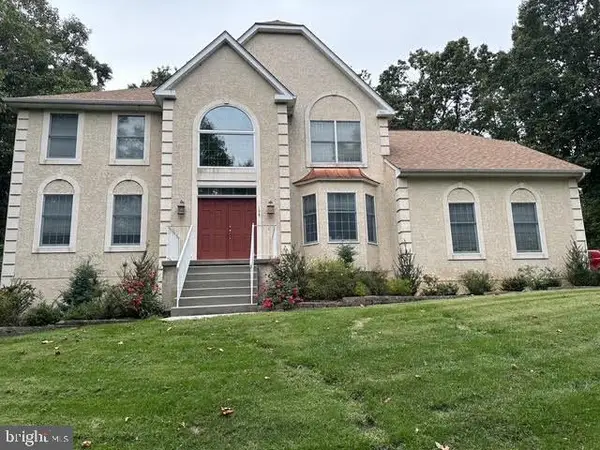 $949,999Coming Soon4 beds 4 baths2,985 sq. ft.
106 Hilltop Ct, MULLICA HILL, NJ 08062
MLS# NJGL2077268Listed by: 1-2-3, REALTORS - Coming Soon
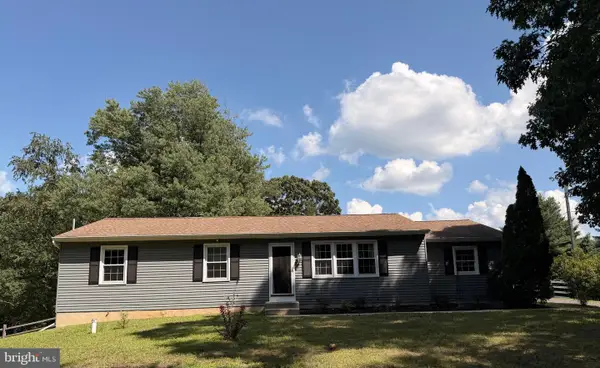 $440,000Coming Soon3 beds 2 baths1,196 sq. ft.
334 Tomlin Station Rd, MULLICA HILL, NJ 08062
MLS# NJGL2076890Listed by: VYLLA HOME - New
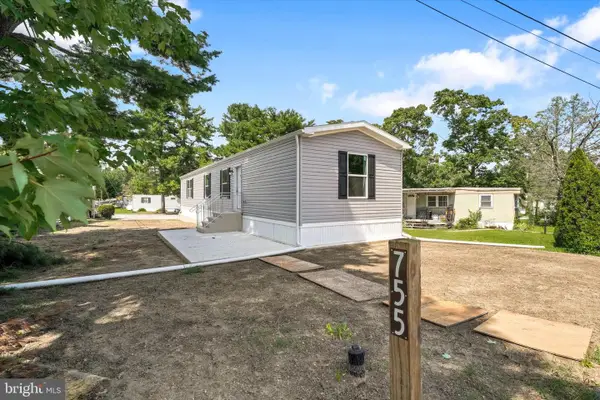 $169,000Active2 beds 2 baths1,198 sq. ft.
755 Woodside Dr, MULLICA HILL, NJ 08062
MLS# NJGL2077684Listed by: EXIT REALTY EAST COAST - New
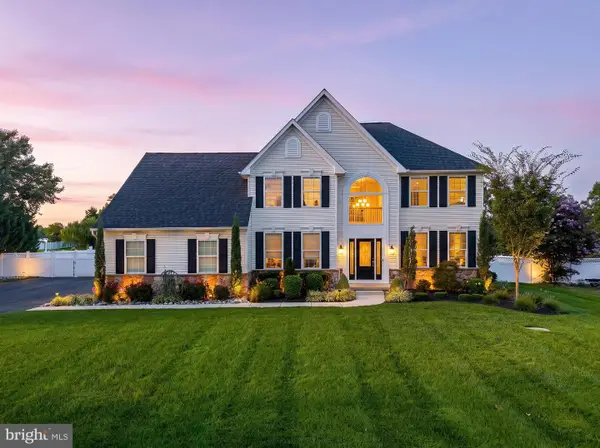 $749,900Active4 beds 3 baths3,121 sq. ft.
1019 Hewes Dr, MULLICA HILL, NJ 08062
MLS# NJGL2077656Listed by: BHHS FOX & ROACH-MULLICA HILL SOUTH - New
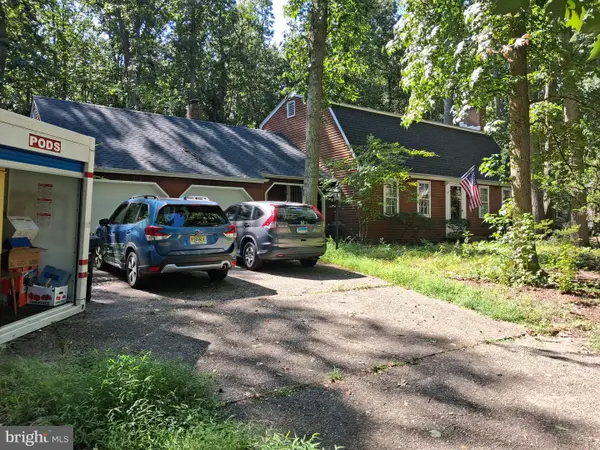 $479,900Active4 beds 3 baths2,225 sq. ft.
126 Sherwin Rd, MULLICA HILL, NJ 08062
MLS# NJGL2077586Listed by: YOUR TOWN REALTY - New
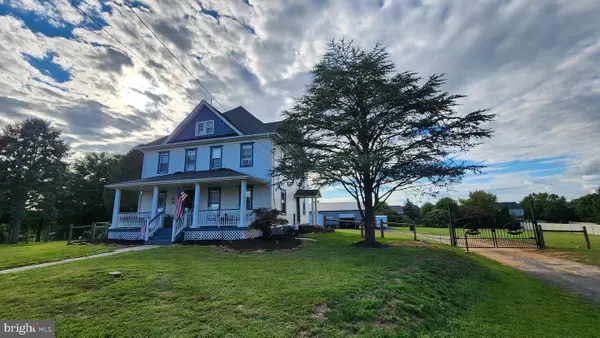 $699,000Active5 beds 2 baths2,601 sq. ft.
829 Union Rd, MULLICA HILL, NJ 08062
MLS# NJGL2077490Listed by: RE/MAX PREFERRED - MULLICA HILL - New
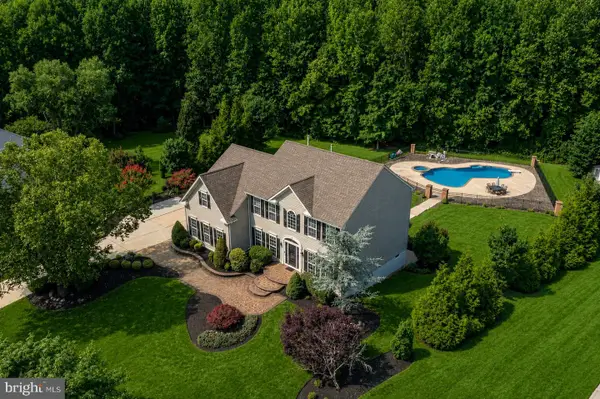 $875,000Active4 beds 3 baths4,313 sq. ft.
25 Fawn Hollow Ln, MULLICA HILL, NJ 08062
MLS# NJGL2077510Listed by: BHHS FOX & ROACH-MULLICA HILL SOUTH - New
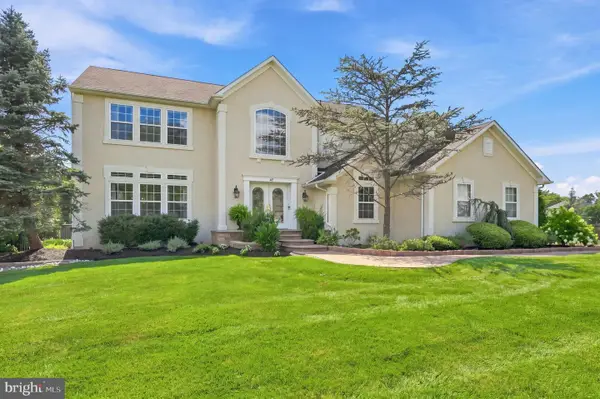 $850,000Active4 beds 4 baths4,490 sq. ft.
42 Turtle Creek Dr, MULLICA HILL, NJ 08062
MLS# NJGL2076944Listed by: WEICHERT REALTORS-MULLICA HILL 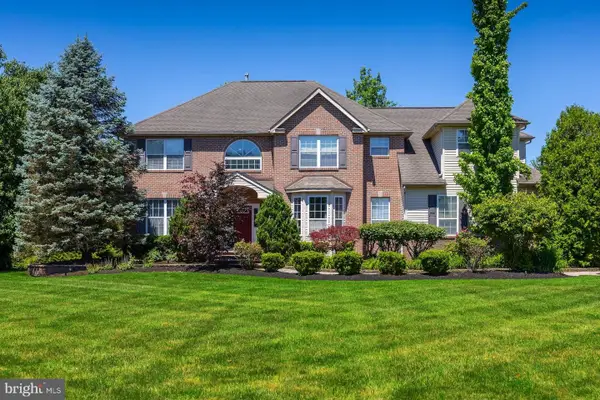 $989,900Pending4 beds 5 baths3,543 sq. ft.
208 Hickory Ln, MULLICA HILL, NJ 08062
MLS# NJGL2074824Listed by: BHHS FOX & ROACH-MULLICA HILL SOUTH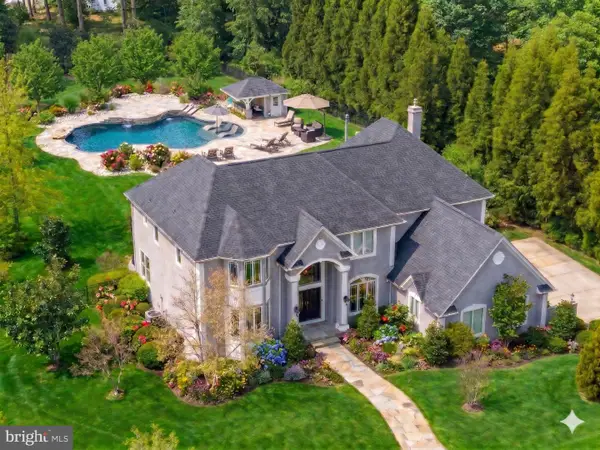 $1,399,000Active4 beds 5 baths4,030 sq. ft.
201 Churchill Way, MULLICA HILL, NJ 08062
MLS# NJGL2077406Listed by: BHHS FOX & ROACH-MULLICA HILL SOUTH


Protect your home and budget from life's surprises with an Assurant Home Warranty, backed by a partner that supports you through every step of homeownership. Explore Plans.
© 2023 - 2026 ERA Franchise Systems LLC. All rights reserved. ERA Franchise Systems LLC fully supports the principles of the Fair Housing Act and the Equal Opportunity Act. ERA, ERA Real Estate powered, and their respective logos are registered service marks of ERA Franchise Systems LLC. Each office is independently owned and operated.