
42 Turtle Creek Dr, Mullica Hill, NJ 08062
Local realty services provided by:O'BRIEN REALTY ERA POWERED
42 Turtle Creek Dr,Mullica Hill, NJ 08062
$850,000
- 4 Beds
- 4 Baths
- 4,490 sq. ft.
- Single family
- Active
Listed by: mark f honabach
Office: weichert realtors-mullica hill
MLS#:NJGL2076944
Source:BRIGHTMLS
Price summary
- Price:$850,000
- Price per sq. ft.:$189.31
- Monthly HOA dues:$26.67
About this home
Welcome to 42 Turtle Creek Drive, where timeless elegance meets resort-style living in one of Mullica Hill's most sought-after neighborhoods. Situated on a beautifully landscaped corner lot, this impressive 4-bedroom, 2 full and 2 half bath home offers over 4,490 approx. square feet of thoughtfully designed living space, plus a fully finished basement and an outdoor oasis that's truly second to none.
From the moment you arrive, you'll appreciate the exceptional curb appeal, custom hardscaping, and inviting entry. Inside, the home features formal living and dining rooms, a private first-floor office with hardwood flooring and a cathedral ceiling, and a spacious family room centered around a stunning stone wood-burning fireplace. The updated kitchen is equipped with granite countertops, abundant cabinetry, recessed lighting, a breakfast area, and seamless access to the backyard for effortless entertaining.
Upstairs, the expansive primary suite is a true retreat, highlighted by a beautifully remodeled spa-inspired en-suite bath featuring luxurious finishes, dual vanities, an oversized walk-in shower, and a fresh, modern design. Three additional generously sized bedrooms and an updated full bath complete the second floor.
The finished basement offers incredible versatility with multiple entertaining spaces, including a media room, game room, bar area, fitness room, half bath, and a cozy gas fireplace—perfect for hosting guests or enjoying family movie nights.
Step outside to your own private backyard paradise. Designed for year-round enjoyment, this spectacular space includes a heated saltwater pool with attached spa and waterfall, an expansive paver patio, a covered pavilion with lighting, ceiling fan, and outdoor TV, plus a one-of-a-kind outdoor kitchen featuring a Viking grill, authentic Italian brick pizza oven, Green Egg smoker, granite countertops, refrigerator, sink, and bar seating. Mature landscaping and aluminum fencing create the ultimate private retreat.
Additional highlights include a two-car garage, refinished hardwood floors, fresh paint, upgraded lighting, an irrigation system, tinted windows, leased solar panels, and a location within the highly regarded Clearview Regional School District, just minutes from downtown Mullica Hill, Route 322, shopping, dining, and commuter routes.
This is more than a home—it's a lifestyle. Schedule your private showing today and experience everything 42 Turtle Creek Drive has to offer. Showings Start Sunday 8/23/26...
Contact an agent
Home facts
- Year built:2001
- Subdivision & Development:TURTLE CREEK ESTAT
- Listing ID #:NJGL2076944
- Added:1 day(s) ago
- Updated:August 21, 2026 at 10:19 AM
Rooms and interior
- Bedrooms:4
- Total bathrooms:4
- Full bathrooms:2
- Half bathrooms:2
- Rooms Total:12
- Flooring:Carpet, Ceramic Tile, Hardwood, Laminated
- Dining Description:Dining Area, Dining Room, Formal/Separate Dining Room
- Bathrooms Description:Full Bath, Half Bath, Primary Bath(s), Primary Bathroom
- Kitchen Description:Breakfast Area, Built-In Microwave, Carpet, Crown Moldings, Dishwasher, Disposal, Kitchen - Eat-In, Kitchen - Island, Kitchen - Table Space, Microwave, Oven - Self Cleaning, Oven - Single, Oven/Range - Gas, Pantry, Recessed Lighting, Refrigerator, Six Burner Stove, Stainless Steel Appliances, Water Heater, Wet/Dry Bar
- Bedroom Description:Carpet, Primary Bedroom, Walk In Closet(s)
- Basement:Yes
- Basement Description:Fully Finished, Interior Access, Poured Concrete, Sump Pump
- Living area:4,490 sq. ft.
Heating and cooling
- Cooling:Ceiling Fan(s), Central A/C
- Heating:Forced Air, Natural Gas
Structure and exterior
- Roof:Pitched, Shingle
- Year built:2001
- Building area:4,490 sq. ft.
- Lot area:0.5 Acres
- Lot Features:Corner, Corner Lot/Unit, Front Yard, Landscaping, Poolside, Rear Yard, SideYard(s)
- Architectural Style:Colonial
- Construction Materials:Frame, Stucco, Vinyl Siding
- Exterior Features:BBQ Grill, Extensive Hardscape, Exterior Lighting, Lawn Sprinkler, Patio(s), Play Area, Porch(es), Roof, Street Lights, Underground Lawn Sprinkler
- Foundation Description:Block
- Levels:2 Stories
Schools
- High school:CLEARVIEW REGIONAL H.S.
Utilities
- Water:Public
- Sewer:Public Sewer
Finances and disclosures
- Price:$850,000
- Price per sq. ft.:$189.31
- Tax amount:$15,475 (2025)
Features and amenities
- Laundry features:Dryer, Laundry, Washer
- Amenities:200+ Amp Service, Attic, Attic/House Fan, Bar, Carpet, Ceiling Fan(s), Chair Railings, Crown Moldings, Curved Staircase, Double Pane Windows, Recessed Lighting, Security System, Sliding Windows, Smoke Detector, Store/Office, Surveillance Sys, Wet/Dry Bar
- Pool features:Heated, In Ground, Pool/Spa Combo
Parking
- Parking description:Additional Storage Area, Asphalt Driveway, Attached Garage, Garage - Side Entry, Garage Door Opener, Inside Access, Lighted Parking, Paved Driveway, Private
- Garage:Yes
- Garage spaces:2
New listings near 42 Turtle Creek Dr
- Coming Soon
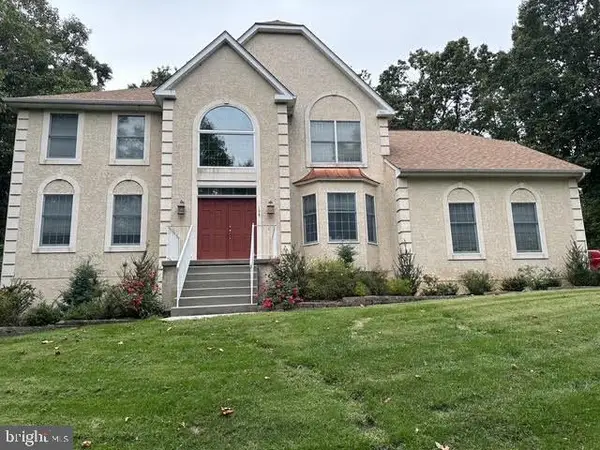 $949,999Coming Soon4 beds 4 baths2,985 sq. ft.
106 Hilltop Ct, MULLICA HILL, NJ 08062
MLS# NJGL2077268Listed by: 1-2-3, REALTORS - Coming Soon
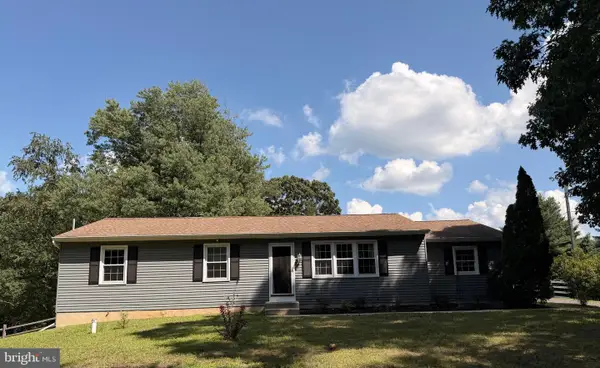 $440,000Coming Soon3 beds 2 baths1,196 sq. ft.
334 Tomlin Station Rd, MULLICA HILL, NJ 08062
MLS# NJGL2076890Listed by: VYLLA HOME - New
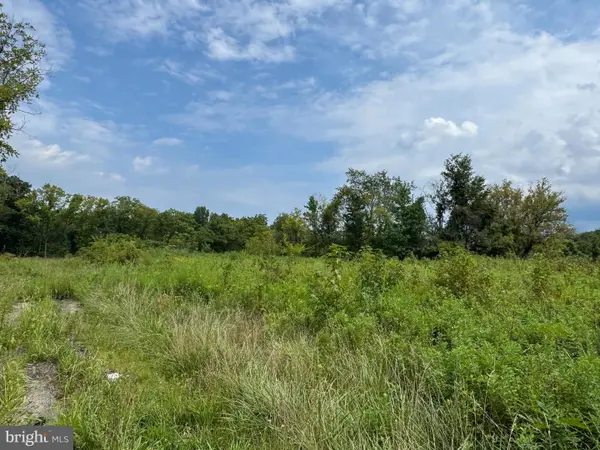 $200,000Active2.89 Acres
L22 Monroeville Swedesboro Rd (rt 694), SWEDESBORO, NJ 08085
MLS# NJGL2077494Listed by: REAL BROKER, LLC - New
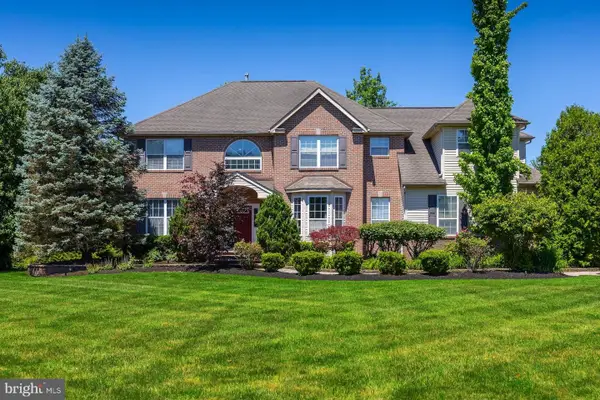 $989,900Active4 beds 5 baths3,543 sq. ft.
208 Hickory Ln, MULLICA HILL, NJ 08062
MLS# NJGL2074824Listed by: BHHS FOX & ROACH-MULLICA HILL SOUTH - New
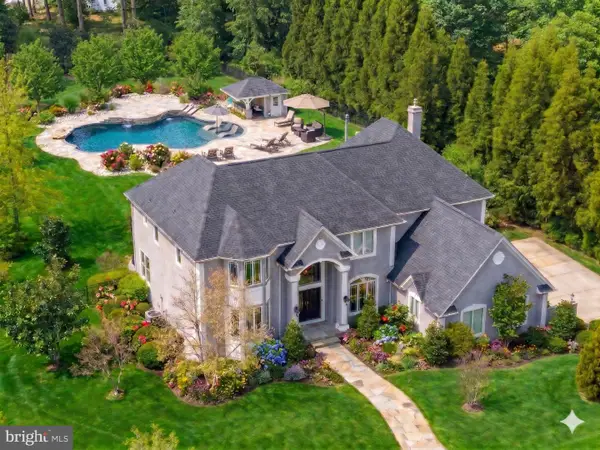 $1,399,000Active4 beds 5 baths4,030 sq. ft.
201 Churchill Way, MULLICA HILL, NJ 08062
MLS# NJGL2077406Listed by: BHHS FOX & ROACH-MULLICA HILL SOUTH - Open Sun, 11am to 1pmNew
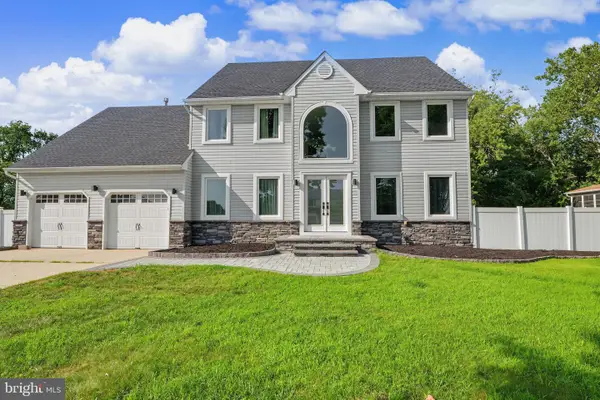 $690,000Active4 beds 3 baths2,236 sq. ft.
1405 Swan Ln, MULLICA HILL, NJ 08062
MLS# NJGL2077334Listed by: PRIME REAL ESTATE TEAM - New
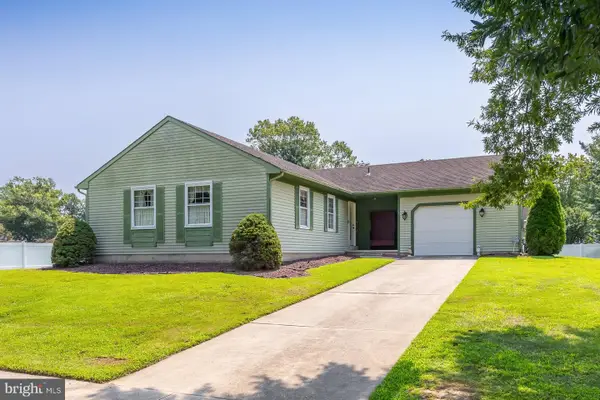 $469,900Active3 beds 2 baths
110 Ridgeway Ln, MULLICA HILL, NJ 08062
MLS# NJGL2077216Listed by: BHHS FOX & ROACH-MULLICA HILL SOUTH - Open Sun, 12 to 2pmNew
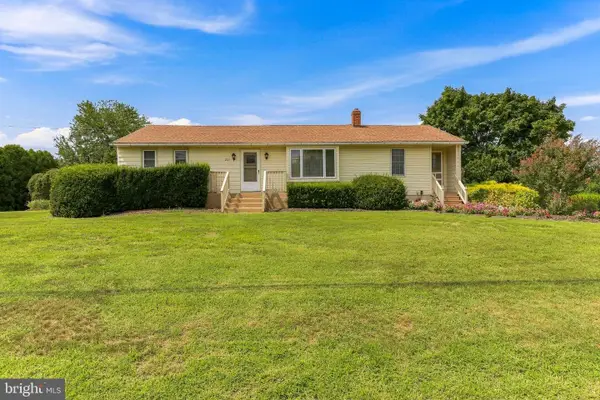 $400,000Active3 beds 1 baths1,524 sq. ft.
221 Sherwin Rd, MULLICA HILL, NJ 08062
MLS# NJGL2077182Listed by: KELLER WILLIAMS REALTY - WASHINGTON TOWNSHIP - New
 $1,700,000Active5 beds 6 baths8,769 sq. ft.
209 Forest Woods Dr, MULLICA HILL, NJ 08062
MLS# NJGL2073228Listed by: LPT REALTY, LLC


Protect your home and budget from life's surprises with an Assurant Home Warranty, backed by a partner that supports you through every step of homeownership. Explore Plans.
© 2023 - 2026 ERA Franchise Systems LLC. All rights reserved. ERA Franchise Systems LLC fully supports the principles of the Fair Housing Act and the Equal Opportunity Act. ERA, ERA Real Estate powered, and their respective logos are registered service marks of ERA Franchise Systems LLC. Each office is independently owned and operated.