
201 Churchill Way, Mullica Hill, NJ 08062
Local realty services provided by:O'BRIEN REALTY ERA POWERED
201 Churchill Way,Mullica Hill, NJ 08062
$1,399,000
- 4 Beds
- 5 Baths
- 4,030 sq. ft.
- Single family
- Active
Listed by: lynne marie stamm
Office: bhhs fox & roach-mullica hill south
MLS#:NJGL2077406
Source:BRIGHTMLS
Price summary
- Price:$1,399,000
- Price per sq. ft.:$347.15
- Monthly HOA dues:$33.33
About this home
Some homes impress you at first glance. This one invites you to stay.
From quiet mornings to lively gatherings with family and friends, the thoughtfully designed spaces throughout this home — both inside and out — create the perfect setting for everyday living and effortless entertaining. The heated dark-bottom saltwater pool, outdoor kitchen, expansive patios, custom hardscaping, and mature landscaping transform the backyard into a destination all its own.
A grand two-story foyer, highlighted by a striking chandelier and sweeping curved staircase, introduces the home's elegant interior. The dramatic two-story family room is framed by a wall of windows that fills the space with natural light and creates a stunning backdrop for everyday living.
At the center of the home, the kitchen features a Sub-Zero refrigerator, professional gas cooktop, custom center island, and custom lighting. A gas fireplace and whole-house music system add warmth and character throughout the main living areas.
The primary suite features a sitting area, custom walk-in closet, and spacious bath. Three additional bedrooms, including a private en-suite and a Jack-and-Jill bath, provide comfortable accommodations for family and guests.
The finished lower level offers exceptional flexibility, with space for a home theater, fitness area, game room, or additional living space, complemented by a newly installed sauna.
Septic certification and the Certificate of Occupancy have been completed.
Conveniently located near shopping, dining, wineries, golf courses, major commuting routes, and the highly regarded Clearview Regional School District.
Interactive tour and floor plans available. Schedule your private showing today....
Contact an agent
Home facts
- Year built:2003
- Subdivision & Development:MANORS AT SARATOGA
- Listing ID #:NJGL2077406
- Added:2 day(s) ago
- Updated:August 21, 2026 at 10:19 AM
Rooms and interior
- Bedrooms:4
- Total bathrooms:5
- Full bathrooms:3
- Half bathrooms:2
- Flooring:Carpet, Fully Carpeted, Luxury Vinyl Plank, Tile/Brick, Wood
- Dining Description:Dining Room, Formal/Separate Dining Room
- Bathrooms Description:Bathroom 1, Primary Bath(s)
- Kitchen Description:Breakfast Area, Built-Ins, Butlers Pantry, Cooktop, Dishwasher, Energy Efficient Appliances, Kitchen - Gourmet, Oven - Double, Oven - Self Cleaning, Oven - Wall, Recessed Lighting, Refrigerator, Upgraded Countertops
- Bedroom Description:Primary Bedroom, Walk In Closet(s)
- Basement:Yes
- Basement Description:Daylight, Fully Finished, Heated, Improved, Partial, Space For Rooms, Sump Pump, Windows
- Living area:4,030 sq. ft.
Heating and cooling
- Cooling:Central A/C
- Heating:Forced Air, Natural Gas
Structure and exterior
- Roof:Pitched, Shingle
- Year built:2003
- Building area:4,030 sq. ft.
- Lot Features:Backs to Trees, Corner, Landscaping, Level, Partly Wooded, Trees/Wooded
- Architectural Style:Contemporary
- Construction Materials:Frame
- Exterior Features:Extensive Hardscape, Exterior Lighting, Lawn Sprinkler, Patio(s), Sidewalks, Street Lights
- Foundation Description:Concrete Perimeter
- Levels:3 Story
Schools
- High school:CLEARVIEW REGIONAL
- Middle school:CLEARVIEW REGIONAL M.S.
Utilities
- Water:Public
- Sewer:On Site Septic, Septic Permit Issued
Finances and disclosures
- Price:$1,399,000
- Price per sq. ft.:$347.15
- Tax amount:$19,374 (2025)
Features and amenities
- Laundry features:Laundry
- Amenities:Atrium Windows, Bay/Bow Windows, Built-Ins, Curved Staircase, Exterior Cameras, Recessed Lighting, Smoke Detector, Sound System, Sprinkler System, Store/Office, Underground Utilities
- Pool features:Black Bottom, Gunite, Heated, In Ground, Saltwater
Parking
- Parking description:Attached Garage, Garage - Side Entry, Garage Door Opener, Inside Access, On Street
- Garage:Yes
- Garage spaces:3
New listings near 201 Churchill Way
- Coming Soon
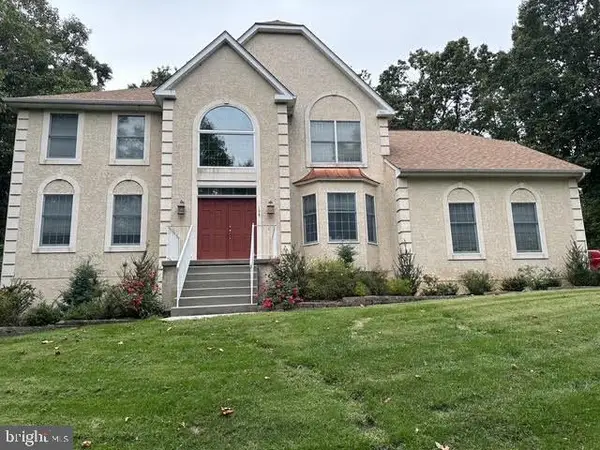 $949,999Coming Soon4 beds 4 baths2,985 sq. ft.
106 Hilltop Ct, MULLICA HILL, NJ 08062
MLS# NJGL2077268Listed by: 1-2-3, REALTORS - Coming Soon
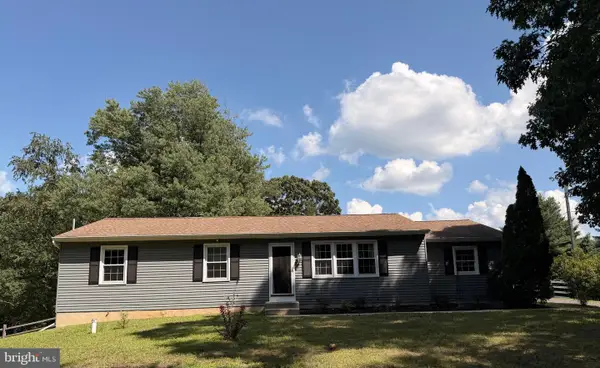 $440,000Coming Soon3 beds 2 baths1,196 sq. ft.
334 Tomlin Station Rd, MULLICA HILL, NJ 08062
MLS# NJGL2076890Listed by: VYLLA HOME - New
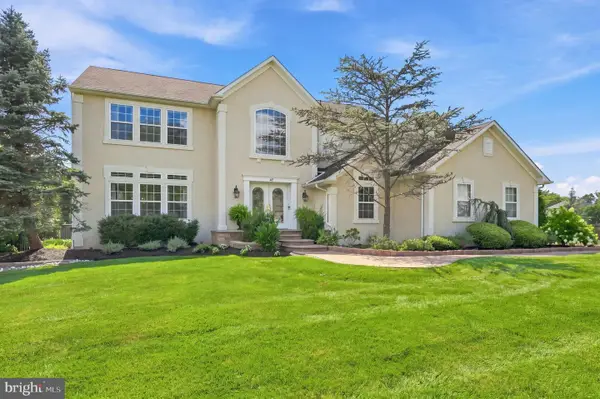 $850,000Active4 beds 4 baths4,490 sq. ft.
42 Turtle Creek Dr, MULLICA HILL, NJ 08062
MLS# NJGL2076944Listed by: WEICHERT REALTORS-MULLICA HILL - New
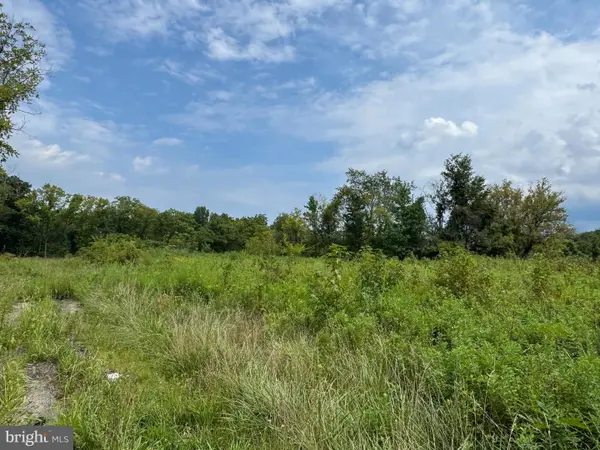 $200,000Active2.89 Acres
L22 Monroeville Swedesboro Rd (rt 694), SWEDESBORO, NJ 08085
MLS# NJGL2077494Listed by: REAL BROKER, LLC - New
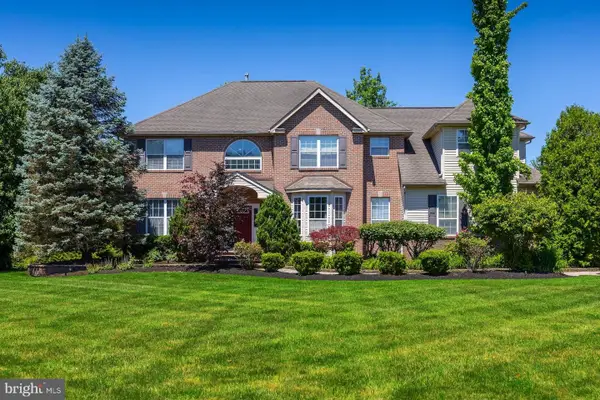 $989,900Active4 beds 5 baths3,543 sq. ft.
208 Hickory Ln, MULLICA HILL, NJ 08062
MLS# NJGL2074824Listed by: BHHS FOX & ROACH-MULLICA HILL SOUTH - Open Sun, 11am to 1pmNew
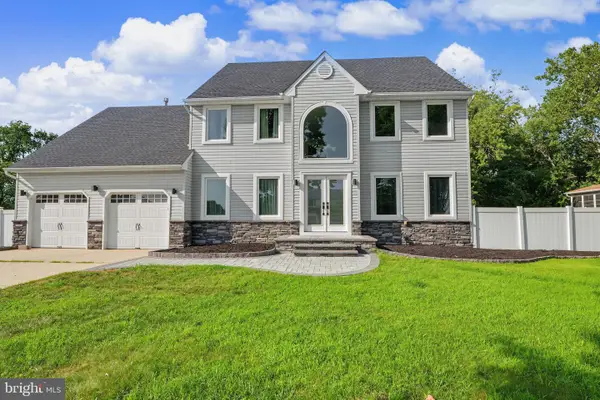 $690,000Active4 beds 3 baths2,236 sq. ft.
1405 Swan Ln, MULLICA HILL, NJ 08062
MLS# NJGL2077334Listed by: PRIME REAL ESTATE TEAM - New
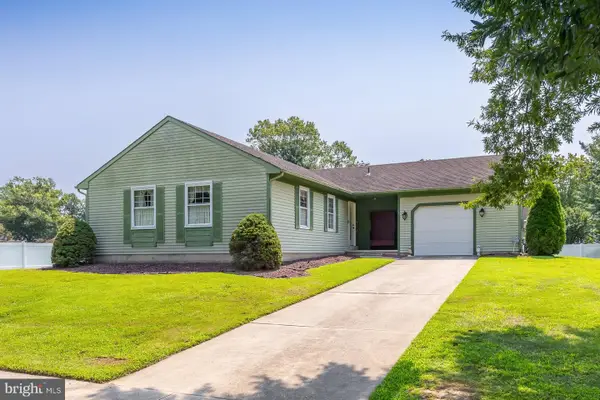 $469,900Active3 beds 2 baths
110 Ridgeway Ln, MULLICA HILL, NJ 08062
MLS# NJGL2077216Listed by: BHHS FOX & ROACH-MULLICA HILL SOUTH - Open Sun, 12 to 2pmNew
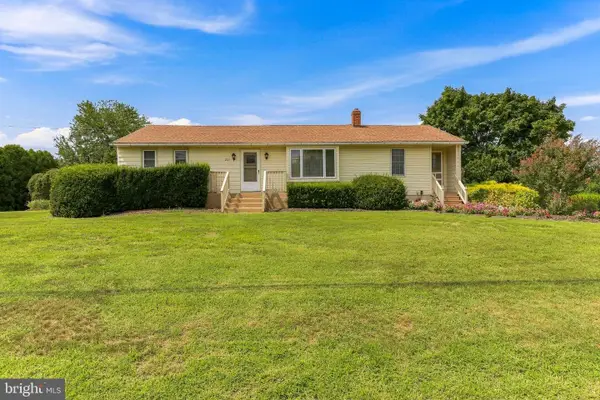 $400,000Active3 beds 1 baths1,524 sq. ft.
221 Sherwin Rd, MULLICA HILL, NJ 08062
MLS# NJGL2077182Listed by: KELLER WILLIAMS REALTY - WASHINGTON TOWNSHIP - New
 $1,700,000Active5 beds 6 baths8,769 sq. ft.
209 Forest Woods Dr, MULLICA HILL, NJ 08062
MLS# NJGL2073228Listed by: LPT REALTY, LLC


Protect your home and budget from life's surprises with an Assurant Home Warranty, backed by a partner that supports you through every step of homeownership. Explore Plans.
© 2023 - 2026 ERA Franchise Systems LLC. All rights reserved. ERA Franchise Systems LLC fully supports the principles of the Fair Housing Act and the Equal Opportunity Act. ERA, ERA Real Estate powered, and their respective logos are registered service marks of ERA Franchise Systems LLC. Each office is independently owned and operated.