
158 Roseum Way, Mullica Hill, NJ 08062
Local realty services provided by:Pagoda Realty ERA Powered
158 Roseum Way,Mullica Hill, NJ 08062
$959,900
- 4 Beds
- 5 Baths
- 4,254 sq. ft.
- Single family
- Active
Listed by: joanna papadaniil
Office: bhhs fox & roach-mullica hill south
MLS#:NJGL2078714
Source:BRIGHTMLS
Price summary
- Price:$959,900
- Price per sq. ft.:$225.65
- Monthly HOA dues:$62
About this home
Set in a beautiful Mullica Hill neighborhood within a highly rated school district, this newer home offers generous living space, thoughtful details and a welcoming layout. The bright two-story foyer opens to formal living and dining rooms, while the spacious kitchen features white cabinetry, stainless steel appliances, stone-look countertops and a large island with seating. The kitchen flows into the dramatic two-story family room, where expansive windows and a fireplace create a comfortable gathering space. A private office and hardwood flooring add everyday convenience. Upstairs, the primary suite offers a walk-in closet and an en suite bath with dual vanities, a soaking tub and a separate shower. The finished basement adds even more room to spread out, with a spacious recreation area, recessed lighting, additional flexible rooms and a full bath with a walk-in shower. Outside, the fenced backyard includes a play area, raised garden beds and room to relax. Just minutes from historic Mullica Hill's Main Street with shops and restaurants, close to major commuting routes, Rowan University, and state of the art hospitals, its easy to see why Mullica Hill is highly sought over!...
Contact an agent
Home facts
- Year built:2017
- Subdivision & Development:DEVONSHIRE
- Listing ID #:NJGL2078714
- Added:1 day(s) ago
- Updated:October 01, 2026 at 05:23 PM
Rooms and interior
- Bedrooms:4
- Total bathrooms:5
- Full bathrooms:4
- Half bathrooms:1
- Flooring:Carpet, Tile/Brick, Wood
- Dining Description:Formal/Separate Dining Room
- Kitchen Description:Built-In Microwave, Carpet, Cooktop, Crown Moldings, Dishwasher, Double/Dual Staircase, Exhaust Fan, Icemaker, Kitchen - Eat-In, Kitchen - Gourmet, Kitchen - Island, Kitchen - Table Space, Microwave, Oven - Double, Oven - Self Cleaning, Oven - Wall, Oven/Range - Gas, Pantry, Recessed Lighting, Refrigerator, Stainless Steel Appliances, Upgraded Countertops
- Bedroom Description:Carpet, Walk In Closet(s)
- Basement:Yes
- Basement Description:Daylight, Full, Fully Finished
- Living area:4,254 sq. ft.
Heating and cooling
- Cooling:Central A/C
- Heating:90% Forced Air, Natural Gas
Structure and exterior
- Roof:Asphalt
- Year built:2017
- Building area:4,254 sq. ft.
- Lot area:0.57 Acres
- Architectural Style:Traditional
- Construction Materials:Stone, Vinyl Siding
- Exterior Features:Bump-outs, Extensive Hardscape, Exterior Lighting, Sidewalks
- Foundation Description:Concrete Perimeter
- Levels:2 Stories
Utilities
- Water:Public
- Sewer:Public Sewer
Finances and disclosures
- Price:$959,900
- Price per sq. ft.:$225.65
- Tax amount:$18,706 (2025)
Features and amenities
- Laundry features:Has Laundry
- Amenities:Carpet, Chair Railings, Crown Moldings, Curved Staircase, Double/Dual Staircase, Recessed Lighting, Solar Tube(s)
Parking
- Parking description:Asphalt Driveway, Attached Garage, Fenced, Garage - Side Entry, Paved Driveway
- Garage:Yes
- Garage spaces:3
New listings near 158 Roseum Way
- Coming Soon
 $429,900Coming Soon2 beds 2 baths1,504 sq. ft.
770 Chickory Trl, MULLICA HILL, NJ 08062
MLS# NJGL2076778Listed by: BHHS FOX & ROACH-MULLICA HILL SOUTH 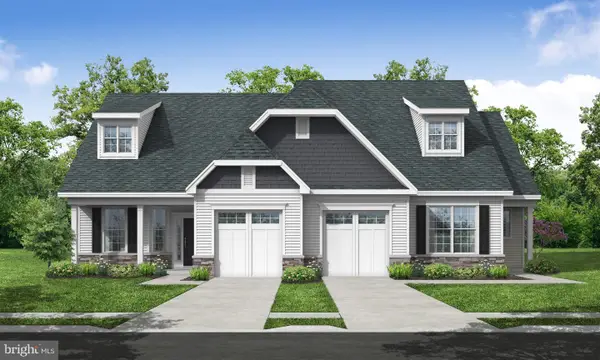 $428,900Pending2 beds 2 baths1,459 sq. ft.
33 Redkist Dr, MULLICA HILL, NJ 08062
MLS# NJGL2078986Listed by: CENTURY 21 ALLIANCE-MEDFORD- New
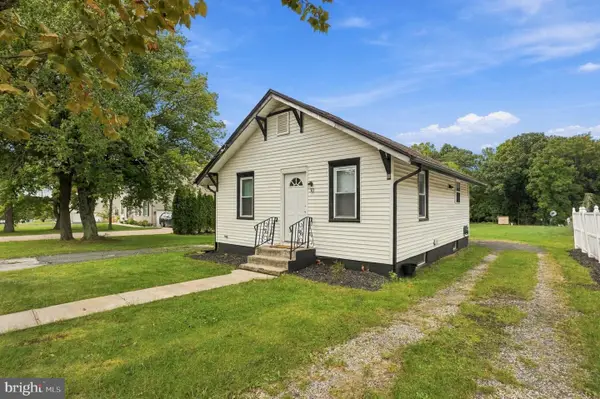 $285,000Active2 beds 1 baths738 sq. ft.
30 High St, MULLICA HILL, NJ 08062
MLS# NJGL2078966Listed by: WEICHERT REALTORS-MULLICA HILL - Open Sat, 2 to 4pmNew
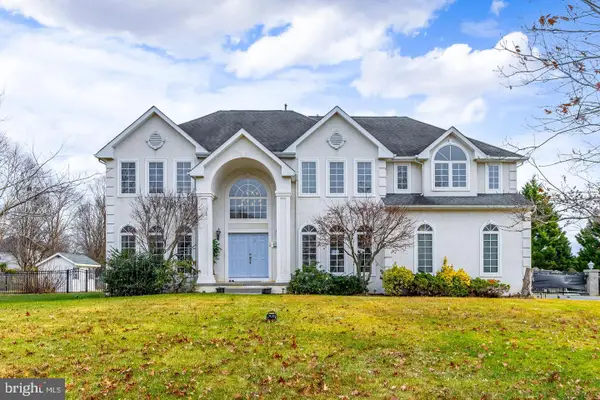 $875,000Active4 beds 3 baths3,472 sq. ft.
10 Morning Glory Cir, MULLICA HILL, NJ 08062
MLS# NJGL2078994Listed by: KELLER WILLIAMS HOMETOWN - New
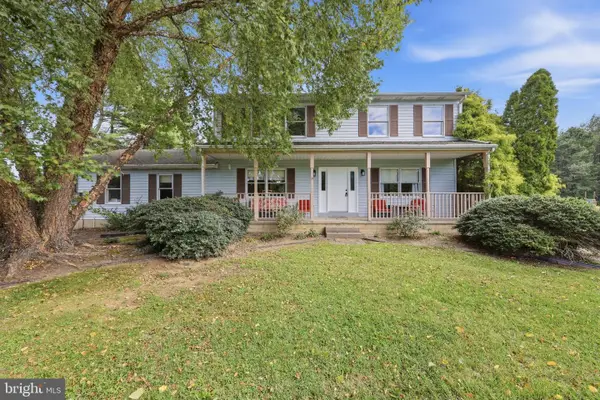 $599,999Active4 beds 4 baths2,556 sq. ft.
405 Richwood Rd, MULLICA HILL, NJ 08062
MLS# NJGL2078762Listed by: BHHS FOX & ROACH-MULLICA HILL SOUTH - New
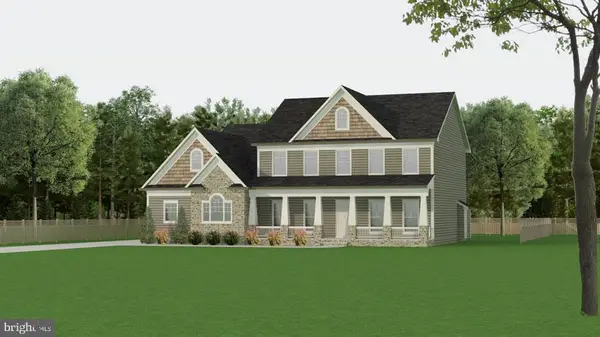 $895,000Active4 beds 3 baths3,427 sq. ft.
129 Earlington Ct, MULLICA HILL, NJ 08062
MLS# NJGL2078858Listed by: RUSSO REALTY GROUP LLC - New
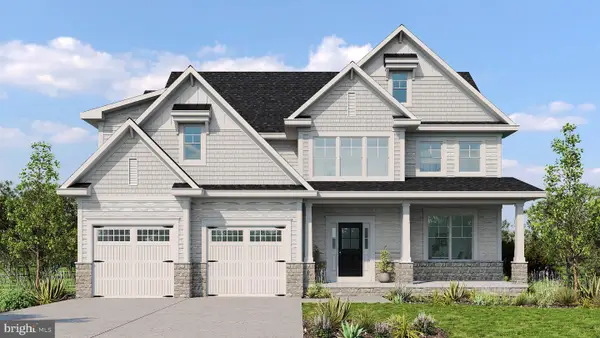 $980,000Active5 beds 4 baths3,136 sq. ft.
125 Earlington Ct, MULLICA HILL, NJ 08062
MLS# NJGL2078860Listed by: RUSSO REALTY GROUP LLC - New
 $815,000Active4 beds 3 baths3,671 sq. ft.
202 Shetland Ct, MULLICA HILL, NJ 08062
MLS# NJGL2078750Listed by: BHHS FOX & ROACH-MULLICA HILL SOUTH  $690,000Pending3 beds 3 baths2,268 sq. ft.
6 Vinegold Dr, MULLICA HILL, NJ 08062
MLS# NJGL2078630Listed by: CENTURY 21 ALLIANCE-MEDFORD


Protect your home and budget from life's surprises with an Assurant Home Warranty, backed by a partner that supports you through every step of homeownership. Explore Plans.
© 2023 - 2026 ERA Franchise Systems LLC. All rights reserved. ERA Franchise Systems LLC fully supports the principles of the Fair Housing Act and the Equal Opportunity Act. ERA, ERA Real Estate powered, and their respective logos are registered service marks of ERA Franchise Systems LLC. Each office is independently owned and operated.