
1581 Commissioners Rd, Mullica Hill, NJ 08062
Local realty services provided by:ERA OakCrest Realty, Inc.
1581 Commissioners Rd,Mullica Hill, NJ 08062
$815,000
- 4 Beds
- 4 Baths
- 2,994 sq. ft.
- Single family
- Active
Listed by: amber kapri cruse
Office: keller williams realty - moorestown
MLS#:NJGL2075800
Source:BRIGHTMLS
Price summary
- Price:$815,000
- Price per sq. ft.:$272.21
About this home
Welcome to 1581 Commissioners Road, where privacy, luxury, and endless possibilities come together on over 5 picturesque acres in highly sought-after Mullica Hill. Tucked away among farmland and mature landscaping, this exceptional property offers the peaceful setting you've been dreaming of while remaining just minutes from the conveniences of Mullica Hill. From the moment you enter through the stately stone pillars and travel down the private driveway, you'll appreciate the pride of ownership that shines throughout this meticulously maintained home. Inside, you'll find a spacious, thoughtfully designed floor plan featuring four bedrooms, multiple living and entertaining spaces, beautiful hardwood flooring, and timeless architectural details. The inviting living room features a stunning floor-to-ceiling stone fireplace and large windows that fill the space with natural light. The spacious and beautifully appointed kitchen and dining area provide the perfect setting for eating and entertaining. The kitchen also offers generous cabinetry, abundant counter space, tile backsplash, pantry, and easy access to the outdoor entertaining areas. Just a few steps down, the warm and inviting family room features brand new flooring and fresh paint with a flexible living space, along with a private home office, powder room, and convenient access to the laundry room and two-car garage. Upstairs, the expansive primary suite is your own private retreat, complete with a large walk-in closet, fresh paint, and a spa-inspired en-suite bath featuring double vanities, a jetted soaking tub, and a tiled walk-in shower. Three additional generously sized bedrooms and a full hall bath complete the second floor.
Designed for year-round entertaining, the enclosed sunroom is truly an extension of the home, featuring an electric fireplace and walls of windows overlooking the backyard oasis. Step outside to discover your own private resort featuring an incredible heated saltwater lagoon-style pool with a stone waterfall, expansive patio, multiple outdoor gathering spaces, lush landscaping, and a convenient outdoor half bath. The opportunities continue beyond the main home. A separate driveway leads to an impressive 50' x 28' detached garage complete with oversized overhead doors, electric, two attached storage rooms, and a full floored attic—ideal for car enthusiasts, contractors, hobbyists, or anyone needing exceptional storage. A 28' x 18' greenhouse offers the perfect space for gardening, while the expansive property provides endless possibilities for horses, hobby farming, recreation, or simply enjoying the peace and privacy of country living.
Additional highlights include a whole-house generator, 13-zone irrigation system, solar panels, two-zone HVAC, natural gas service, extensive hardscaping, mature landscaping, and an attached two-car garage.
Offering the perfect combination of luxury, functionality, and acreage in one of Gloucester County's most desirable locations, 1581 Commissioners Road is a rare opportunity to own a truly one-of-a-kind property. Schedule your private tour today before this exceptional home is gone....
Contact an agent
Home facts
- Year built:1976
- Subdivision & Development:NONE AVAILABLE
- Listing ID #:NJGL2075800
- Added:52 day(s) ago
- Updated:September 07, 2026 at 01:47 PM
Rooms and interior
- Bedrooms:4
- Total bathrooms:4
- Full bathrooms:2
- Half bathrooms:2
- Dining Description:Dining Room, Formal/Separate Dining Room
- Bathrooms Description:Bathroom 2, Bathroom 3, Primary Bath(s), Primary Bathroom, WhirlPool/HotTub
- Kitchen Description:Built-Ins, Carpet, Dishwasher, Kitchen - Eat-In, Microwave, Oven/Range - Electric, Pantry, Range Hood, Recessed Lighting, Refrigerator, Wet/Dry Bar
- Bedroom Description:Carpet, Primary Bedroom, Walk In Closet(s)
- Basement:Yes
- Basement Description:Partial
- Living area:2,994 sq. ft.
Heating and cooling
- Cooling:Central A/C
- Heating:Electric, Forced Air, Oil
Structure and exterior
- Roof:Architectural Shingle
- Year built:1976
- Building area:2,994 sq. ft.
- Lot area:5.15 Acres
- Architectural Style:Split Level
- Construction Materials:Frame
- Exterior Features:Extensive Hardscape, Exterior Lighting, Flood Lights, Outbuilding(s), Patio(s), Secure Storage, Terrace, Underground Lawn Sprinkler, Water Fountains
- Foundation Description:Stone, Wood
- Levels:3 Story
Schools
- High school:KINGSWAY REGIONAL H.S.
Utilities
- Water:Well
- Sewer:Septic Exists
Finances and disclosures
- Price:$815,000
- Price per sq. ft.:$272.21
Features and amenities
- Laundry features:Dryer, Has Laundry, Laundry, Washer
- Amenities:Attic/House Fan, Bay/Bow Windows, Built-Ins, Carbon Monoxide Detector(s), Carpet, Ceiling Fan(s), Recessed Lighting, Security System, Smoke Detector, Sprinkler System, Water Treat System, Wet/Dry Bar
Parking
- Parking description:Additional Storage Area, Attached Garage, Detached Garage, Garage - Front Entry, Garage Door Opener, Inside Access
- Garage:Yes
- Garage spaces:8
New listings near 1581 Commissioners Rd
- Coming Soon
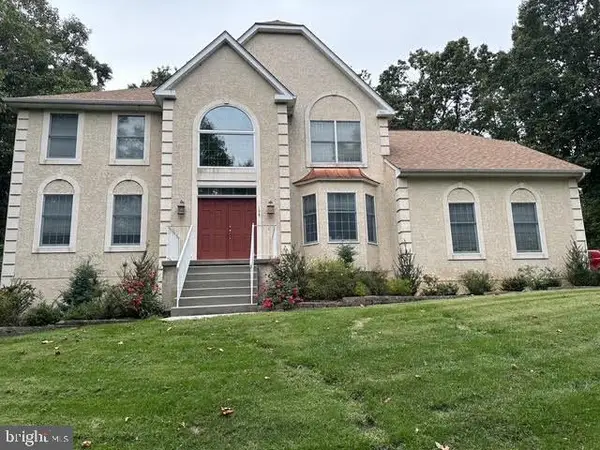 $949,999Coming Soon4 beds 4 baths4,011 sq. ft.
106 Hilltop Ct, MULLICA HILL, NJ 08062
MLS# NJGL2077268Listed by: 1-2-3, REALTORS - Coming Soon
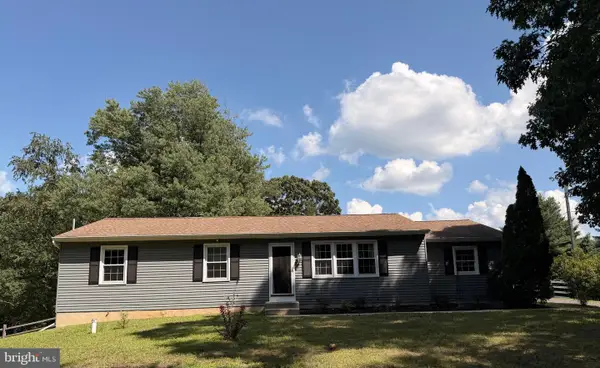 $440,000Coming Soon3 beds 2 baths1,196 sq. ft.
334 Tomlin Station Rd, MULLICA HILL, NJ 08062
MLS# NJGL2076890Listed by: VYLLA HOME - New
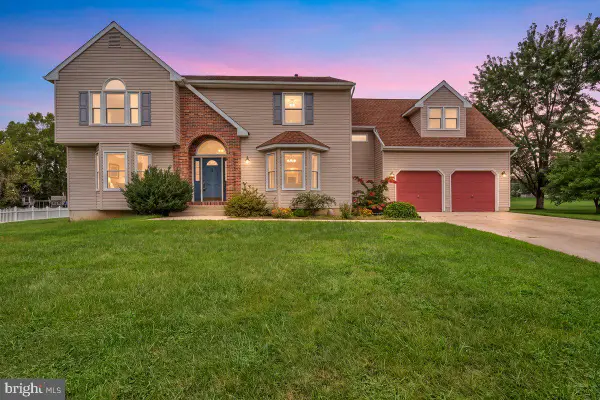 $600,000Active5 beds 3 baths3,314 sq. ft.
515 Macintosh Dr, MULLICA HILL, NJ 08062
MLS# NJGL2077692Listed by: RE/MAX PREFERRED - SEWELL - New
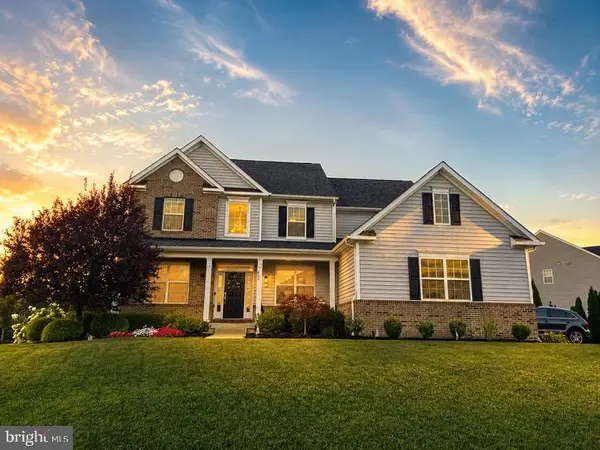 $999,999Active4 beds 3 baths3,461 sq. ft.
402 Gardenia, MULLICA HILL, NJ 08062
MLS# NJGL2077846Listed by: HOUWZER LLC-HADDONFIELD - New
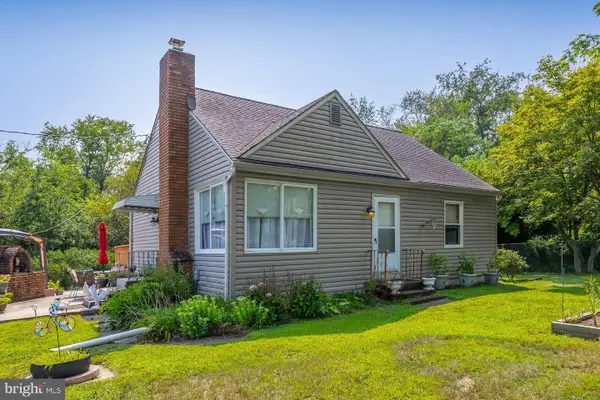 $445,000Active2 beds 1 baths1,536 sq. ft.
432 Mullica Hill Rd, MULLICA HILL, NJ 08062
MLS# NJGL2077790Listed by: BHHS FOX & ROACH-MULLICA HILL SOUTH 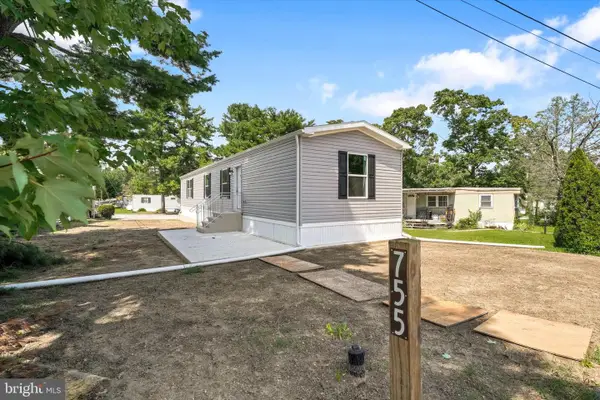 $169,000Active2 beds 2 baths1,198 sq. ft.
755 Woodside Dr, MULLICA HILL, NJ 08062
MLS# NJGL2077684Listed by: EXIT REALTY EAST COAST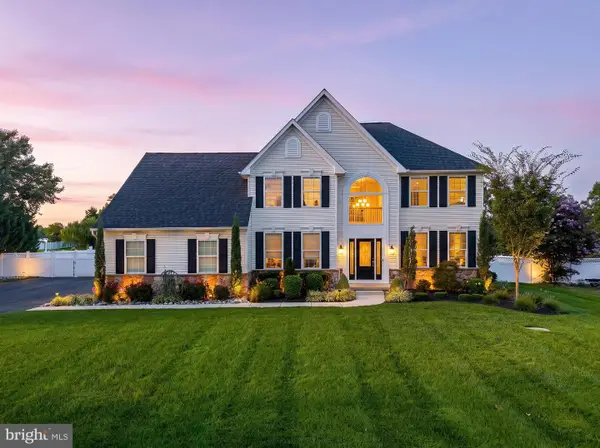 $775,000Pending4 beds 3 baths3,121 sq. ft.
1019 Hewes Dr, MULLICA HILL, NJ 08062
MLS# NJGL2077656Listed by: BHHS FOX & ROACH-MULLICA HILL SOUTH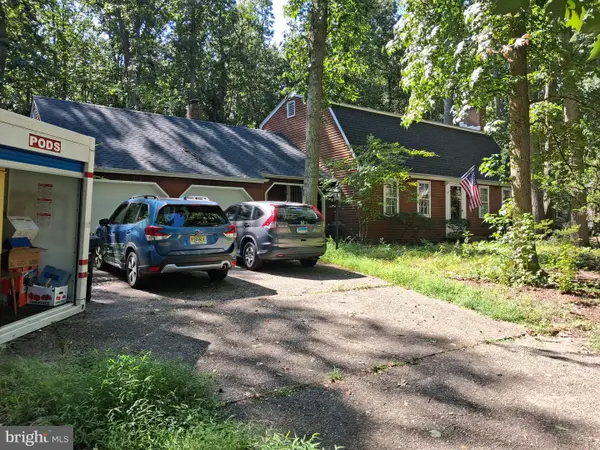 $479,900Active4 beds 3 baths2,225 sq. ft.
126 Sherwin Rd, MULLICA HILL, NJ 08062
MLS# NJGL2077586Listed by: YOUR TOWN REALTY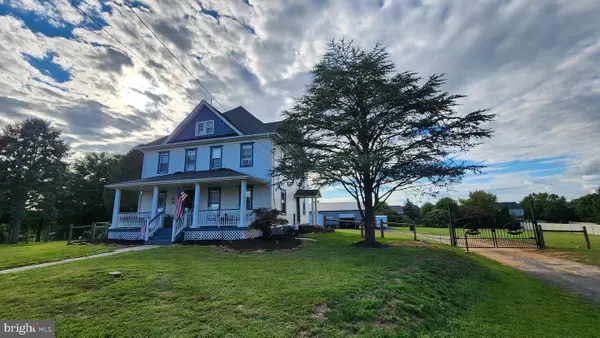 $699,000Active5 beds 2 baths2,601 sq. ft.
829 Union Rd, MULLICA HILL, NJ 08062
MLS# NJGL2077490Listed by: RE/MAX PREFERRED - MULLICA HILL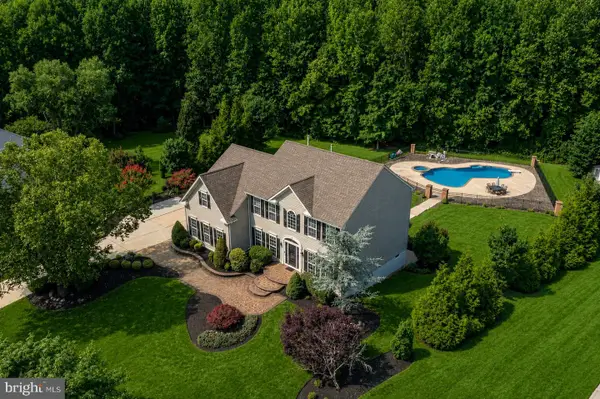 $875,000Pending4 beds 3 baths4,313 sq. ft.
25 Fawn Hollow Ln, MULLICA HILL, NJ 08062
MLS# NJGL2077510Listed by: BHHS FOX & ROACH-MULLICA HILL SOUTH


Protect your home and budget from life's surprises with an Assurant Home Warranty, backed by a partner that supports you through every step of homeownership. Explore Plans.
© 2023 - 2026 ERA Franchise Systems LLC. All rights reserved. ERA Franchise Systems LLC fully supports the principles of the Fair Housing Act and the Equal Opportunity Act. ERA, ERA Real Estate powered, and their respective logos are registered service marks of ERA Franchise Systems LLC. Each office is independently owned and operated.