
197 Cedar Grove Rd, Mullica Hill, NJ 08062
Local realty services provided by:Mountain Realty ERA Powered
197 Cedar Grove Rd,Mullica Hill, NJ 08062
$349,000
- 4 Beds
- 3 Baths
- 2,588 sq. ft.
- Single family
- Active
Listed by: anthony mcanany
Office: bhhs fox & roach - robbinsville
MLS#:NJGL2064896
Source:BRIGHTMLS
Price summary
- Price:$349,000
- Price per sq. ft.:$134.85
About this home
Great opportunity. Prepped for full renovation. To the studs. New appliances sold with property as-is. Bi-level. 4 bedrooms. 2 full baths, 1 half bath. Second floor deck. 2588 SQFT estimated. Great location. Large property. 2.58 acres of prime land. Well and Septic, Fire place, sold as-is. Property Sold As-Is. NJ Community Wealth Conservation participant - owner occupant buyer's to earn less than 120% of area median income ($137,640). Non-LLC investor buyers to earn less than 100% of area median income ( $114, 700) Mullica Hill, NJ . South Harrison Township.
Contact an agent
Home facts
- Year built:1975
- Subdivision & Development:NONE AVAILABLE
- Listing ID #:NJGL2064896
- Added:359 day(s) ago
- Updated:October 04, 2026 at 01:58 PM
Rooms and interior
- Bedrooms:4
- Total bathrooms:3
- Full bathrooms:2
- Half bathrooms:1
- Rooms Total:10
- Flooring:Ceramic Tile, Luxury Vinyl Plank
- Dining Description:Dining Area, Dining Room
- Bathrooms Description:Half Bath, Primary Bath(s), Primary Bathroom
- Kitchen Description:Dishwasher
- Bedroom Description:Primary Bedroom
- Basement:Yes
- Basement Description:Walkout Level
- Living area:2,588 sq. ft.
Heating and cooling
- Cooling:Central A/C
- Heating:Forced Air, Oil
Structure and exterior
- Year built:1975
- Building area:2,588 sq. ft.
- Lot area:2.58 Acres
- Architectural Style:Bi-level, Colonial
- Construction Materials:Frame
- Exterior Features:Deck(s), Exterior Lighting, Patio(s)
- Foundation Description:Block
- Levels:2 Stories
Utilities
- Water:Well
- Sewer:On Site Septic
Finances and disclosures
- Price:$349,000
- Price per sq. ft.:$134.85
- Tax amount:$7,339 (2025)
Features and amenities
- Laundry features:Laundry
- Amenities:200+ Amp Service, Bay/Bow Windows
New listings near 197 Cedar Grove Rd
- Coming Soon
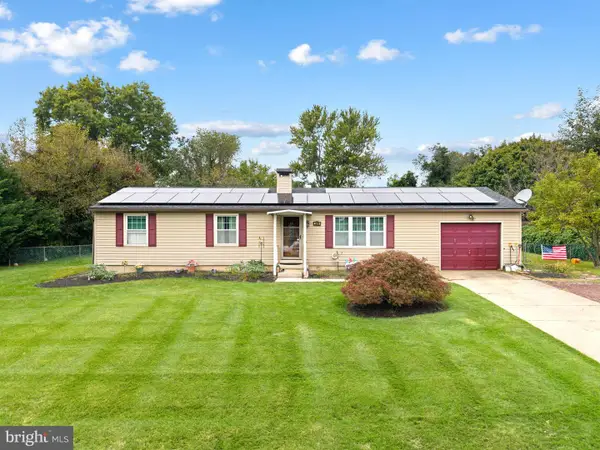 $475,000Coming Soon3 beds 2 baths1,500 sq. ft.
109 Ridgeway Ln, MULLICA HILL, NJ 08062
MLS# NJGL2078730Listed by: OCF REALTY LLC - PHILADELPHIA - Coming Soon
 $429,900Coming Soon2 beds 2 baths1,504 sq. ft.
770 Chickory Trl, MULLICA HILL, NJ 08062
MLS# NJGL2076778Listed by: BHHS FOX & ROACH-MULLICA HILL SOUTH - New
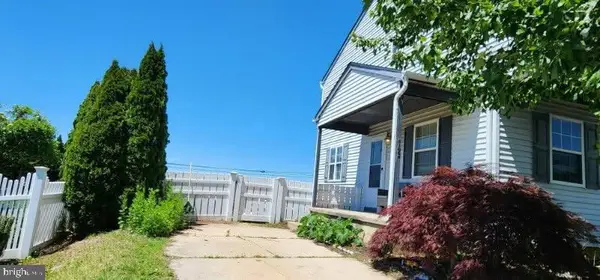 $319,900Active3 beds 2 baths1,330 sq. ft.
149 Fellowship Ln, MULLICA HILL, NJ 08062
MLS# NJGL2078610Listed by: SKY BROOK REALTY LLC - New
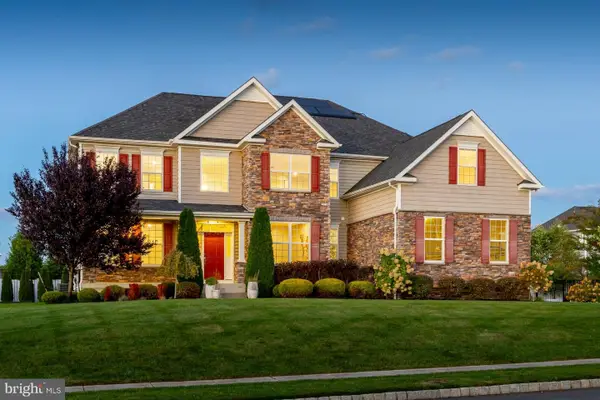 $959,900Active4 beds 5 baths4,254 sq. ft.
158 Roseum Way, MULLICA HILL, NJ 08062
MLS# NJGL2078714Listed by: BHHS FOX & ROACH-MULLICA HILL SOUTH 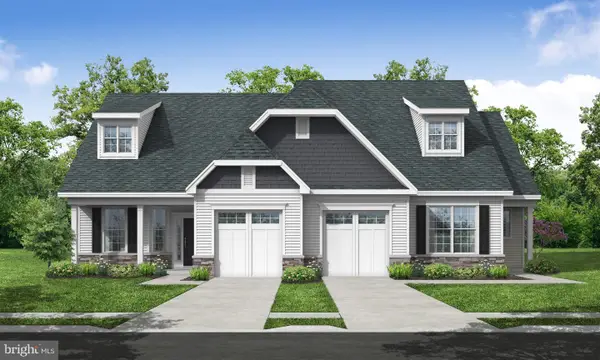 $428,900Pending2 beds 2 baths1,459 sq. ft.
33 Redkist Dr, MULLICA HILL, NJ 08062
MLS# NJGL2078986Listed by: CENTURY 21 ALLIANCE-MEDFORD- New
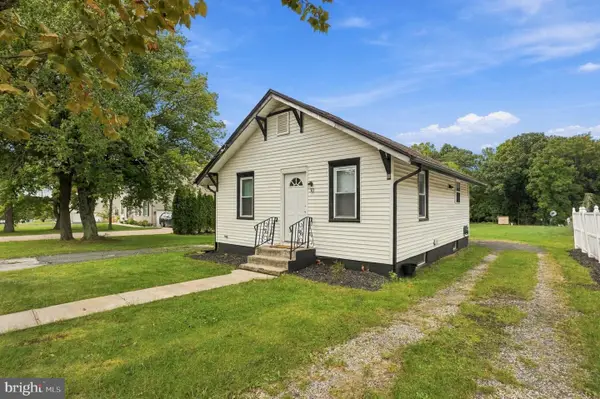 $285,000Active2 beds 1 baths738 sq. ft.
30 High St, MULLICA HILL, NJ 08062
MLS# NJGL2078966Listed by: WEICHERT REALTORS-MULLICA HILL - New
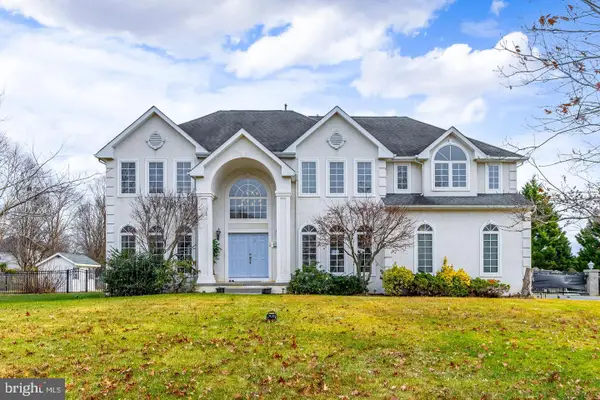 $875,000Active4 beds 3 baths3,472 sq. ft.
10 Morning Glory Cir, MULLICA HILL, NJ 08062
MLS# NJGL2078994Listed by: KELLER WILLIAMS HOMETOWN - New
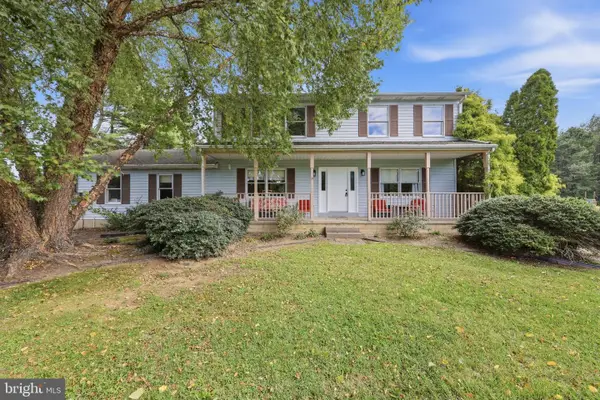 $599,999Active4 beds 4 baths2,556 sq. ft.
405 Richwood Rd, MULLICA HILL, NJ 08062
MLS# NJGL2078762Listed by: BHHS FOX & ROACH-MULLICA HILL SOUTH - New
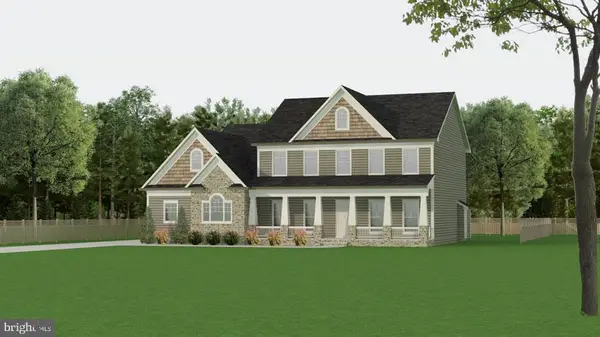 $895,000Active4 beds 3 baths3,427 sq. ft.
129 Earlington Ct, MULLICA HILL, NJ 08062
MLS# NJGL2078858Listed by: RUSSO REALTY GROUP LLC - New
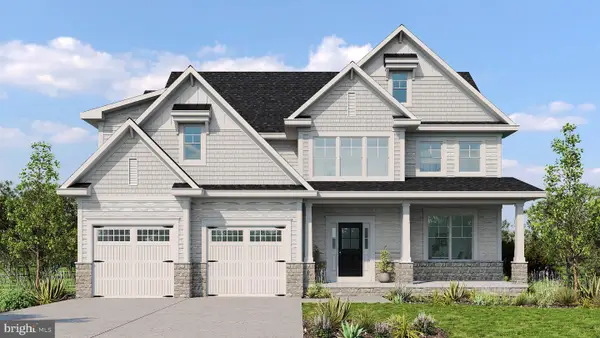 $980,000Active5 beds 4 baths3,136 sq. ft.
125 Earlington Ct, MULLICA HILL, NJ 08062
MLS# NJGL2078860Listed by: RUSSO REALTY GROUP LLC


Protect your home and budget from life's surprises with an Assurant Home Warranty, backed by a partner that supports you through every step of homeownership. Explore Plans.
© 2023 - 2026 ERA Franchise Systems LLC. All rights reserved. ERA Franchise Systems LLC fully supports the principles of the Fair Housing Act and the Equal Opportunity Act. ERA, ERA Real Estate powered, and their respective logos are registered service marks of ERA Franchise Systems LLC. Each office is independently owned and operated.