
320 Chickory Trl, Mullica Hill, NJ 08062
Local realty services provided by:ERA Valley Realty
320 Chickory Trl,Mullica Hill, NJ 08062
$420,000
- 2 Beds
- 2 Baths
- 1,463 sq. ft.
- Single family
- Pending
Listed by: patricia settar
Office: bhhs fox & roach-mullica hill south
MLS#:NJGL2076032
Source:BRIGHTMLS
Price summary
- Price:$420,000
- Price per sq. ft.:$287.08
- Monthly HOA dues:$82.5
About this home
Welcome home to easy living in one of Mullica Hill's most desirable 55+ communities! This pristine, impeccably maintained home is truly move-in ready and offers the perfect blend of comfort, style, and convenience. Fresh neutral paint, beautiful hardwood flooring flowing throughout the main living areas, and an open, airy design create a warm and inviting atmosphere from the moment you step into the welcoming foyer.
The thoughtfully designed floor plan is perfect for entertaining or simply relaxing with family and friends. The stunning kitchen is the heart of the home, boasting beautiful quartz countertops, a stylish tile backsplash, stainless steel appliances, a center island, recessed lighting, under-cabinet lighting, and abundant cabinetry. The kitchen opens seamlessly to the spacious vaulted family room, creating an ideal gathering space for everyday living and entertaining. The family room features recessed lighting and an electric fireplace that is included with the home, adding both warmth and charm.
Adjacent to the kitchen is a bright and cheerful breakfast nook overlooking the backyard. Step outside onto the large maintenance-free deck, perfect for morning coffee, outdoor dining, or simply enjoying the peaceful surroundings. A lower patio provides even more space for relaxing or entertaining guests.
The primary suite is equally impressive, offering plush neutral carpeting, generous closet space, and a private en-suite bath. A comfortable second bedroom and an additional full bath provide wonderful accommodations for overnight guests or a home office. The convenient laundry room includes extra cabinetry for storage as well as a laundry tub.
This home also offers an impressive list of valuable extras. All window treatments and blinds are included, along with the washer, dryer, refrigerator, and all other kitchen appliances, making your move even easier. Major mechanical updates have already been completed with a newer HVAC system that is just three years old and a brand-new hot water heater for added peace of mind.
One of the standout features rarely found in homes like this is the full basement, providing exceptional storage or endless possibilities for future finishing to suit your needs.
The location is simply outstanding! Enjoy the convenience of being just steps from parks, the post office, shopping, and everyday amenities. You'll also love being able to stroll into Mullica Hill's charming historic downtown, filled with locally owned shops, restaurants, and seasonal events. The area is known for its active senior community, offering wonderful opportunities to stay engaged, make new friends, and enjoy everything this vibrant community has to offer.
If you've been searching for a meticulously maintained, move-in ready home with quality updates, exceptional space, and an unbeatable location, your search ends here!...
Contact an agent
Home facts
- Year built:2001
- Subdivision & Development:SPICER ESTATES
- Listing ID #:NJGL2076032
- Added:49 day(s) ago
- Updated:September 06, 2026 at 07:38 AM
Rooms and interior
- Bedrooms:2
- Total bathrooms:2
- Full bathrooms:2
- Flooring:Carpet, Ceramic Tile, Hardwood
- Dining Description:Dining Area, Dining Room, Formal/Separate Dining Room
- Bathrooms Description:Primary Bath(s)
- Kitchen Description:Breakfast Area, Carpet, Combination Kitchen/Living, Kitchen - Eat-In, Kitchen - Island, Pantry, Recessed Lighting, Upgraded Countertops
- Bedroom Description:Carpet, Entry Level Bedroom, Walk In Closet(s)
- Basement:Yes
- Basement Description:Full
- Living area:1,463 sq. ft.
Heating and cooling
- Cooling:Central A/C
- Heating:90% Forced Air, Natural Gas
Structure and exterior
- Year built:2001
- Building area:1,463 sq. ft.
- Lot area:0.15 Acres
- Architectural Style:Ranch/Rambler
- Construction Materials:Frame
- Exterior Features:Deck(s), Exterior Lighting, Lawn Sprinkler, Patio(s), Sidewalks
- Foundation Description:Block
- Levels:1 Story
Utilities
- Water:Public
- Sewer:Public Sewer
Finances and disclosures
- Price:$420,000
- Price per sq. ft.:$287.08
- Tax amount:$7,680 (2025)
Features and amenities
- Laundry features:Laundry
- Amenities:Carpet, Ceiling Fan(s), Recessed Lighting, Window Treatments
Parking
- Parking description:Additional Storage Area, Attached Garage, Garage - Front Entry, Garage Door Opener
- Garage:Yes
- Garage spaces:1
New listings near 320 Chickory Trl
- Coming Soon
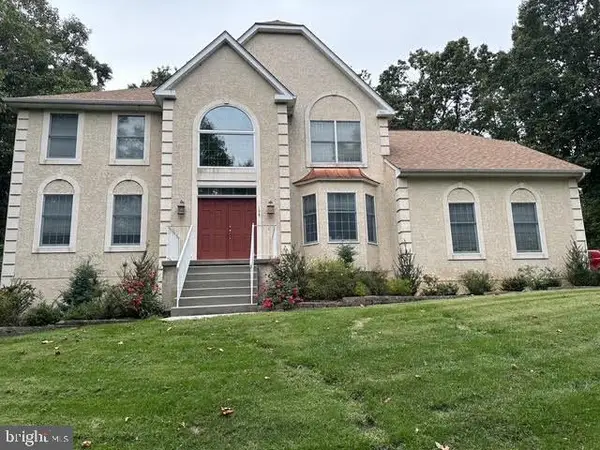 $949,999Coming Soon4 beds 4 baths4,011 sq. ft.
106 Hilltop Ct, MULLICA HILL, NJ 08062
MLS# NJGL2077268Listed by: 1-2-3, REALTORS - Coming Soon
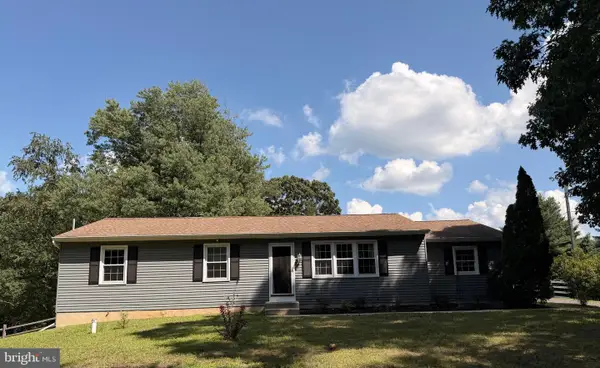 $440,000Coming Soon3 beds 2 baths1,196 sq. ft.
334 Tomlin Station Rd, MULLICA HILL, NJ 08062
MLS# NJGL2076890Listed by: VYLLA HOME - New
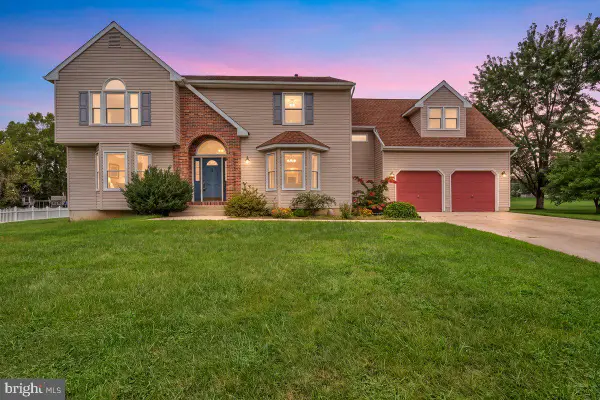 $600,000Active5 beds 3 baths3,314 sq. ft.
515 Macintosh Dr, MULLICA HILL, NJ 08062
MLS# NJGL2077692Listed by: RE/MAX PREFERRED - SEWELL - New
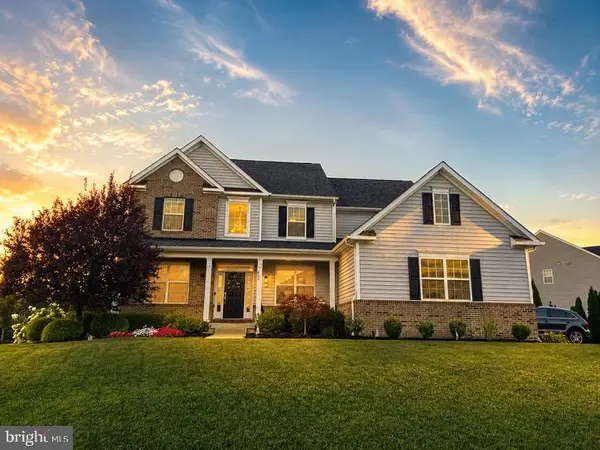 $999,999Active4 beds 3 baths3,461 sq. ft.
402 Gardenia, MULLICA HILL, NJ 08062
MLS# NJGL2077846Listed by: HOUWZER LLC-HADDONFIELD - New
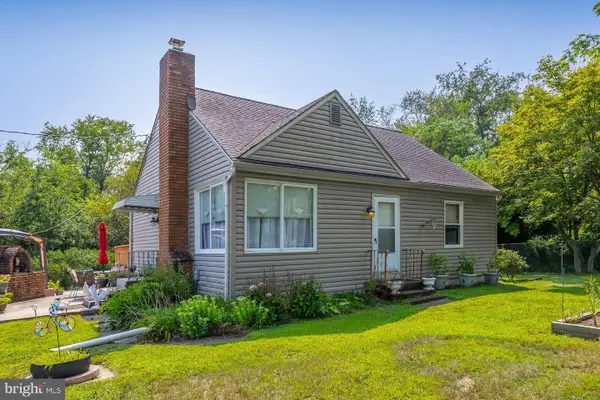 $445,000Active2 beds 1 baths1,536 sq. ft.
432 Mullica Hill Rd, MULLICA HILL, NJ 08062
MLS# NJGL2077790Listed by: BHHS FOX & ROACH-MULLICA HILL SOUTH - New
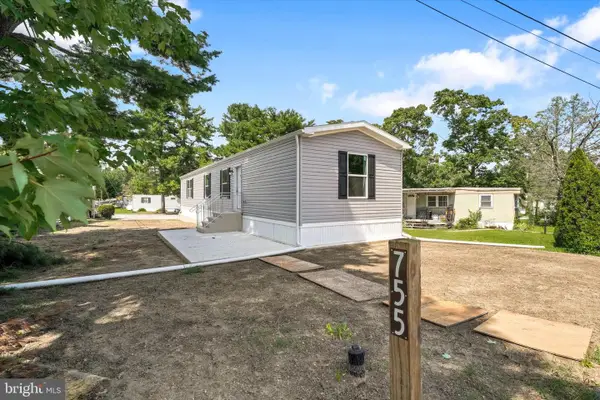 $169,000Active2 beds 2 baths1,198 sq. ft.
755 Woodside Dr, MULLICA HILL, NJ 08062
MLS# NJGL2077684Listed by: EXIT REALTY EAST COAST - New
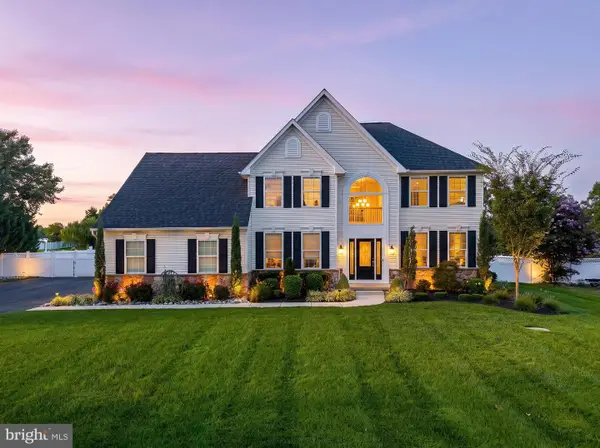 $749,900Active4 beds 3 baths3,121 sq. ft.
1019 Hewes Dr, MULLICA HILL, NJ 08062
MLS# NJGL2077656Listed by: BHHS FOX & ROACH-MULLICA HILL SOUTH 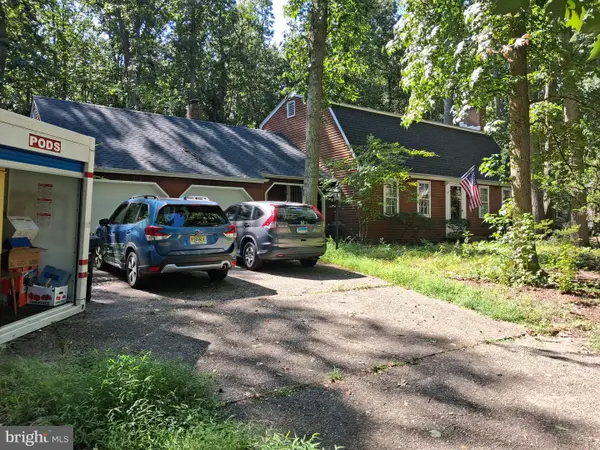 $479,900Active4 beds 3 baths2,225 sq. ft.
126 Sherwin Rd, MULLICA HILL, NJ 08062
MLS# NJGL2077586Listed by: YOUR TOWN REALTY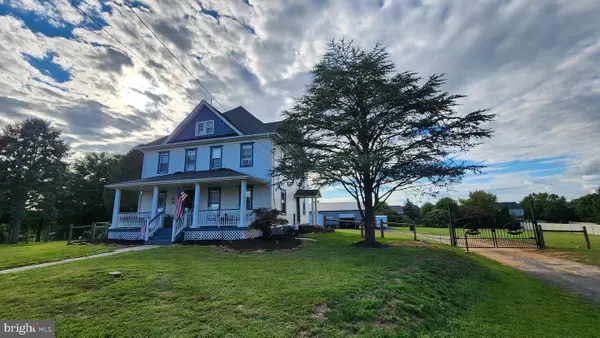 $699,000Active5 beds 2 baths2,601 sq. ft.
829 Union Rd, MULLICA HILL, NJ 08062
MLS# NJGL2077490Listed by: RE/MAX PREFERRED - MULLICA HILL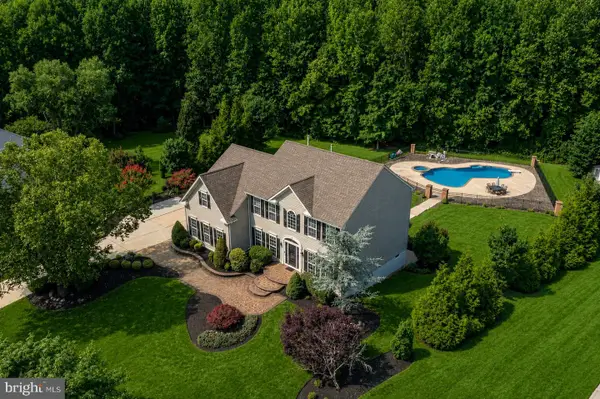 $875,000Pending4 beds 3 baths4,313 sq. ft.
25 Fawn Hollow Ln, MULLICA HILL, NJ 08062
MLS# NJGL2077510Listed by: BHHS FOX & ROACH-MULLICA HILL SOUTH


Protect your home and budget from life's surprises with an Assurant Home Warranty, backed by a partner that supports you through every step of homeownership. Explore Plans.
© 2023 - 2026 ERA Franchise Systems LLC. All rights reserved. ERA Franchise Systems LLC fully supports the principles of the Fair Housing Act and the Equal Opportunity Act. ERA, ERA Real Estate powered, and their respective logos are registered service marks of ERA Franchise Systems LLC. Each office is independently owned and operated.