
402 Gardenia, Mullica Hill, NJ 08062
Local realty services provided by:O'BRIEN REALTY ERA POWERED
402 Gardenia,Mullica Hill, NJ 08062
$999,999
- 4 Beds
- 3 Baths
- 3,461 sq. ft.
- Single family
- Active
Listed by: patricia m gesswein
Office: houwzer llc-haddonfield
MLS#:NJGL2077846
Source:BRIGHTMLS
Price summary
- Price:$999,999
- Price per sq. ft.:$288.93
- Monthly HOA dues:$58.33
About this home
Welcome to this beautifully appointed 4- bedroom, 2.5-bath home, where spacious interiors, thoughtful details, and an incredible backyard retreat come together to create a home made for both everyday living and entertaining
Step inside to a bright, impressive entry with soaring ceilings, rich hardwood floors, elegant millwork, and an abundance of natural light. The spacious kitchen is truly the heart of the home, featuring extensive cabinetry, granite countertops, stainless steel appliances, double ovens, generous prep space, and multiple seating areas—perfect for everything from busy mornings to hosting family and friends. A charming spacious pantry adds both character and functionality.
The home’s dining spaces are filled with natural light, including a beautiful breakfast area surrounded by plantation shuttered windows as well as a more formal dining space accented by classic wainscoting and crown molding.
But the real showstopper awaits outside. Step into your own private backyard oasis, surrounded by mature landscaping and evergreens that create a peaceful, resort-like setting. The expansive custom patio provides plenty of room for lounging, dining, and entertaining, while the stunning in-ground pool—with a generous shallow lounging area and water feature—makes summer days at home feel like a vacation....
Contact an agent
Home facts
- Year built:2015
- Subdivision & Development:DEVONSHIRE
- Listing ID #:NJGL2077846
- Added:1 day(s) ago
- Updated:September 03, 2026 at 02:11 PM
Rooms and interior
- Bedrooms:4
- Total bathrooms:3
- Full bathrooms:2
- Half bathrooms:1
- Kitchen Description:Dishwasher, Icemaker, Microwave, Oven/Range - Gas, Refrigerator
- Basement:Yes
- Basement Description:Full
- Living area:3,461 sq. ft.
Heating and cooling
- Cooling:Central A/C
- Heating:Central, Natural Gas
Structure and exterior
- Roof:Asphalt, Shingle
- Year built:2015
- Building area:3,461 sq. ft.
- Lot area:0.53 Acres
- Architectural Style:Colonial, Contemporary
- Construction Materials:Vinyl Siding
- Exterior Features:BBQ Grill, Patio(s)
- Foundation Description:Concrete Perimeter
- Levels:2 Stories
Schools
- High school:CLEARVIEW REGIONAL H.S.
- Middle school:CLEARVIEW REGIONAL M.S.
- Elementary school:HARRISON TOWNSHIP E.S.
Utilities
- Water:Public
- Sewer:Public Sewer
Finances and disclosures
- Price:$999,999
- Price per sq. ft.:$288.93
- Tax amount:$16,557 (2025)
Features and amenities
- Laundry features:Hookup
- Amenities:Attic, Cable TV Available
- Pool features:Heated, In Ground
Parking
- Parking description:Attached Garage, Concrete Driveway, Garage - Side Entry
- Garage:Yes
- Garage spaces:2
New listings near 402 Gardenia
- Coming Soon
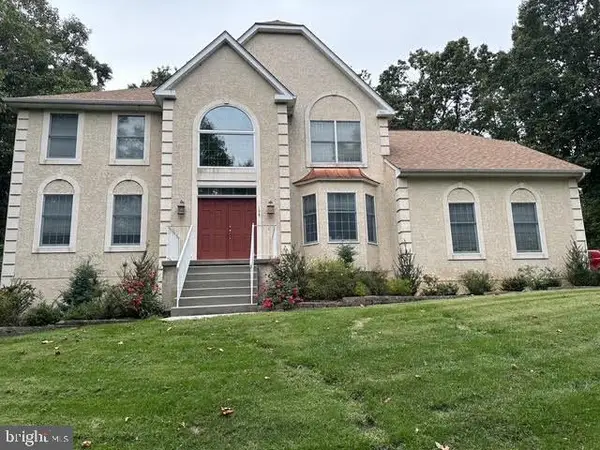 $949,999Coming Soon4 beds 4 baths2,985 sq. ft.
106 Hilltop Ct, MULLICA HILL, NJ 08062
MLS# NJGL2077268Listed by: 1-2-3, REALTORS - Coming Soon
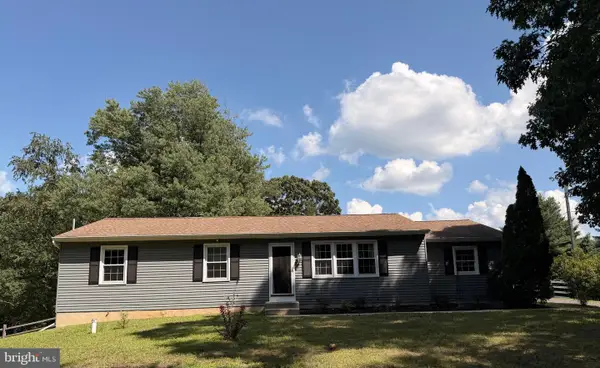 $440,000Coming Soon3 beds 2 baths1,196 sq. ft.
334 Tomlin Station Rd, MULLICA HILL, NJ 08062
MLS# NJGL2076890Listed by: VYLLA HOME - New
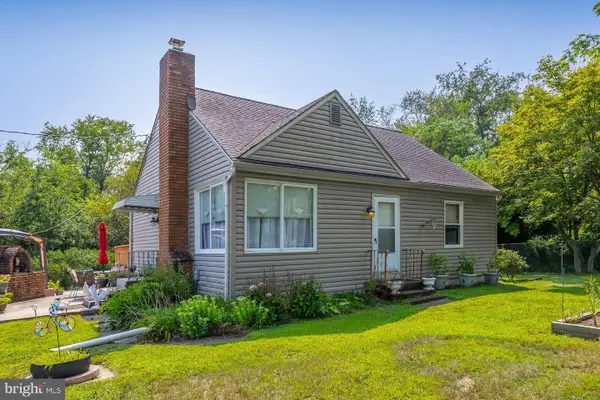 $445,000Active2 beds 1 baths1,536 sq. ft.
432 Mullica Hill Rd, MULLICA HILL, NJ 08062
MLS# NJGL2077790Listed by: BHHS FOX & ROACH-MULLICA HILL SOUTH - New
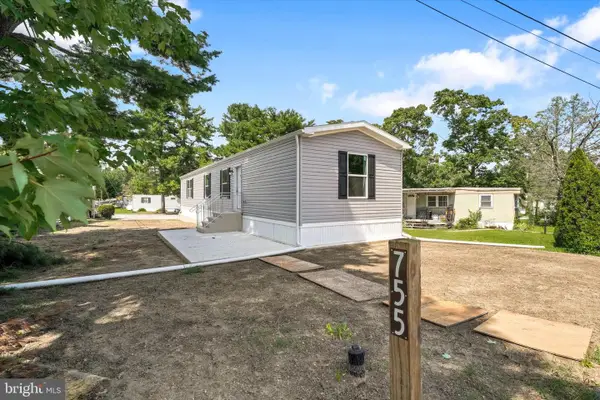 $169,000Active2 beds 2 baths1,198 sq. ft.
755 Woodside Dr, MULLICA HILL, NJ 08062
MLS# NJGL2077684Listed by: EXIT REALTY EAST COAST - New
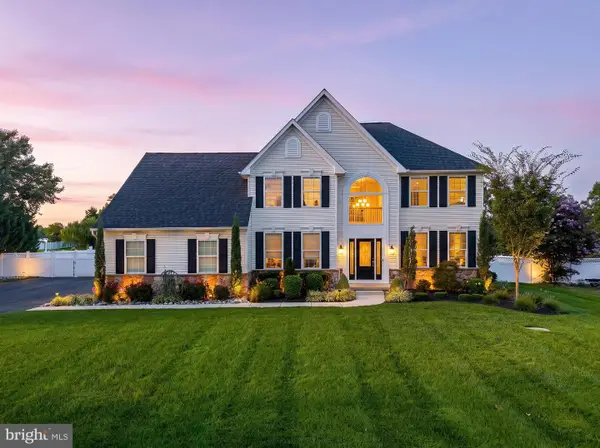 $749,900Active4 beds 3 baths3,121 sq. ft.
1019 Hewes Dr, MULLICA HILL, NJ 08062
MLS# NJGL2077656Listed by: BHHS FOX & ROACH-MULLICA HILL SOUTH - New
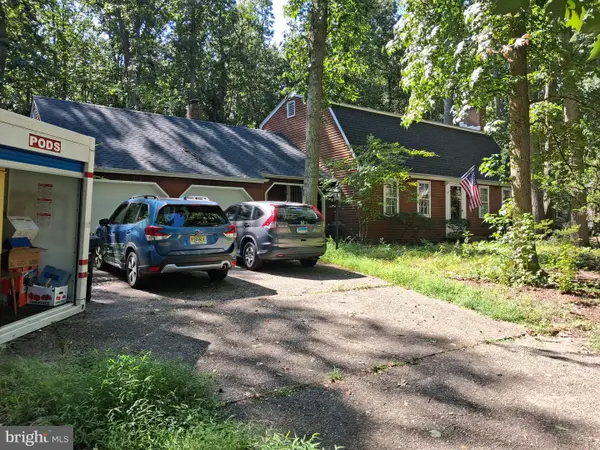 $479,900Active4 beds 3 baths2,225 sq. ft.
126 Sherwin Rd, MULLICA HILL, NJ 08062
MLS# NJGL2077586Listed by: YOUR TOWN REALTY 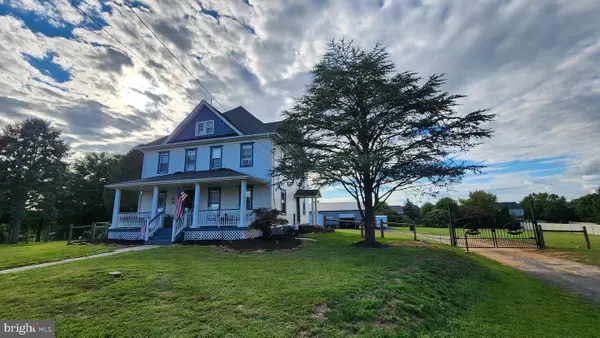 $699,000Active5 beds 2 baths2,601 sq. ft.
829 Union Rd, MULLICA HILL, NJ 08062
MLS# NJGL2077490Listed by: RE/MAX PREFERRED - MULLICA HILL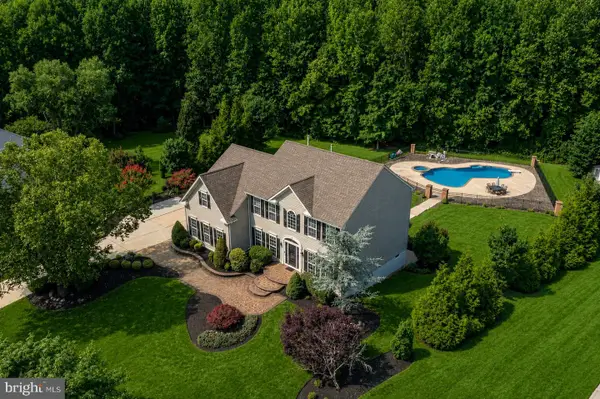 $875,000Active4 beds 3 baths4,313 sq. ft.
25 Fawn Hollow Ln, MULLICA HILL, NJ 08062
MLS# NJGL2077510Listed by: BHHS FOX & ROACH-MULLICA HILL SOUTH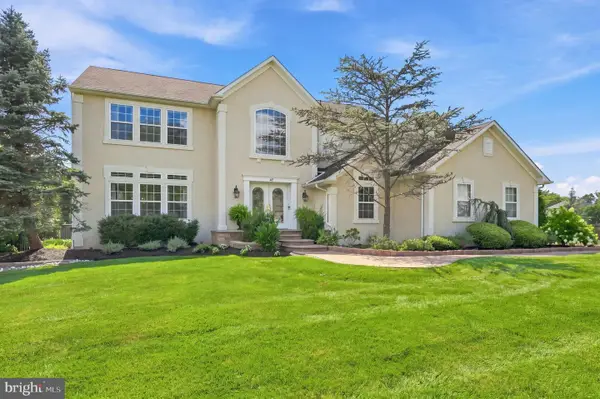 $850,000Active4 beds 4 baths4,490 sq. ft.
42 Turtle Creek Dr, MULLICA HILL, NJ 08062
MLS# NJGL2076944Listed by: WEICHERT REALTORS-MULLICA HILL


Protect your home and budget from life's surprises with an Assurant Home Warranty, backed by a partner that supports you through every step of homeownership. Explore Plans.
© 2023 - 2026 ERA Franchise Systems LLC. All rights reserved. ERA Franchise Systems LLC fully supports the principles of the Fair Housing Act and the Equal Opportunity Act. ERA, ERA Real Estate powered, and their respective logos are registered service marks of ERA Franchise Systems LLC. Each office is independently owned and operated.