
515 Macintosh Dr, Mullica Hill, NJ 08062
Local realty services provided by:O'BRIEN REALTY ERA POWERED
515 Macintosh Dr,Mullica Hill, NJ 08062
$600,000
- 5 Beds
- 3 Baths
- 3,314 sq. ft.
- Single family
- Active
Upcoming open houses
- Sat, Sep 0503:00 pm - 05:00 pm
Listed by: austin j reynolds
Office: re/max preferred - sewell
MLS#:NJGL2077692
Source:BRIGHTMLS
Price summary
- Price:$600,000
- Price per sq. ft.:$181.05
About this home
Welcome to 515 Macintosh Drive in desirable Mullica Hill! Situated on a beautiful full acre, this spacious 5-bedroom, 3-full-bath home offers over 3,300 square feet of living space with room for everyone. The thoughtfully designed floor plan features generously sized living areas and bedrooms, providing plenty of space for everyday living and entertaining.
Outside, enjoy your own private backyard retreat complete with an in-ground swimming pool—perfect for summer entertaining, relaxing, and creating lasting memories. A two-car garage provides convenient parking and additional storage, while the huge basement offers an abundance of storage space and endless possibilities for organization, recreation, or future use.
With a full acre of property, over 3,300 square feet, five bedrooms, three full bathrooms, a two-car garage, massive basement, and in-ground pool, this home offers the space and amenities you’ve been looking for in Mullica Hill. Come see everything this property has to offer!...
Contact an agent
Home facts
- Year built:1992
- Subdivision & Development:NONE AVAILABLE
- Listing ID #:NJGL2077692
- Added:1 day(s) ago
- Updated:September 04, 2026 at 10:34 AM
Rooms and interior
- Bedrooms:5
- Total bathrooms:3
- Full bathrooms:3
- Flooring:Carpet, Ceramic Tile
- Dining Description:Dining Room
- Bathrooms Description:Bathroom 2, Half Bath, Primary Bath(s), Primary Bathroom
- Kitchen Description:Built-In Microwave, Built-In Range, Dishwasher, Oven - Self Cleaning, Oven/Range - Gas, Recessed Lighting, Refrigerator
- Bedroom Description:Primary Bedroom
- Basement:Yes
- Basement Description:Full, Unfinished
- Living area:3,314 sq. ft.
Heating and cooling
- Cooling:Central A/C
- Heating:Forced Air, Natural Gas
Structure and exterior
- Roof:Shingle
- Year built:1992
- Building area:3,314 sq. ft.
- Lot area:0.97 Acres
- Architectural Style:Colonial
- Construction Materials:Frame
- Exterior Features:Exterior Lighting
- Foundation Description:Block
- Levels:2 Stories
Utilities
- Water:Public
- Sewer:Public Sewer
Finances and disclosures
- Price:$600,000
- Price per sq. ft.:$181.05
- Tax amount:$13,636 (2025)
Features and amenities
- Laundry features:Dryer - Front Loading, Laundry, Washer
- Amenities:Ceiling Fan(s), Recessed Lighting
- Pool features:Fenced, In Ground
Parking
- Parking description:Asphalt Driveway, Private
New listings near 515 Macintosh Dr
- Coming Soon
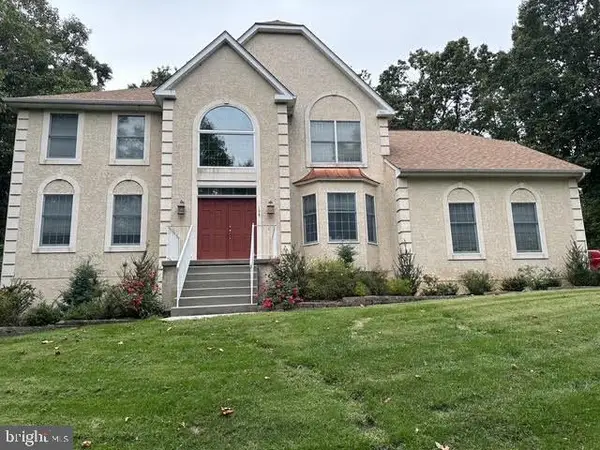 $949,999Coming Soon4 beds 4 baths4,011 sq. ft.
106 Hilltop Ct, MULLICA HILL, NJ 08062
MLS# NJGL2077268Listed by: 1-2-3, REALTORS - Coming Soon
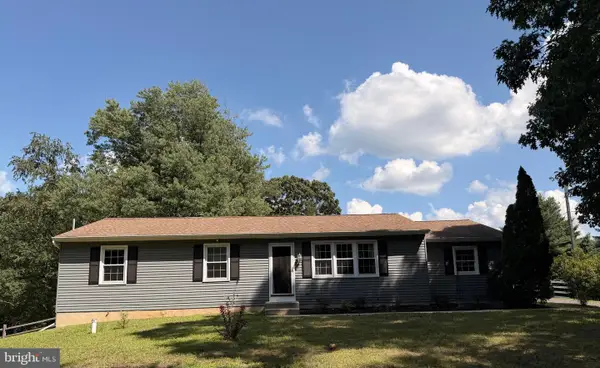 $440,000Coming Soon3 beds 2 baths1,196 sq. ft.
334 Tomlin Station Rd, MULLICA HILL, NJ 08062
MLS# NJGL2076890Listed by: VYLLA HOME - New
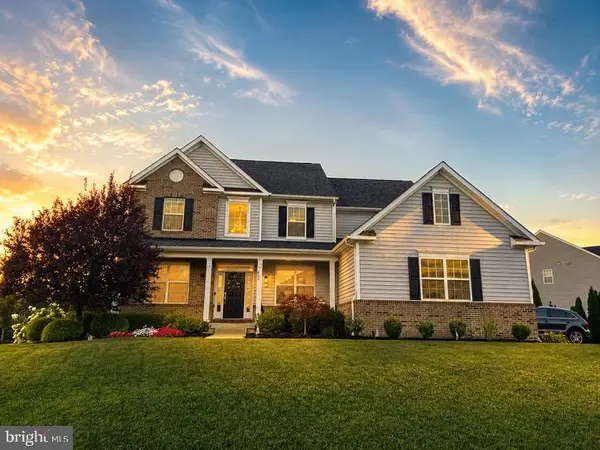 $999,999Active4 beds 3 baths3,461 sq. ft.
402 Gardenia, MULLICA HILL, NJ 08062
MLS# NJGL2077846Listed by: HOUWZER LLC-HADDONFIELD - New
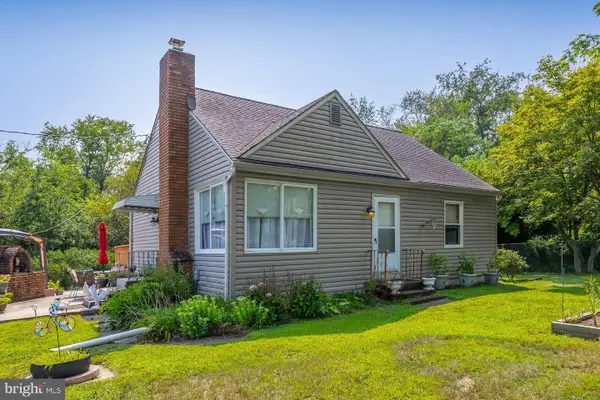 $445,000Active2 beds 1 baths1,536 sq. ft.
432 Mullica Hill Rd, MULLICA HILL, NJ 08062
MLS# NJGL2077790Listed by: BHHS FOX & ROACH-MULLICA HILL SOUTH - New
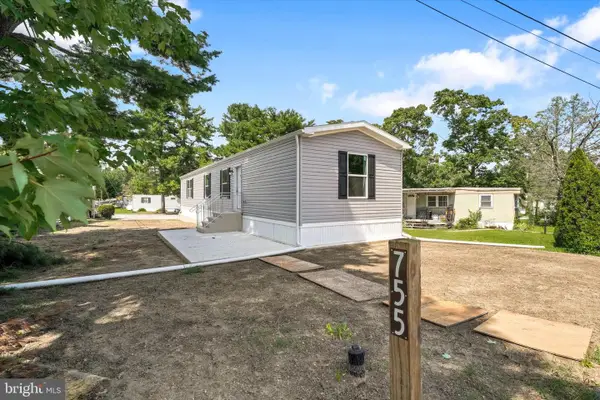 $169,000Active2 beds 2 baths1,198 sq. ft.
755 Woodside Dr, MULLICA HILL, NJ 08062
MLS# NJGL2077684Listed by: EXIT REALTY EAST COAST - New
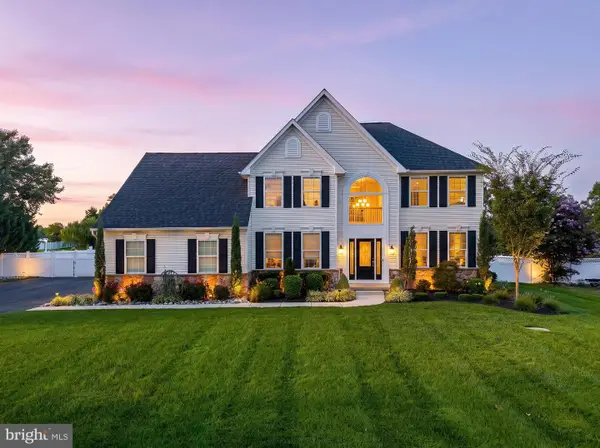 $749,900Active4 beds 3 baths3,121 sq. ft.
1019 Hewes Dr, MULLICA HILL, NJ 08062
MLS# NJGL2077656Listed by: BHHS FOX & ROACH-MULLICA HILL SOUTH - New
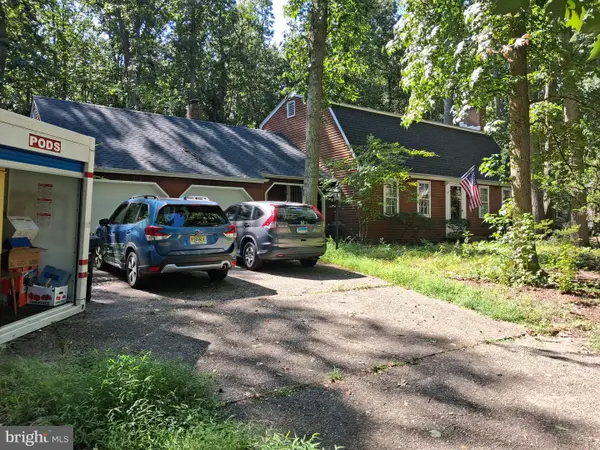 $479,900Active4 beds 3 baths2,225 sq. ft.
126 Sherwin Rd, MULLICA HILL, NJ 08062
MLS# NJGL2077586Listed by: YOUR TOWN REALTY 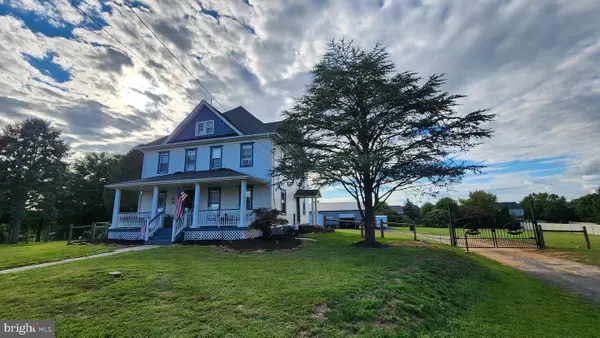 $699,000Active5 beds 2 baths2,601 sq. ft.
829 Union Rd, MULLICA HILL, NJ 08062
MLS# NJGL2077490Listed by: RE/MAX PREFERRED - MULLICA HILL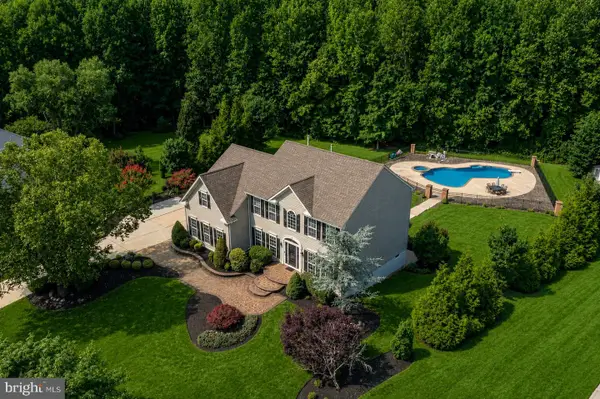 $875,000Pending4 beds 3 baths4,313 sq. ft.
25 Fawn Hollow Ln, MULLICA HILL, NJ 08062
MLS# NJGL2077510Listed by: BHHS FOX & ROACH-MULLICA HILL SOUTH


Protect your home and budget from life's surprises with an Assurant Home Warranty, backed by a partner that supports you through every step of homeownership. Explore Plans.
© 2023 - 2026 ERA Franchise Systems LLC. All rights reserved. ERA Franchise Systems LLC fully supports the principles of the Fair Housing Act and the Equal Opportunity Act. ERA, ERA Real Estate powered, and their respective logos are registered service marks of ERA Franchise Systems LLC. Each office is independently owned and operated.