
34 Messina Loop, Mullica Hill, NJ 08062
Local realty services provided by:ERA Valley Realty
34 Messina Loop,Mullica Hill, NJ 08062
$562,850
- 2 Beds
- 2 Baths
- - sq. ft.
- Single family
- Sold
Listed by: dorothy a macquade, brenda bencini
Office: century 21 alliance-medford
MLS#:NJGL2060144
Source:BRIGHTMLS
Sorry, we are unable to map this address
Price summary
- Price:$562,850
- Monthly HOA dues:$270
About this home
This traditional style Chatham home is perfect one level living. This home features an owners suite, additional bedroom and bathroom, kitchen with center island, gathering room, and a sunroom. Upstairs, there is a large attic storage room.
Contact an agent
Home facts
- Subdivision & Development:ORCHARD VIEW AT MULLICA HILL
- Listing ID #:NJGL2060144
- Added:410 day(s) ago
- Updated:September 04, 2026 at 10:34 AM
Rooms and interior
- Bedrooms:2
- Total bathrooms:2
- Full bathrooms:2
- Rooms Total:10
- Flooring:Carpet, Ceramic Tile, Laminate Plank, Luxury Vinyl Plank
- Dining Description:Dining Area, Dining Room
- Bathrooms Description:Bathroom 2, Primary Bathroom
- Kitchen Description:Carpet, Crown Moldings, Dishwasher, Disposal, Kitchen - Island, Microwave, Oven/Range - Electric, Pantry, Recessed Lighting, Stainless Steel Appliances, Upgraded Countertops, Water Heater - Tankless
- Bedroom Description:Carpet, Entry Level Bedroom, Primary Bedroom, Walk In Closet(s)
Heating and cooling
- Cooling:Central A/C
- Heating:Forced Air, Natural Gas
Structure and exterior
- Roof:Architectural Shingle
- Architectural Style:Traditional
- Construction Materials:Batts Insulation, Blown-In Insulation, Concrete, Frame, Spray Foam Insulation, Stone, Vinyl Siding
- Exterior Features:Exterior Lighting, Patio(s), Sidewalks, Street Lights, Underground Lawn Sprinkler
- Foundation Description:Slab
- Levels:1 Story
Schools
- High school:CLEARVIEW REGIONAL H.S.
Utilities
- Water:Public
- Sewer:Public Sewer
Finances and disclosures
- Price:$562,850
Features and amenities
- Laundry features:Hookup, Washer/Dryer Hookups Only
- Amenities:Cable TV, Carpet, Crown Moldings, Natural Gas Available, Recessed Lighting, Underground Utilities
Parking
- Parking description:Attached Garage, Concrete Driveway, Garage - Front Entry, Garage Door Opener, Inside Access
- Garage:Yes
- Garage spaces:2
New listings near 34 Messina Loop
- Coming Soon
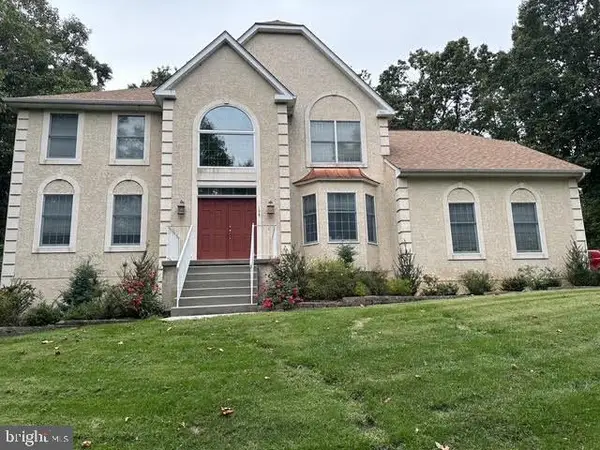 $949,999Coming Soon4 beds 4 baths4,011 sq. ft.
106 Hilltop Ct, MULLICA HILL, NJ 08062
MLS# NJGL2077268Listed by: 1-2-3, REALTORS - Coming Soon
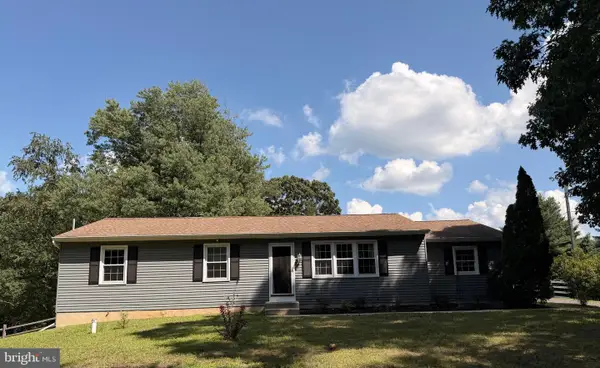 $440,000Coming Soon3 beds 2 baths1,196 sq. ft.
334 Tomlin Station Rd, MULLICA HILL, NJ 08062
MLS# NJGL2076890Listed by: VYLLA HOME - Open Sat, 3 to 5pmNew
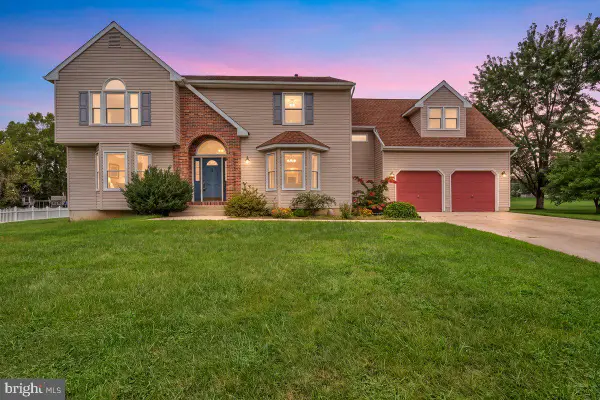 $600,000Active5 beds 3 baths3,314 sq. ft.
515 Macintosh Dr, MULLICA HILL, NJ 08062
MLS# NJGL2077692Listed by: RE/MAX PREFERRED - SEWELL - New
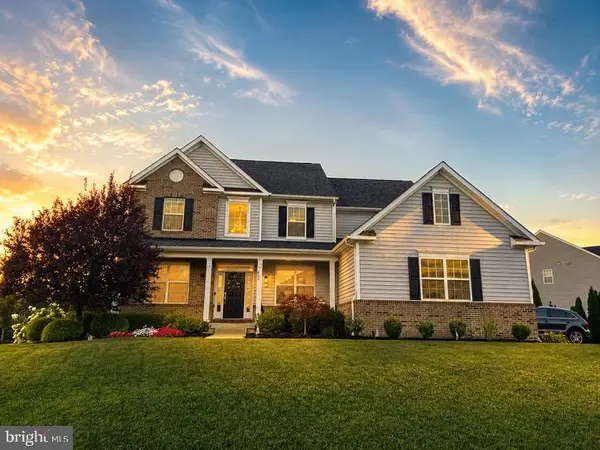 $999,999Active4 beds 3 baths3,461 sq. ft.
402 Gardenia, MULLICA HILL, NJ 08062
MLS# NJGL2077846Listed by: HOUWZER LLC-HADDONFIELD - New
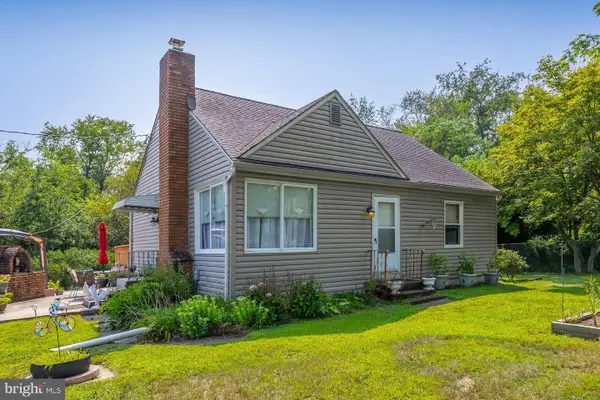 $445,000Active2 beds 1 baths1,536 sq. ft.
432 Mullica Hill Rd, MULLICA HILL, NJ 08062
MLS# NJGL2077790Listed by: BHHS FOX & ROACH-MULLICA HILL SOUTH - New
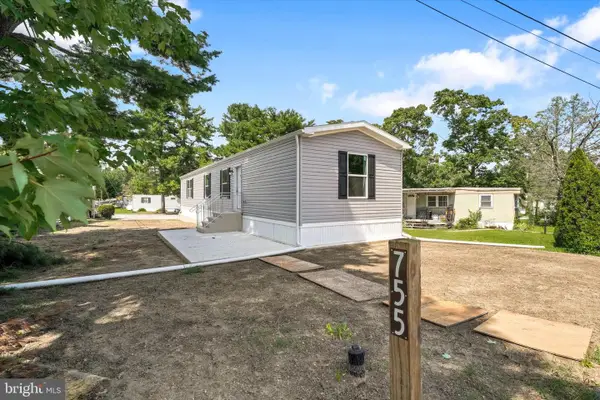 $169,000Active2 beds 2 baths1,198 sq. ft.
755 Woodside Dr, MULLICA HILL, NJ 08062
MLS# NJGL2077684Listed by: EXIT REALTY EAST COAST - New
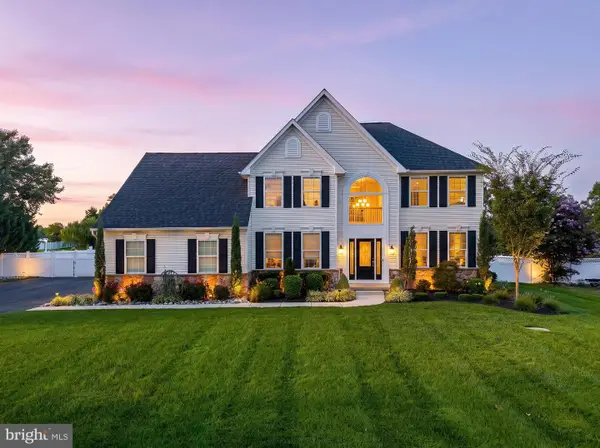 $749,900Active4 beds 3 baths3,121 sq. ft.
1019 Hewes Dr, MULLICA HILL, NJ 08062
MLS# NJGL2077656Listed by: BHHS FOX & ROACH-MULLICA HILL SOUTH - New
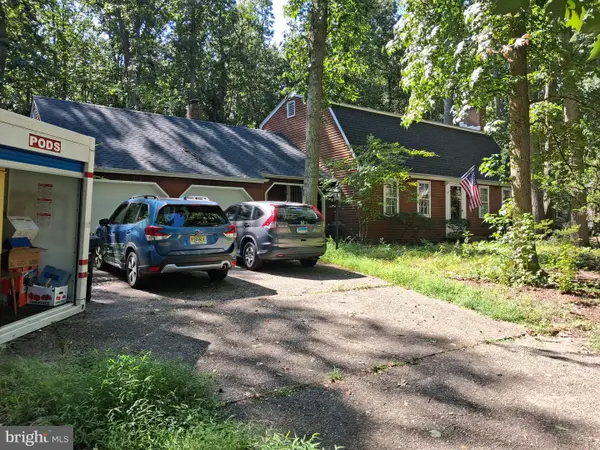 $479,900Active4 beds 3 baths2,225 sq. ft.
126 Sherwin Rd, MULLICA HILL, NJ 08062
MLS# NJGL2077586Listed by: YOUR TOWN REALTY 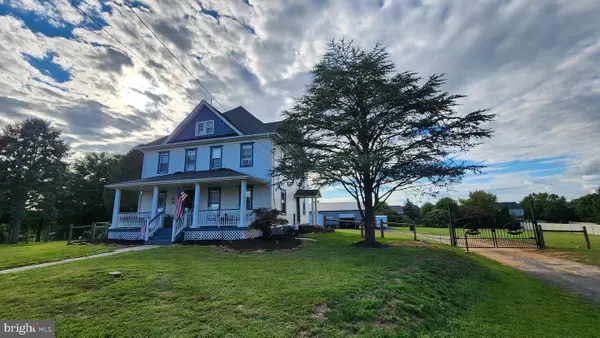 $699,000Active5 beds 2 baths2,601 sq. ft.
829 Union Rd, MULLICA HILL, NJ 08062
MLS# NJGL2077490Listed by: RE/MAX PREFERRED - MULLICA HILL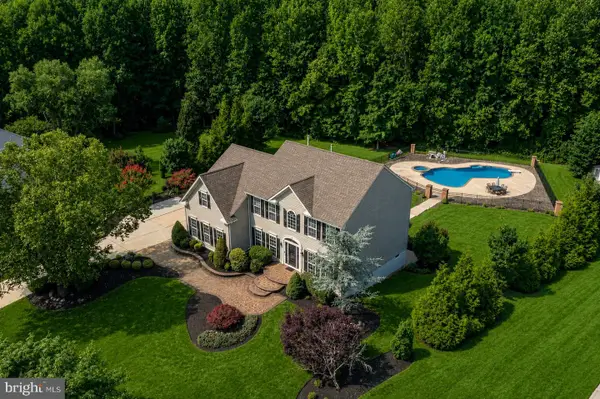 $875,000Pending4 beds 3 baths4,313 sq. ft.
25 Fawn Hollow Ln, MULLICA HILL, NJ 08062
MLS# NJGL2077510Listed by: BHHS FOX & ROACH-MULLICA HILL SOUTH


Protect your home and budget from life's surprises with an Assurant Home Warranty, backed by a partner that supports you through every step of homeownership. Explore Plans.
© 2023 - 2026 ERA Franchise Systems LLC. All rights reserved. ERA Franchise Systems LLC fully supports the principles of the Fair Housing Act and the Equal Opportunity Act. ERA, ERA Real Estate powered, and their respective logos are registered service marks of ERA Franchise Systems LLC. Each office is independently owned and operated.