
453 Clems Run Road, Mullica Hill, NJ 08062
Local realty services provided by:ERA Martin Associates
453 Clems Run Road,Mullica Hill, NJ 08062
$729,990
- 4 Beds
- 3 Baths
- 3,308 sq. ft.
- Single family
- Active
Upcoming open houses
- Sat, Oct 2412:00 pm - 03:00 pm
Listed by: randi jobes
Office: d.r. horton realty of new jersey
MLS#:NJGL2069618
Source:BRIGHTMLS
Price summary
- Price:$729,990
- Price per sq. ft.:$220.67
About this home
This home is currently under construction and will be ready for an October/November move-in! Welcome to 453 Clems Run Road, a rare opportunity to own a new construction single family home in Mullica Hill. Nestled on a spacious homesite surrounded by the area's natural beauty and charm, this property offers the perfect blend of privacy, tranquility, and convenience -- just minutes from downtown Mullica Hill's shopping, dining, and top-rated schools. Conveniently located near routes 55, 295, and the New Jersey Turnpike, Philadelphia and Shore Points are within reach!
The Hampshire floorplan is a stunning new construction home plan featuring 3230 square feet of living space, 4 bedrooms, 3 bathrooms, an upstairs loft area and a 2-car garage. With a roomy floor plan and flex areas to be used as you choose, the Hampshire is just as inviting as it is functional! As you enter the home into the foyer, you're greeted by the flex room, you decide how it functions - a formal dining space or children's play area. The kitchen features a large, modern island that opens up to the casual dining area and living room, so the conversation never has to stop! Tucked off the living room is a downstairs bedroom and full bath - the perfect guest suite or home office. Upstairs you'll find a cozy loft, upstairs laundry and three additional bedrooms, including the owner's suite. Home includes Full Yard Irrigation system and Full yard seed with landscaping package. Full unfinished basement!
Your new home also comes complete with our Smart Home System featuring a Qolsys IQ Panel, Honeywell Z-Wave Thermostat, Video doorbell, Eaton Z-Wave Switch and Kwikset Smart Door Lock. Ask about increasing your lighting experience with our Deako Light Switches, compatible with our Smart Home System! *Photos representative of plan only and may vary as built....
Contact an agent
Home facts
- Year built:2026
- Subdivision & Development:NONE AVAILABLE
- Listing ID #:NJGL2069618
- Added:245 day(s) ago
- Updated:October 23, 2026 at 02:00 PM
Rooms and interior
- Bedrooms:4
- Total bathrooms:3
- Full bathrooms:3
- Dining Description:Dining Area
- Kitchen Description:Kitchen - Island, Microwave, Oven/Range - Gas, Recessed Lighting, Stainless Steel Appliances
- Bedroom Description:Entry Level Bedroom, Walk In Closet(s)
- Basement:Yes
- Basement Description:Poured Concrete
- Living area:3,308 sq. ft.
Heating and cooling
- Cooling:Central A/C
- Heating:Central, Natural Gas
Structure and exterior
- Year built:2026
- Building area:3,308 sq. ft.
- Lot area:2.74 Acres
- Architectural Style:Contemporary
- Construction Materials:Stone, Vinyl Siding
- Foundation Description:Concrete Perimeter
- Levels:2 Stories
Utilities
- Water:Well
- Sewer:On Site Septic
Finances and disclosures
- Price:$729,990
- Price per sq. ft.:$220.67
Features and amenities
- Amenities:Recessed Lighting
- Smart home:Yes
Parking
- Parking description:Attached Garage, Garage - Side Entry
- Garage:Yes
- Garage spaces:2
New listings near 453 Clems Run Road
- New
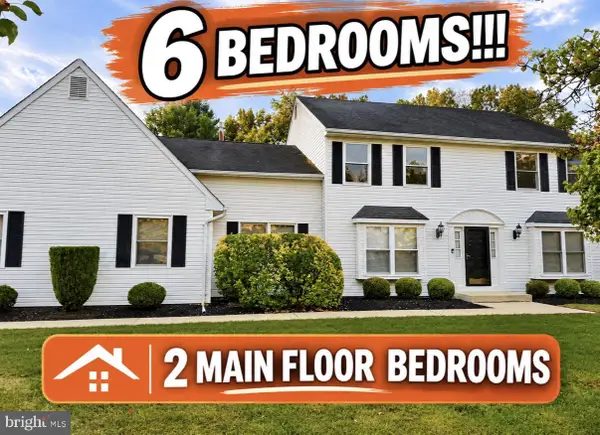 $625,000Active6 beds 3 baths3,271 sq. ft.
108 Briarwood Rd, MULLICA HILL, NJ 08062
MLS# NJGL2079714Listed by: OPUS ELITE REAL ESTATE OF NJ, LLC 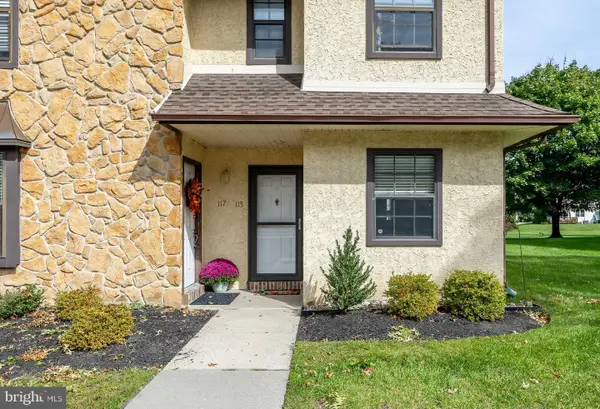 $239,900Pending2 beds 2 baths1,286 sq. ft.
115 Allens Ln, MULLICA HILL, NJ 08062
MLS# NJGL2079424Listed by: BHHS FOX & ROACH-MULLICA HILL SOUTH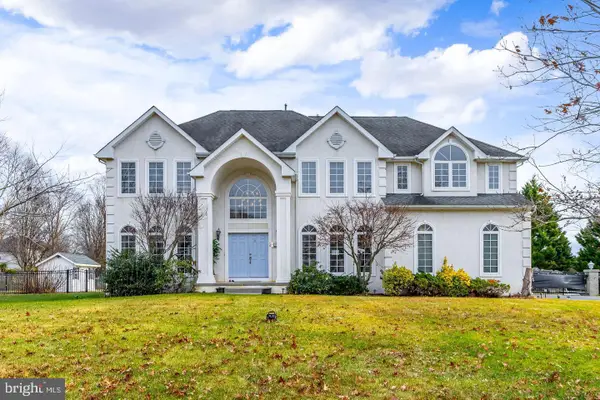 $850,000Active4 beds 3 baths3,472 sq. ft.
10 Morning Glory Cir, MULLICA HILL, NJ 08062
MLS# NJGL2079368Listed by: KELLER WILLIAMS HOMETOWN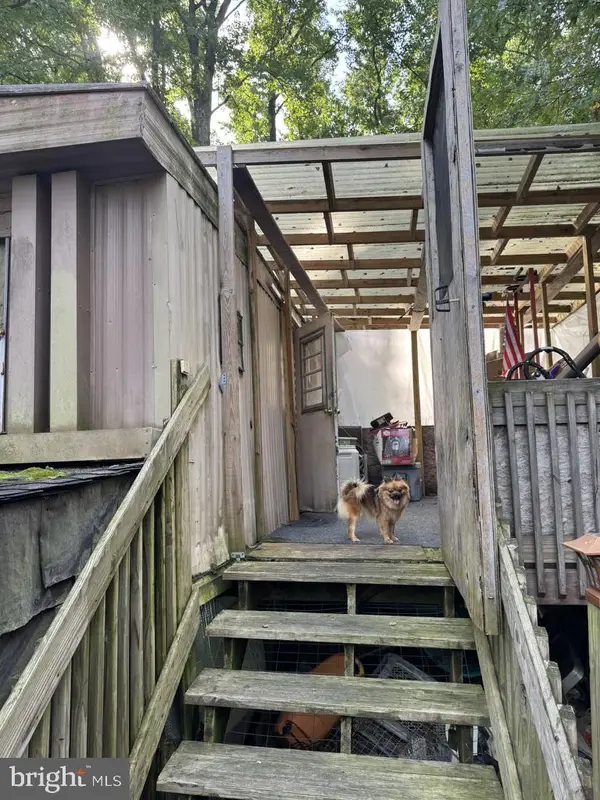 $75,000Active1.01 Acres
465 Tomlin Station Rd, MULLICA HILL, NJ 08062
MLS# NJGL2079216Listed by: YOUR TOWN REALTY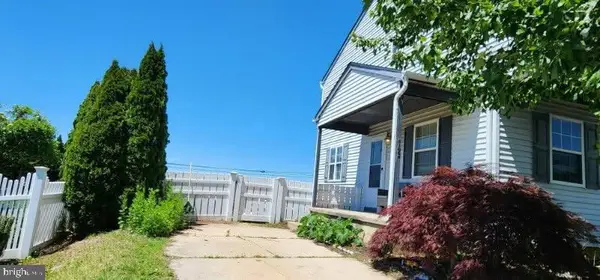 $319,900Active3 beds 2 baths1,330 sq. ft.
149 Fellowship Ln, MULLICA HILL, NJ 08062
MLS# NJGL2078610Listed by: SKY BROOK REALTY LLC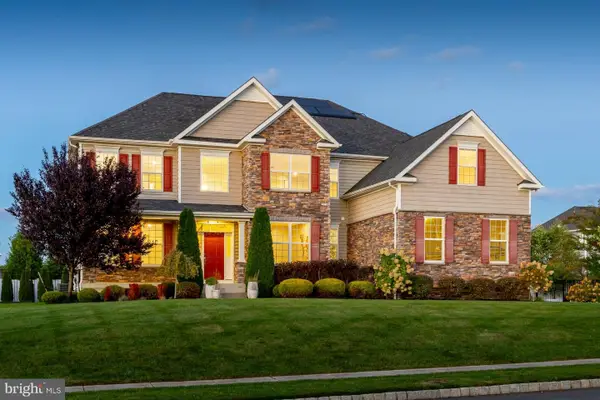 $959,900Active4 beds 5 baths4,254 sq. ft.
158 Roseum Way, MULLICA HILL, NJ 08062
MLS# NJGL2078714Listed by: BHHS FOX & ROACH-MULLICA HILL SOUTH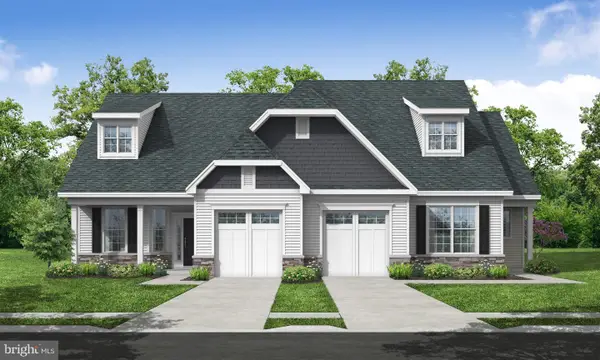 $428,900Pending2 beds 2 baths1,459 sq. ft.
33 Redkist Dr, MULLICA HILL, NJ 08062
MLS# NJGL2078986Listed by: CENTURY 21 ALLIANCE-MEDFORD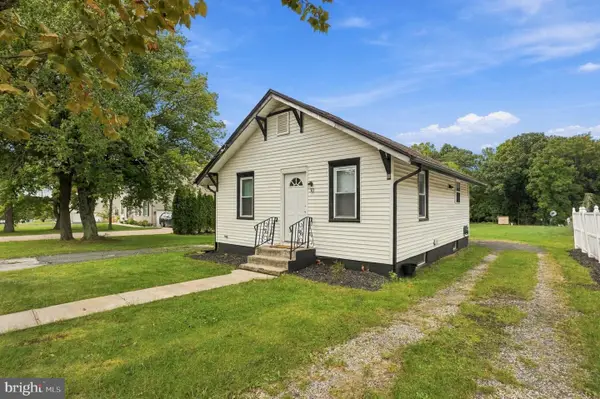 $285,000Active2 beds 1 baths738 sq. ft.
30 High St, MULLICA HILL, NJ 08062
MLS# NJGL2078966Listed by: WEICHERT REALTORS-MULLICA HILL- Open Sat, 11am to 1pm
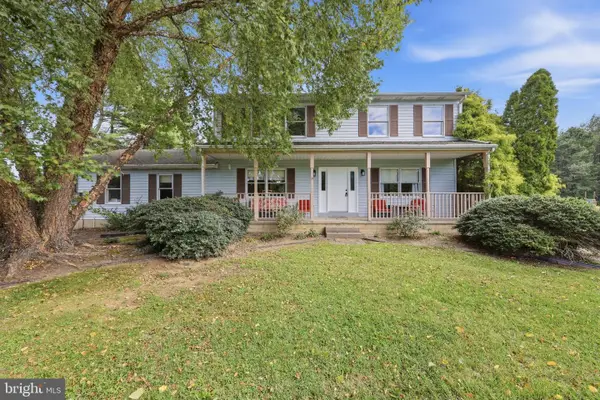 $599,999Active4 beds 4 baths2,556 sq. ft.
405 Richwood Rd, MULLICA HILL, NJ 08062
MLS# NJGL2078762Listed by: BHHS FOX & ROACH-MULLICA HILL SOUTH 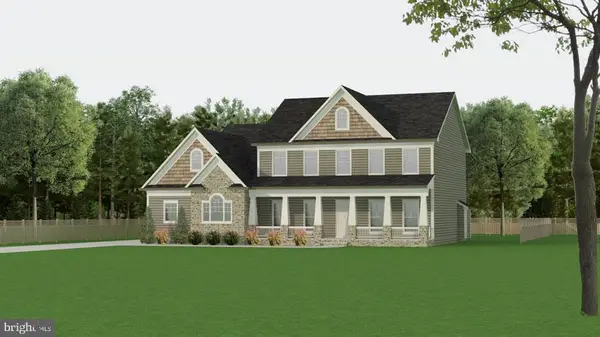 $895,000Active4 beds 3 baths3,427 sq. ft.
129 Earlington Ct, MULLICA HILL, NJ 08062
MLS# NJGL2078858Listed by: RUSSO REALTY GROUP LLC


Protect your home and budget from life's surprises with an Assurant Home Warranty, backed by a partner that supports you through every step of homeownership. Explore Plans.
© 2023 - 2026 ERA Franchise Systems LLC. All rights reserved. ERA Franchise Systems LLC fully supports the principles of the Fair Housing Act and the Equal Opportunity Act. ERA, ERA Real Estate powered, and their respective logos are registered service marks of ERA Franchise Systems LLC. Each office is independently owned and operated.