
515 Howey Dr, Mullica Hill, NJ 08062
Local realty services provided by:Mountain Realty ERA Powered
515 Howey Dr,Mullica Hill, NJ 08062
$369,999
- 2 Beds
- 2 Baths
- 1,535 sq. ft.
- Single family
- Active
Listed by: tonya garrison
Office: realty mark advantage
MLS#:NJGL2076012
Source:BRIGHTMLS
Price summary
- Price:$369,999
- Price per sq. ft.:$241.04
- Monthly HOA dues:$82.5
About this home
Welcome to 515 Howey Drive, a beautifully maintained ranch-style home offering comfortable one-level living in Spicer Estates, one of Mullica Hill’s desirable 55+ communities.
This spacious two-bedroom, two-bath home features approximately 1,535 square feet, an inviting open living and dining area, nine-foot ceilings, recessed lighting, a cozy fireplace, and convenient main-level laundry. The generous primary suite includes a private bath with a stall shower, while the second bedroom offers flexibility for guests, an office, or a hobby room.
Recent Updates & Added Features
New roof installed in 2023
New garage door installed in 2024
New stove, microwave, and dishwasher installed in 2024
New heater installed in October 2025
Underground lawn sprinkler system
Whole-house generator included
Attached one-car garage with additional driveway parking
Main-level laundry
Accessible entrance and doors
Private backyard
Outside, enjoy a private backyard, an underground lawn sprinkler system, an attached one-car garage, and additional driveway parking. Accessible entry features and a single-level floor plan make the home especially convenient for everyday living.
Located just minutes from shopping, restaurants, healthcare services, major roadways, and historic downtown Mullica Hill, this move-in-ready home offers an excellent opportunity for buyers seeking comfort, convenience, and an active-adult lifestyle.
The property is being sold in as-is condition, offering the new owner a wonderful opportunity to personalize the home and make it their own.
Schedule your private showing and discover everything 515 Howey Drive has to offer....
Contact an agent
Home facts
- Year built:2003
- Subdivision & Development:SPICER ESTATES
- Listing ID #:NJGL2076012
- Added:50 day(s) ago
- Updated:September 06, 2026 at 01:49 PM
Rooms and interior
- Bedrooms:2
- Total bathrooms:2
- Full bathrooms:2
- Rooms Total:7
- Flooring:Partially Carpeted
- Dining Description:Dining Area
- Kitchen Description:Carpet, Combination Kitchen/Living, Dishwasher, Disposal, Recessed Lighting, Refrigerator
- Bedroom Description:Carpet
- Living area:1,535 sq. ft.
Heating and cooling
- Cooling:Central A/C
- Heating:Forced Air, Natural Gas
Structure and exterior
- Roof:Shingle
- Year built:2003
- Building area:1,535 sq. ft.
- Lot area:0.14 Acres
- Architectural Style:Ranch/Rambler
- Construction Materials:Concrete, Vinyl Siding
- Foundation Description:Crawl Space
- Levels:1 Story
Schools
- High school:CLEARVIEW REGIONAL H.S.
- Middle school:CLEARVIEW REGIONAL M.S.
- Elementary school:HARRISON TOWNSHIP E.S.
Utilities
- Water:Public
- Sewer:Public Sewer
Finances and disclosures
- Price:$369,999
- Price per sq. ft.:$241.04
- Tax amount:$7,116 (2025)
Features and amenities
- Laundry features:Dryer - Electric, Washer
- Amenities:200+ Amp Service, Carpet, Recessed Lighting
Parking
- Parking description:Attached Garage, Garage Door Opener, Inside Access
- Garage:Yes
- Garage spaces:1
New listings near 515 Howey Dr
- Coming Soon
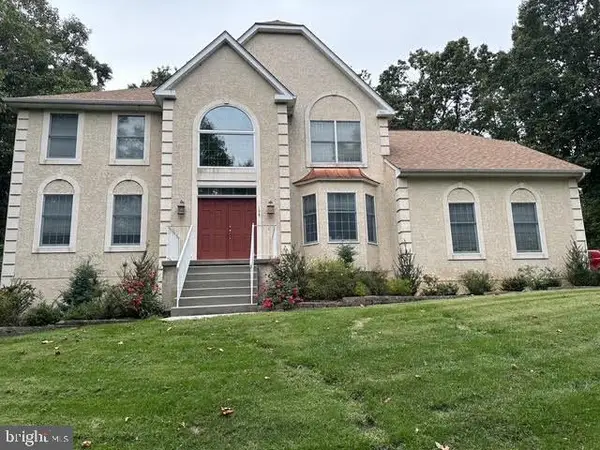 $949,999Coming Soon4 beds 4 baths4,011 sq. ft.
106 Hilltop Ct, MULLICA HILL, NJ 08062
MLS# NJGL2077268Listed by: 1-2-3, REALTORS - Coming Soon
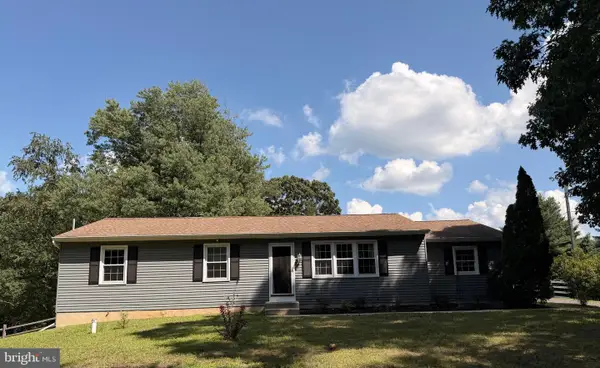 $440,000Coming Soon3 beds 2 baths1,196 sq. ft.
334 Tomlin Station Rd, MULLICA HILL, NJ 08062
MLS# NJGL2076890Listed by: VYLLA HOME - New
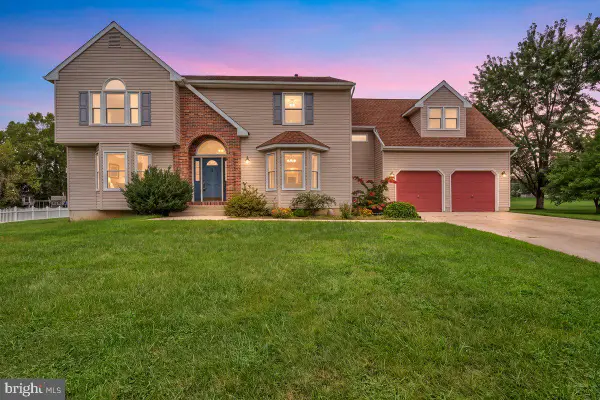 $600,000Active5 beds 3 baths3,314 sq. ft.
515 Macintosh Dr, MULLICA HILL, NJ 08062
MLS# NJGL2077692Listed by: RE/MAX PREFERRED - SEWELL - New
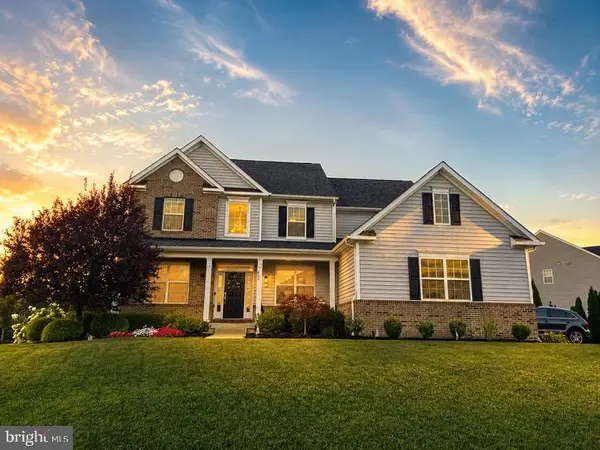 $999,999Active4 beds 3 baths3,461 sq. ft.
402 Gardenia, MULLICA HILL, NJ 08062
MLS# NJGL2077846Listed by: HOUWZER LLC-HADDONFIELD - New
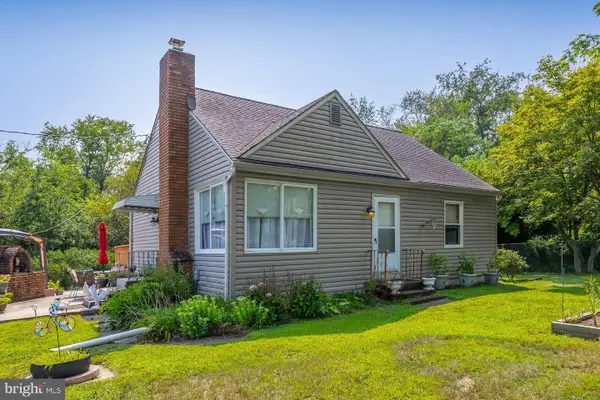 $445,000Active2 beds 1 baths1,536 sq. ft.
432 Mullica Hill Rd, MULLICA HILL, NJ 08062
MLS# NJGL2077790Listed by: BHHS FOX & ROACH-MULLICA HILL SOUTH - New
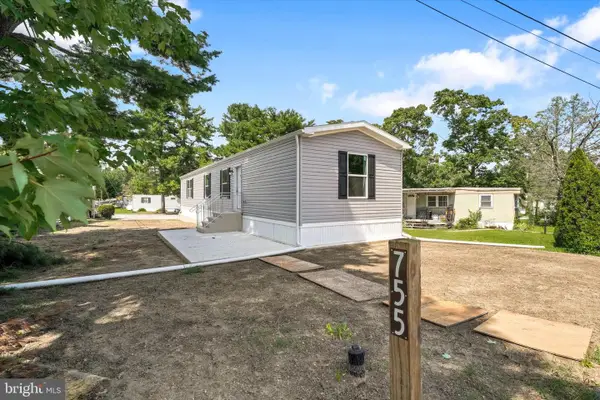 $169,000Active2 beds 2 baths1,198 sq. ft.
755 Woodside Dr, MULLICA HILL, NJ 08062
MLS# NJGL2077684Listed by: EXIT REALTY EAST COAST - New
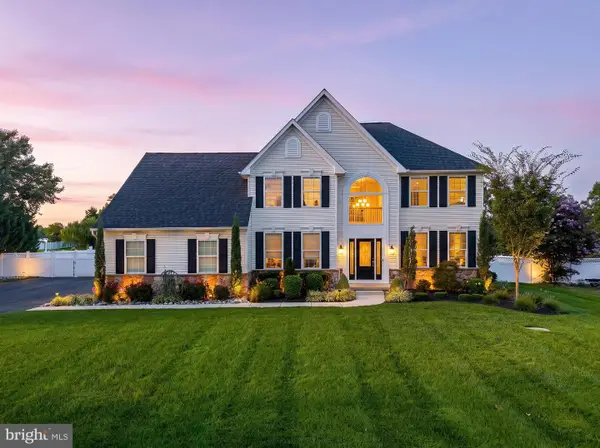 $749,900Active4 beds 3 baths3,121 sq. ft.
1019 Hewes Dr, MULLICA HILL, NJ 08062
MLS# NJGL2077656Listed by: BHHS FOX & ROACH-MULLICA HILL SOUTH 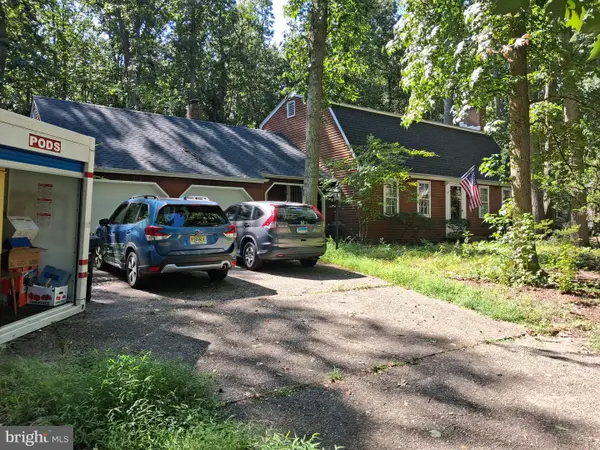 $479,900Active4 beds 3 baths2,225 sq. ft.
126 Sherwin Rd, MULLICA HILL, NJ 08062
MLS# NJGL2077586Listed by: YOUR TOWN REALTY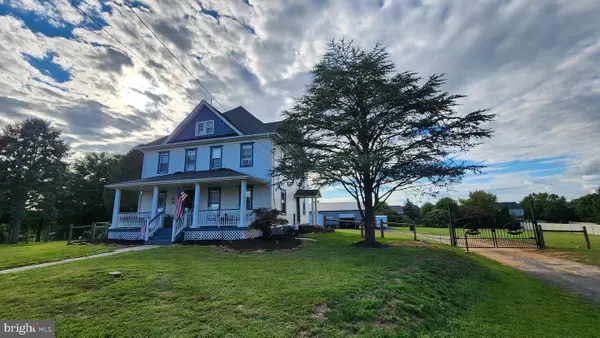 $699,000Active5 beds 2 baths2,601 sq. ft.
829 Union Rd, MULLICA HILL, NJ 08062
MLS# NJGL2077490Listed by: RE/MAX PREFERRED - MULLICA HILL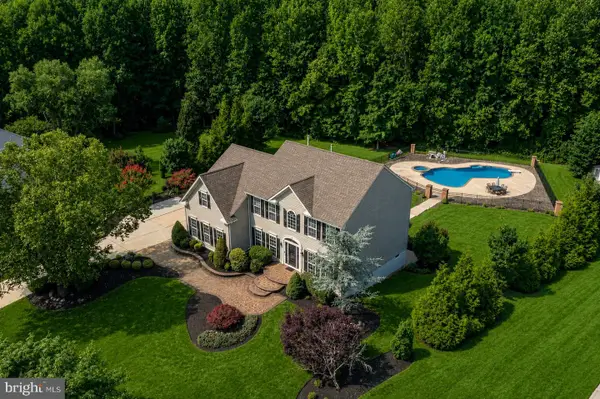 $875,000Pending4 beds 3 baths4,313 sq. ft.
25 Fawn Hollow Ln, MULLICA HILL, NJ 08062
MLS# NJGL2077510Listed by: BHHS FOX & ROACH-MULLICA HILL SOUTH


Protect your home and budget from life's surprises with an Assurant Home Warranty, backed by a partner that supports you through every step of homeownership. Explore Plans.
© 2023 - 2026 ERA Franchise Systems LLC. All rights reserved. ERA Franchise Systems LLC fully supports the principles of the Fair Housing Act and the Equal Opportunity Act. ERA, ERA Real Estate powered, and their respective logos are registered service marks of ERA Franchise Systems LLC. Each office is independently owned and operated.