
707 Chelsea Rd, Mullica Hill, NJ 08062
Local realty services provided by:Mountain Realty ERA Powered
707 Chelsea Rd,Mullica Hill, NJ 08062
$659,900
- 4 Beds
- 3 Baths
- - sq. ft.
- Single family
- Sold
Listed by: patricia settar
Office: bhhs fox & roach-mullica hill south
MLS#:NJGL2075396
Source:BRIGHTMLS
Sorry, we are unable to map this address
Price summary
- Price:$659,900
- Monthly HOA dues:$31.25
About this home
Welcome to Leigh Court Estates, where this spotless, beautifully maintained home offers the perfect combination of style, comfort, and everyday functionality. From the moment you arrive, you'll appreciate the wonderful curb appeal with attractive landscaping, a concrete driveway, and the sidewalk-lined streets that make this highly desirable neighborhood such a special place to call home.
Step inside the inviting foyer and you'll immediately notice the fresh, open feel, enhanced by flawless engineered wood flooring that flows throughout the entire home and a beautiful neutral color palette that complements any décor. Elegant white shadow box molding adds a touch of sophistication to the foyer and formal dining room, while gorgeous upgraded light fixtures throughout the home are all included.
Just minutes to the charming historic Main street that offers plenty of events, cafes and boutiques. Enjoy the award winning William Heritage winery and the convenience of the new Inspira Hospital.
The location is ideal for quick convenient access to the N.J. turnpike, Routes 295 and 55. Just 30 min. to Phila. Serviced by Clearview School district. Come and experience Mullica Hill living!
The heart of the home is the stunning kitchen, thoughtfully designed with beautiful granite countertops, a designer tile backsplash, recessed lighting, stainless steel appliances, a center island, pantry, and the refrigerator is included. Just off the kitchen is a bright and welcoming breakfast room, offering the perfect space for casual dining, morning coffee, or gathering with family and friends.
The spacious family room is open to the kitchen, creating an ideal layout for entertaining and everyday living. A cozy gas fireplace serves as the focal point, making this room warm and inviting throughout the seasons.
Completing the first floor is a convenient laundry room with laundry tub, including the washer and dryer, along with a well-appointed powder room.
Upstairs, the flawless engineered wood flooring continues throughout the landing and all four bedrooms, creating a seamless and elegant look. The generous primary suite features a large walk-in closet and a private ensuite bath complete with ceramic tile flooring, a relaxing soaking tub, double bowl vanity, and plenty of space to begin and end your day. Three additional bedrooms are all generously sized, and the main hall bath also features ceramic tile flooring.
One of the home's standout features is the incredible finished basement, offering an abundance of additional living space. Whether you're envisioning a media room, game room, home office, fitness area, or playroom, this expansive space can accommodate it all. Recessed lighting, plush neutral carpeting, and an easy-access window provide exceptional natural light, while a large unfinished storage area with included shelving keeps everything neatly organized.
Step outside to enjoy the fully fenced backyard featuring maintenance-free vinyl fencing, attractive landscaping, and a lovely patio that's perfect for outdoor dining, relaxing, or entertaining guests.
Meticulously maintained from top to bottom and located in one of the area's most sought-after neighborhoods, this move-in ready home truly checks every box. Simply unpack, settle in, and start making wonderful memories in your beautiful new home. This ideal location is just minutes to the N.J. turnpike access and just 30 min. to Phila. Serviced by Clearview School district. Enjoy the convenience and all the events on the quaint historic Main Street with cafes and boutiques. Just minutes to the award winning William Heritage Winery and the New Inspira hospital. Come and experience Mullica Hill living!...
Contact an agent
Home facts
- Year built:2008
- Subdivision & Development:LEIGH COURT
- Listing ID #:NJGL2075396
- Added:51 day(s) ago
- Updated:August 28, 2026 at 02:50 AM
Rooms and interior
- Bedrooms:4
- Total bathrooms:3
- Full bathrooms:2
- Half bathrooms:1
- Flooring:Ceramic Tile, Engineered Wood
- Dining Description:Combination Dining/Living, Dining Room, Formal/Separate Dining Room
- Bathrooms Description:Primary Bath(s), Primary Bathroom
- Kitchen Description:Breakfast Area, Dishwasher, Disposal, Exhaust Fan, Kitchen - Eat-In, Kitchen - Island, Oven - Self Cleaning, Pantry, Range Hood, Recessed Lighting, Refrigerator, Stainless Steel Appliances, Upgraded Countertops, Water Heater
- Bedroom Description:Primary Bedroom, Walk In Closet(s)
- Basement:Yes
- Basement Description:Full, Fully Finished, Windows
Heating and cooling
- Cooling:Central A/C
- Heating:Forced Air, Natural Gas
Structure and exterior
- Year built:2008
- Architectural Style:Traditional
- Construction Materials:Vinyl Siding
- Exterior Features:Exterior Lighting, Sidewalks, Street Lights
- Foundation Description:Concrete Perimeter
- Levels:2 Stories
Schools
- High school:CLEARVIEW REGIONAL H.S.
- Middle school:CLEARVIEW REGIONAL M.S.
- Elementary school:HARRISON TOWNSHIP E.S.
Utilities
- Water:Public
- Sewer:Public Sewer
Finances and disclosures
- Price:$659,900
- Tax amount:$12,053 (2025)
Features and amenities
- Laundry features:Dryer, Washer
- Amenities:200+ Amp Service, Chair Railings, Recessed Lighting
Parking
- Parking description:Attached Garage, Concrete Driveway, Garage - Front Entry
- Garage:Yes
- Garage spaces:2
New listings near 707 Chelsea Rd
- Coming Soon
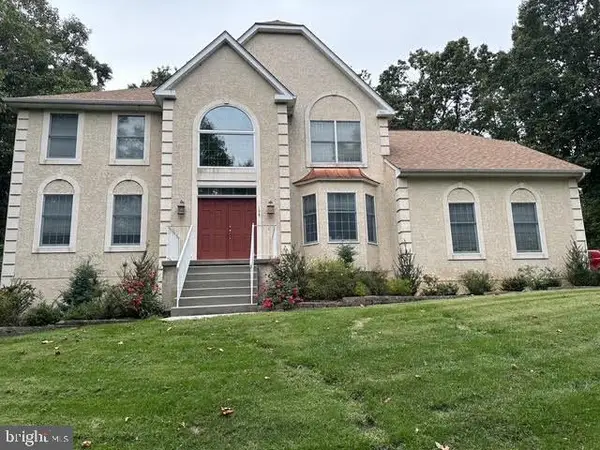 $949,999Coming Soon4 beds 4 baths2,985 sq. ft.
106 Hilltop Ct, MULLICA HILL, NJ 08062
MLS# NJGL2077268Listed by: 1-2-3, REALTORS - Coming Soon
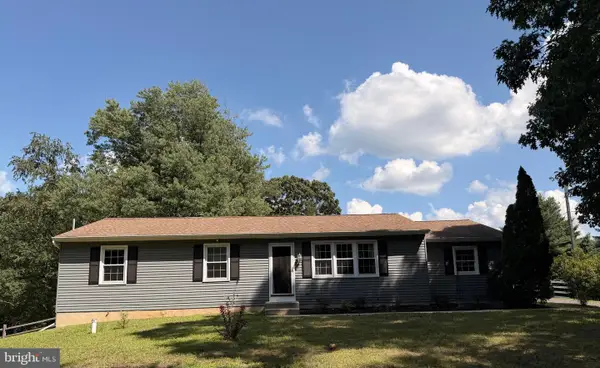 $440,000Coming Soon3 beds 2 baths1,196 sq. ft.
334 Tomlin Station Rd, MULLICA HILL, NJ 08062
MLS# NJGL2076890Listed by: VYLLA HOME - Open Sun, 1 to 3pmNew
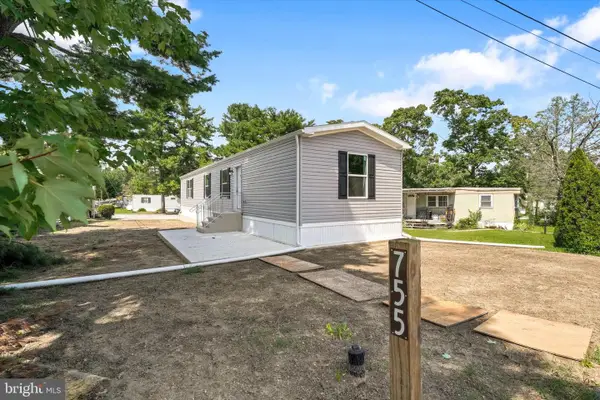 $169,000Active2 beds 2 baths1,198 sq. ft.
755 Woodside Dr, MULLICA HILL, NJ 08062
MLS# NJGL2077684Listed by: EXIT REALTY EAST COAST - New
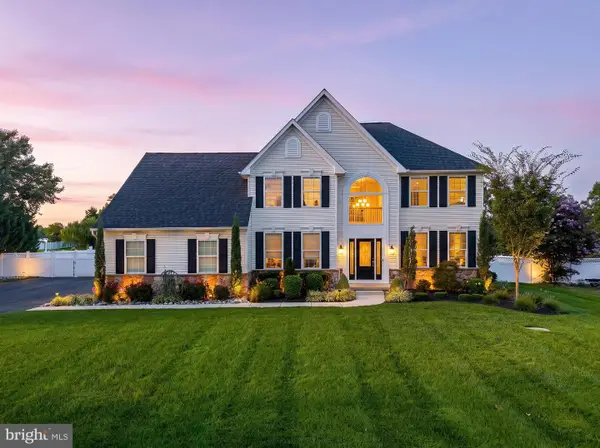 $749,900Active4 beds 3 baths3,121 sq. ft.
1019 Hewes Dr, MULLICA HILL, NJ 08062
MLS# NJGL2077656Listed by: BHHS FOX & ROACH-MULLICA HILL SOUTH - New
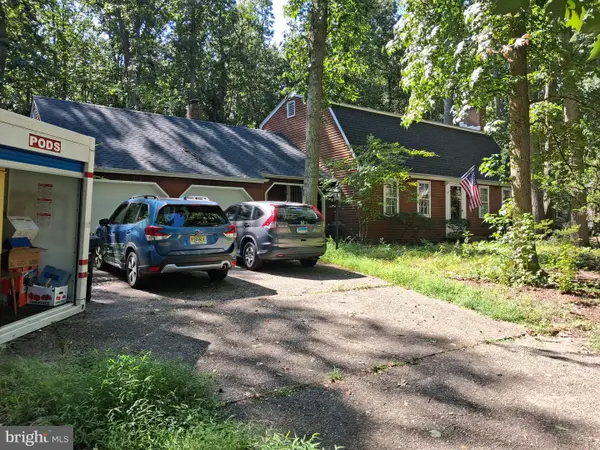 $479,900Active4 beds 3 baths2,225 sq. ft.
126 Sherwin Rd, MULLICA HILL, NJ 08062
MLS# NJGL2077586Listed by: YOUR TOWN REALTY - New
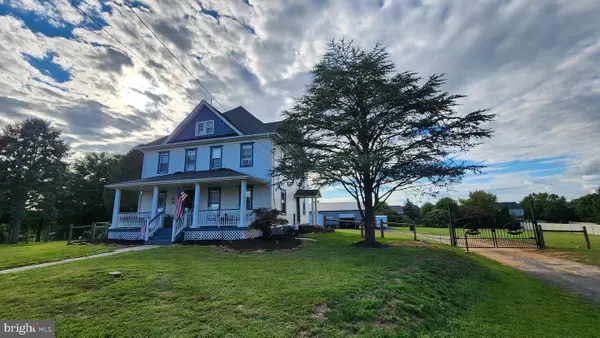 $699,000Active5 beds 2 baths2,601 sq. ft.
829 Union Rd, MULLICA HILL, NJ 08062
MLS# NJGL2077490Listed by: RE/MAX PREFERRED - MULLICA HILL - Open Sun, 10am to 12pmNew
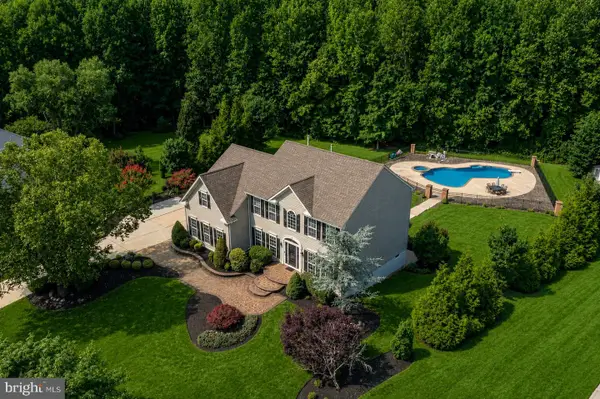 $875,000Active4 beds 3 baths4,313 sq. ft.
25 Fawn Hollow Ln, MULLICA HILL, NJ 08062
MLS# NJGL2077510Listed by: BHHS FOX & ROACH-MULLICA HILL SOUTH - New
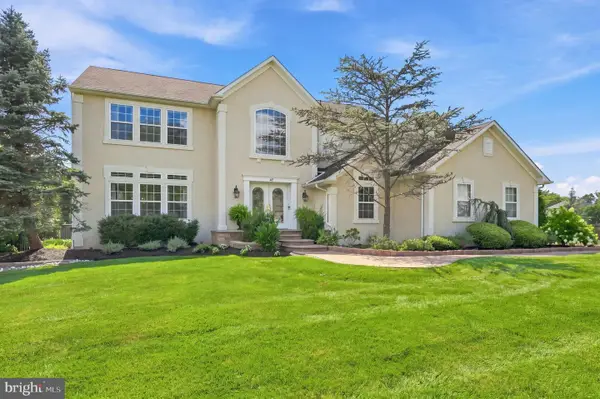 $850,000Active4 beds 4 baths4,490 sq. ft.
42 Turtle Creek Dr, MULLICA HILL, NJ 08062
MLS# NJGL2076944Listed by: WEICHERT REALTORS-MULLICA HILL - New
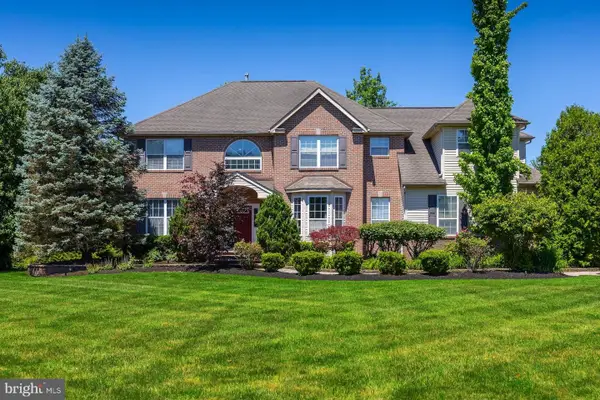 $989,900Active4 beds 5 baths3,543 sq. ft.
208 Hickory Ln, MULLICA HILL, NJ 08062
MLS# NJGL2074824Listed by: BHHS FOX & ROACH-MULLICA HILL SOUTH - New
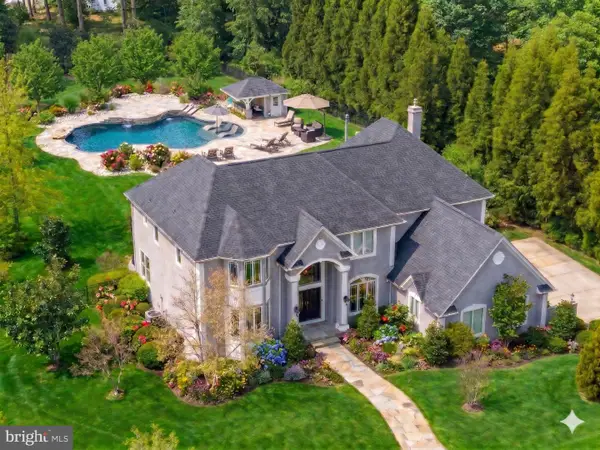 $1,399,000Active4 beds 5 baths4,030 sq. ft.
201 Churchill Way, MULLICA HILL, NJ 08062
MLS# NJGL2077406Listed by: BHHS FOX & ROACH-MULLICA HILL SOUTH


Protect your home and budget from life's surprises with an Assurant Home Warranty, backed by a partner that supports you through every step of homeownership. Explore Plans.
© 2023 - 2026 ERA Franchise Systems LLC. All rights reserved. ERA Franchise Systems LLC fully supports the principles of the Fair Housing Act and the Equal Opportunity Act. ERA, ERA Real Estate powered, and their respective logos are registered service marks of ERA Franchise Systems LLC. Each office is independently owned and operated.