
819 Witherspoon Way, Mullica Hill, NJ 08062
Local realty services provided by:O'BRIEN REALTY ERA POWERED
819 Witherspoon Way,Mullica Hill, NJ 08062
$750,000
- 4 Beds
- 3 Baths
- 3,208 sq. ft.
- Single family
- Pending
Listed by: jennifer smith
Office: exp realty, llc.
MLS#:NJGL2075556
Source:BRIGHTMLS
Price summary
- Price:$750,000
- Price per sq. ft.:$233.79
- Monthly HOA dues:$55
About this home
Welcome to 819 Witherspoon Way in the highly sought after community of Mullica Hill. This impressive brick front home offers timeless curb appeal with a spacious front yard. Step inside to discover bright, generously sized living spaces perfect for everyday comfort as well as effortless entertaining. Large windows fill the home with natural light and provide views of your inground pool and paver patio.
The heart of the home is the expansive kitchen with sunny breakfast area as well as granite countertops, a pantry, and an island. Adjacent to the kitchen is the family room with soaring cathedral ceilings and a cozy fireplace. Rounding out the main floor are a dining room, formal living room, and an office. Upstairs you'll find four comfortable bedrooms, including a primary suite with double vanity, soaking tub, and walk in closet. The large unfinished basement is just waiting for you to customize it to suit your needs.
Conveniently located near Mullica Hill's charming downtown, local parks, wineries, shopping, dining, and major commuting routes, this home offers the perfect balance of peaceful suburban living and everyday convenience....
Contact an agent
Home facts
- Year built:2003
- Subdivision & Development:MULLICA STATION
- Listing ID #:NJGL2075556
- Added:46 day(s) ago
- Updated:September 03, 2026 at 08:27 AM
Rooms and interior
- Bedrooms:4
- Total bathrooms:3
- Full bathrooms:3
- Dining Description:Dining Area, Formal/Separate Dining Room
- Bathrooms Description:Primary Bath(s), WhirlPool/HotTub
- Kitchen Description:Built-In Microwave, Carpet, Dishwasher, Kitchen - Eat-In, Kitchen - Gourmet, Kitchen - Island, Oven - Single, Oven/Range - Gas, Pantry, Refrigerator, Stainless Steel Appliances, Upgraded Countertops, Wet/Dry Bar
- Bedroom Description:Carpet, Walk In Closet(s)
- Basement:Yes
- Basement Description:Interior Access, Poured Concrete
- Living area:3,208 sq. ft.
Heating and cooling
- Cooling:Central A/C
- Heating:Forced Air, Natural Gas
Structure and exterior
- Year built:2003
- Building area:3,208 sq. ft.
- Lot area:1 Acres
- Architectural Style:Colonial, Contemporary, Traditional
- Construction Materials:Frame
- Exterior Features:Lawn Sprinkler, Outbuilding(s), Sidewalks
- Foundation Description:Permanent
- Levels:2 Stories
Utilities
- Water:Public
- Sewer:On Site Septic
Finances and disclosures
- Price:$750,000
- Price per sq. ft.:$233.79
- Tax amount:$14,102 (2025)
Features and amenities
- Laundry features:Dryer, Washer
- Amenities:Attic, Carpet, Sprinkler System, Wet/Dry Bar, Window Treatments
- Pool features:Fenced, Filtered, In Ground
Parking
- Parking description:Attached Garage, Garage - Side Entry, Garage Door Opener, Inside Access
- Garage:Yes
- Garage spaces:2
New listings near 819 Witherspoon Way
- Coming Soon
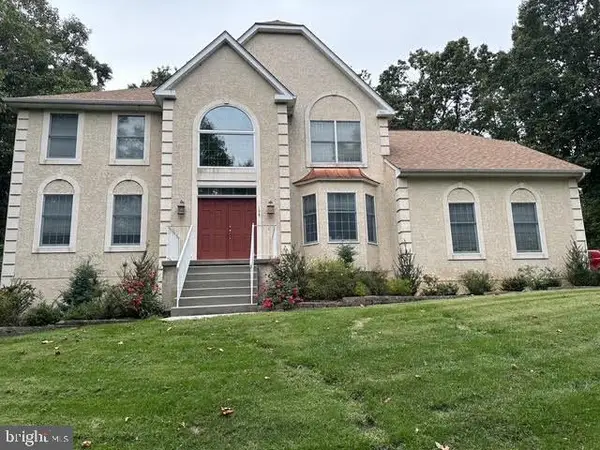 $949,999Coming Soon4 beds 4 baths2,985 sq. ft.
106 Hilltop Ct, MULLICA HILL, NJ 08062
MLS# NJGL2077268Listed by: 1-2-3, REALTORS - Coming Soon
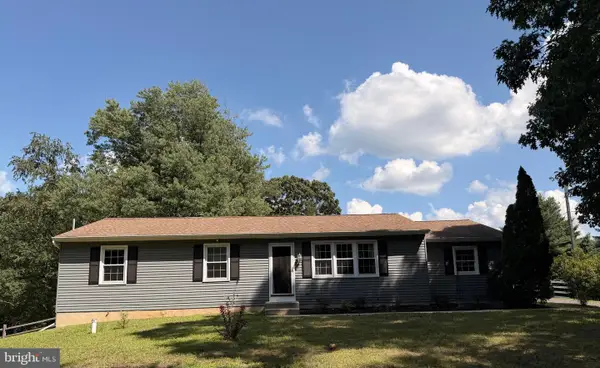 $440,000Coming Soon3 beds 2 baths1,196 sq. ft.
334 Tomlin Station Rd, MULLICA HILL, NJ 08062
MLS# NJGL2076890Listed by: VYLLA HOME - New
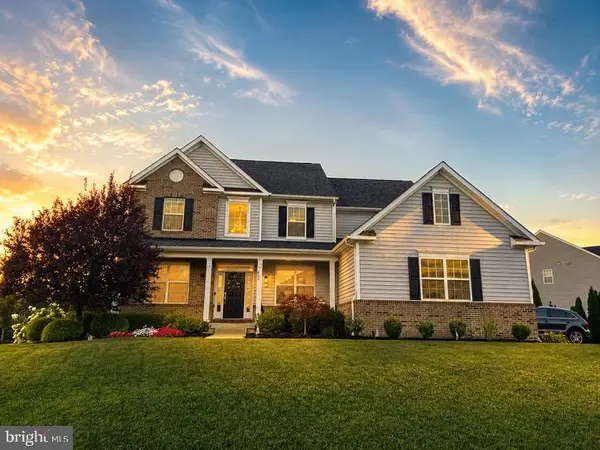 $999,999Active4 beds 3 baths3,461 sq. ft.
402 Gardenia, MULLICA HILL, NJ 08062
MLS# NJGL2077846Listed by: HOUWZER LLC-HADDONFIELD - New
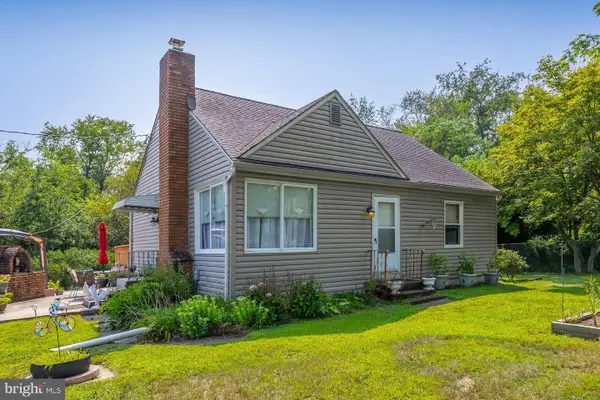 $445,000Active2 beds 1 baths1,536 sq. ft.
432 Mullica Hill Rd, MULLICA HILL, NJ 08062
MLS# NJGL2077790Listed by: BHHS FOX & ROACH-MULLICA HILL SOUTH - New
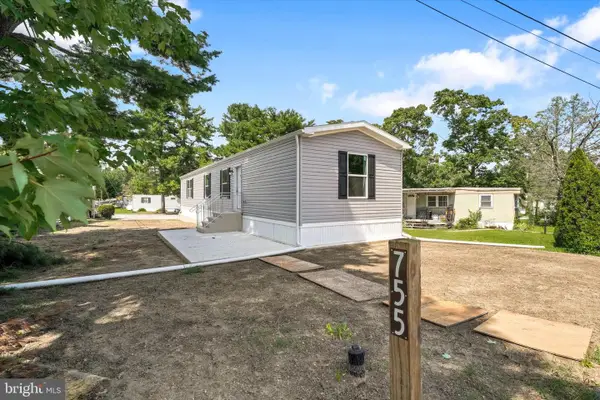 $169,000Active2 beds 2 baths1,198 sq. ft.
755 Woodside Dr, MULLICA HILL, NJ 08062
MLS# NJGL2077684Listed by: EXIT REALTY EAST COAST - New
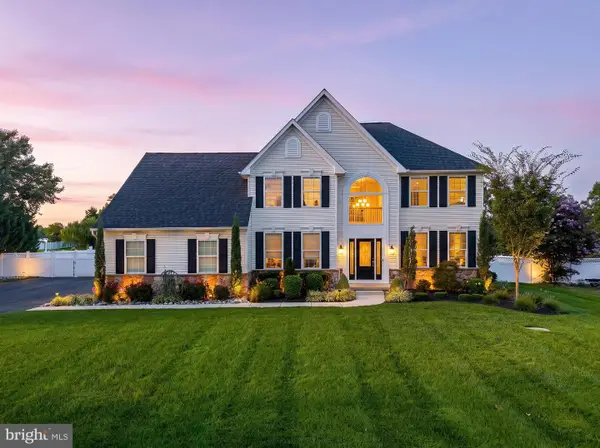 $749,900Active4 beds 3 baths3,121 sq. ft.
1019 Hewes Dr, MULLICA HILL, NJ 08062
MLS# NJGL2077656Listed by: BHHS FOX & ROACH-MULLICA HILL SOUTH - New
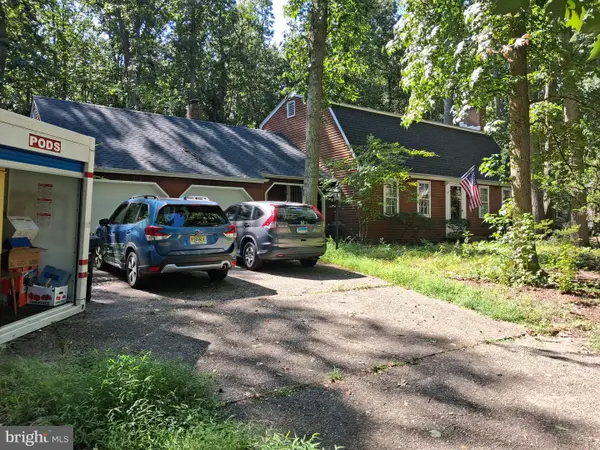 $479,900Active4 beds 3 baths2,225 sq. ft.
126 Sherwin Rd, MULLICA HILL, NJ 08062
MLS# NJGL2077586Listed by: YOUR TOWN REALTY 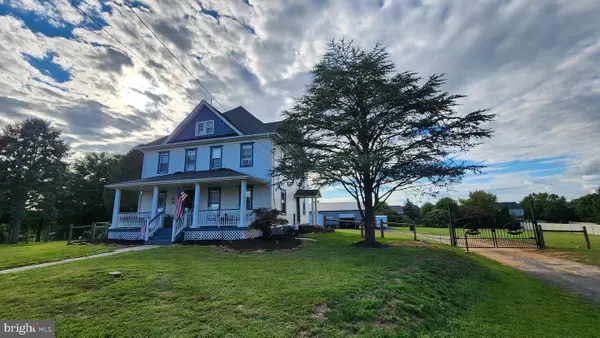 $699,000Active5 beds 2 baths2,601 sq. ft.
829 Union Rd, MULLICA HILL, NJ 08062
MLS# NJGL2077490Listed by: RE/MAX PREFERRED - MULLICA HILL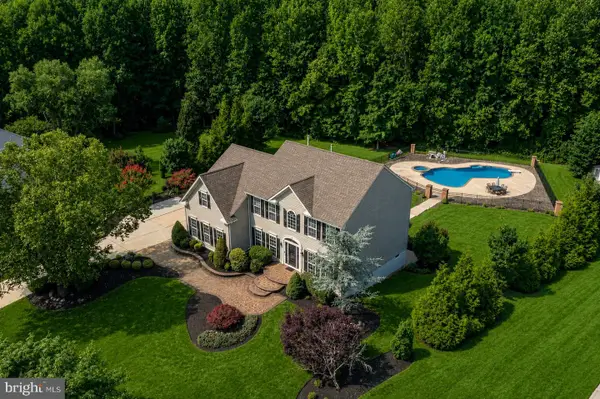 $875,000Active4 beds 3 baths4,313 sq. ft.
25 Fawn Hollow Ln, MULLICA HILL, NJ 08062
MLS# NJGL2077510Listed by: BHHS FOX & ROACH-MULLICA HILL SOUTH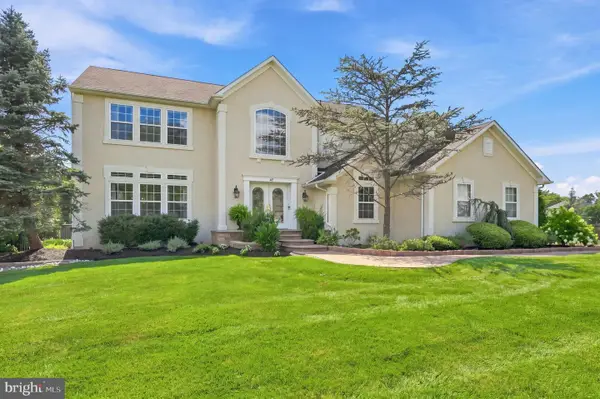 $850,000Active4 beds 4 baths4,490 sq. ft.
42 Turtle Creek Dr, MULLICA HILL, NJ 08062
MLS# NJGL2076944Listed by: WEICHERT REALTORS-MULLICA HILL


Protect your home and budget from life's surprises with an Assurant Home Warranty, backed by a partner that supports you through every step of homeownership. Explore Plans.
© 2023 - 2026 ERA Franchise Systems LLC. All rights reserved. ERA Franchise Systems LLC fully supports the principles of the Fair Housing Act and the Equal Opportunity Act. ERA, ERA Real Estate powered, and their respective logos are registered service marks of ERA Franchise Systems LLC. Each office is independently owned and operated.