
208 Cliffwood Drive, Neptune, NJ 07753
Local realty services provided by:ERA Byrne Realty
208 Cliffwood Drive,Neptune Township, NJ 07753
$549,900
- 3 Beds
- 2 Baths
- 1,192 sq. ft.
- Single family
- Active
Listed by: gina m warren
Office: re/max synergy
MLS#:22636330
Source:NJ_MOMLS
Price summary
- Price:$549,900
- Price per sq. ft.:$461.33
About this home
Location & Privacy! Welcome to this charming 3-bedroom,1.5-bath home nestled in a desirable Neptune neighborhood, offering a rare backyard setting that backs directly to the beautiful wooded surroundings of Shark River Park! Enjoy the peacefulness and privacy of a fully fenced backyard with no homes directly behind you! Featuring a spacious deck and newer gazebo, perfect for relaxing or entertaining. Inside, you'll find original hardwood floors, a dining room and a bright and airy kitchen with vaulted ceilings, skylights, and sliding glass doors leading directly to the beautiful back deck. The partially finished basement offers additional flexible space for a recreation area, home office, or storage. A generously sized shed with electricity provides even more storage and functionality. Conveniently located near the Garden State parkway & Route 18, with easy access for commuting, shopping, dinning & beautiful Jersey Shore beaches. This well-maintained home is ready for its next owner to make it their own!...
Contact an agent
Home facts
- Year built:1955
- Subdivision & Development:None
- Listing ID #:22636330
- Added:3 day(s) ago
- Updated:November 22, 2026 at 11:42 AM
Rooms and interior
- Bedrooms:3
- Total bathrooms:2
- Full bathrooms:1
- Half bathrooms:1
- Flooring:Ceramic Tile, Wood
- Basement:Yes
- Basement Description:Heated, Partially Finished
- Living area:1,192 sq. ft.
Heating and cooling
- Cooling:Central Air
- Heating:Forced Air, Natural Gas
- Central air:Yes
Structure and exterior
- Roof:Shingle
- Year built:1955
- Building area:1,192 sq. ft.
- Lot area:0.18 Acres
- Lot Features:Back to Woods, Fenced Area
- Architectural Style:Ranch
Schools
- High school:Neptune Twp
- Middle school:Neptune
Utilities
- Water:Public
- Sewer:Public Sewer
Finances and disclosures
- Price:$549,900
- Price per sq. ft.:$461.33
- Tax amount:$9,439 (2025)
Parking
- Parking description:Driveway
New listings near 208 Cliffwood Drive
- Coming Soon
 $480,000Coming Soon2 beds 3 baths1,257 sq. ft.
39 Tack Court, Tinton Falls, NJ 07753
MLS# 22636219Listed by: WEICHERT REALTORS-OLD BRIDGE - New
 $2,400,000Active2.19 Acres
3304 New Jersey 66, Neptune Township, NJ 07753
MLS# 22636627Listed by: WEICHERT REALTORS - New
 $735,000Active3 beds 2 baths1,576 sq. ft.
20 Oliver Drive, Neptune City, NJ 07753
MLS# 22636527Listed by: JERSEY PROPERTY GROUP REALTY - New
 $749,000Active3 beds 3 baths2,126 sq. ft.
208 Iris Drive Dr, NEPTUNE, NJ 07753
MLS# NJMM2005172Listed by: EXIT REALTY EAST COAST - Open Sun, 12 to 2pmNew
 $829,000Active4 beds 3 baths2,290 sq. ft.
414 Green Grove Road, Neptune Township, NJ 07753
MLS# 22636459Listed by: CHRIS SMITH REALTY - New
 $475,000Active3 beds 2 baths1,328 sq. ft.
1528 Corlies Avenue, Neptune Township, NJ 07753
MLS# 22636451Listed by: C21/ ACTION PLUS REALTY - New
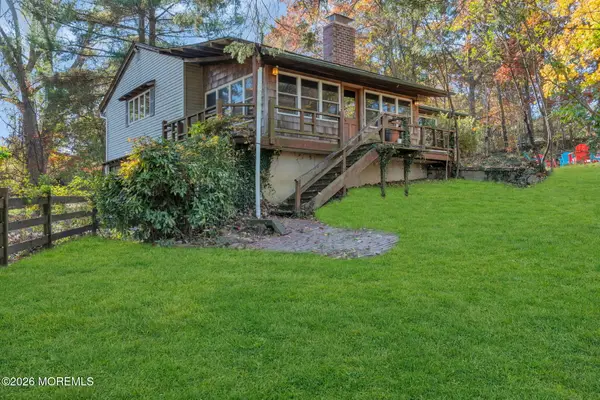 $650,000Active3 beds 2 baths1,394 sq. ft.
744 Wayside Road, Neptune Township, NJ 07753
MLS# 22635829Listed by: KELLER WILLIAMS REALTY CENTRAL MONMOUTH - New
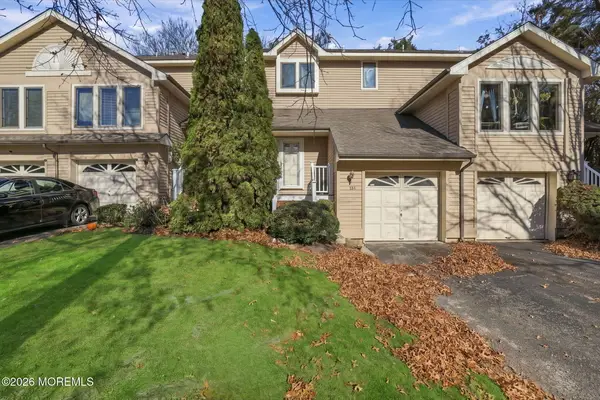 $499,000Active2 beds 3 baths1,326 sq. ft.
108 Louisville Avenue, Neptune Township, NJ 07753
MLS# 22635734Listed by: WEICHERT REALTORS-SEA GIRT - New
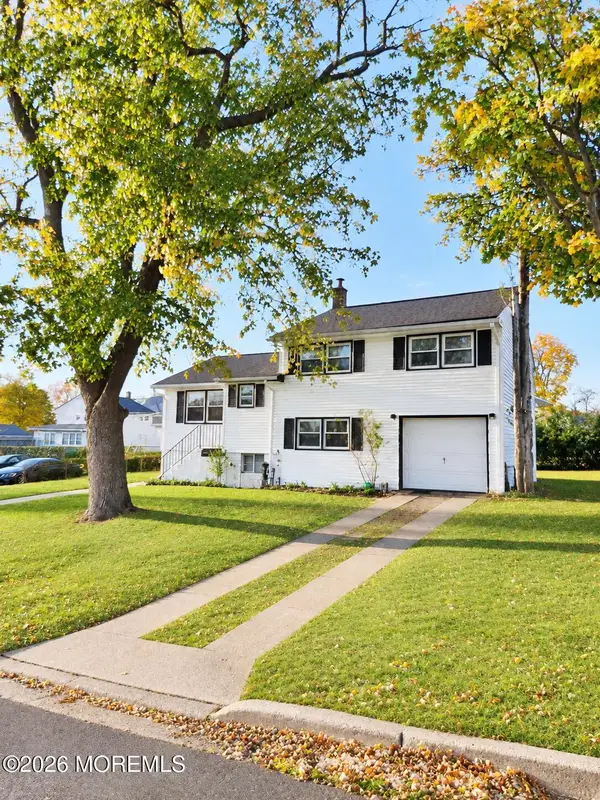 $579,000Active4 beds 2 baths1,615 sq. ft.
3 Squirrel Road, Neptune Township, NJ 07753
MLS# 22635674Listed by: NEW AND MODERN GROUP


Protect your home and budget from life's surprises with an Assurant Home Warranty, backed by a partner that supports you through every step of homeownership. Explore Plans.
© 2023 - 2026 ERA Franchise Systems LLC. All rights reserved. ERA Franchise Systems LLC fully supports the principles of the Fair Housing Act and the Equal Opportunity Act. ERA, ERA Real Estate powered, and their respective logos are registered service marks of ERA Franchise Systems LLC. Each office is independently owned and operated.