
208 Iris Drive Dr, Neptune, NJ 07753
Local realty services provided by:ERA OakCrest Realty, Inc.
208 Iris Drive Dr,Neptune, NJ 07753
$749,000
- 3 Beds
- 3 Baths
- 2,126 sq. ft.
- Single family
- Active
Listed by: kim d. graham
Office: exit realty east coast
MLS#:NJMM2005172
Source:BRIGHTMLS
Price summary
- Price:$749,000
- Price per sq. ft.:$352.3
About this home
This exquisite Colonial home, built in 1997, offers a harmonious blend of elegance and comfort. Step inside to discover a spacious 2,126 sq. ft. layout adorned with rich hardwood and ceramic tile flooring. The heart of the home features a gourmet kitchen with an island, perfect for culinary creations, seamlessly flowing into a cozy dining area and inviting living space, complete with an electric fireplace for those chilly evenings. Retreat to the luxurious master suite, boasting a walk-in closet and a spa-like bathroom with both a tub shower and a walk-in shower. Enjoy the convenience of main-floor laundry and energy-efficient appliances throughout. Outside, the beautifully landscaped yard features a personal in-ground pool, surrounded by a fenced patio area, ideal for entertaining or relaxing in the sun. With an oversized attached garage and ample parking, this property is designed for a lifestyle of ease and sophistication. Embrace the tranquility of garden views and the warmth of home in this exceptional residence....
Contact an agent
Home facts
- Year built:1997
- Subdivision & Development:----
- Listing ID #:NJMM2005172
- Added:2 day(s) ago
- Updated:November 22, 2026 at 11:42 AM
Rooms and interior
- Bedrooms:3
- Total bathrooms:3
- Full bathrooms:2
- Half bathrooms:1
- Rooms Total:8
- Flooring:Ceramic Tile, Hardwood
- Dining Description:Combination Dining/Living, Combination Kitchen/Dining, Dining Area
- Kitchen Description:Combination Kitchen/Living, Dishwasher, ENERGY STAR Dishwasher, ENERGY STAR Refrigerator, Energy Efficient Appliances, Kitchen - Eat-In, Kitchen - Island, Kitchen - Table Space, Microwave, Oven - Single, Oven/Range - Gas, Range Hood, Refrigerator
- Bedroom Description:Walk In Closet(s)
- Basement:Yes
- Basement Description:Full, Unfinished
- Living area:2,126 sq. ft.
Heating and cooling
- Cooling:Central A/C
- Heating:Central, Forced Air, Natural Gas
Structure and exterior
- Roof:Shingle
- Year built:1997
- Building area:2,126 sq. ft.
- Lot area:0.21 Acres
- Architectural Style:Colonial
- Construction Materials:Vinyl Siding
- Exterior Features:Exterior Lighting, Outbuilding(s), Patio(s)
- Foundation Description:Brick/Mortar
- Levels:2 1/2 Stories
Schools
- High school:NEPTUNE SENIOR H.S.
- Middle school:NEPTUNE M.S.
- Elementary school:GABLES
Utilities
- Water:Public
- Sewer:Public Sewer
Finances and disclosures
- Price:$749,000
- Price per sq. ft.:$352.3
- Tax amount:$12,568 (2025)
Features and amenities
- Laundry features:Dryer, Washer
- Amenities:Attic, Ceiling Fan(s), Chair Railings, Natural Gas Available, Storm Windows, Window Treatments
- Pool features:Fenced, In Ground
Parking
- Parking description:Asphalt Driveway, Attached Garage, Garage - Front Entry, Off Site, Off Street, On Street, Oversized
- Garage:Yes
- Garage spaces:2
New listings near 208 Iris Drive Dr
- Coming Soon
 $480,000Coming Soon2 beds 3 baths1,257 sq. ft.
39 Tack Court, Tinton Falls, NJ 07753
MLS# 22636219Listed by: WEICHERT REALTORS-OLD BRIDGE - New
 $2,400,000Active2.19 Acres
3304 New Jersey 66, Neptune Township, NJ 07753
MLS# 22636627Listed by: WEICHERT REALTORS - New
 $735,000Active3 beds 2 baths1,576 sq. ft.
20 Oliver Drive, Neptune City, NJ 07753
MLS# 22636527Listed by: JERSEY PROPERTY GROUP REALTY - Open Sun, 12 to 2pmNew
 $829,000Active4 beds 3 baths2,290 sq. ft.
414 Green Grove Road, Neptune Township, NJ 07753
MLS# 22636459Listed by: CHRIS SMITH REALTY - New
 $475,000Active3 beds 2 baths1,328 sq. ft.
1528 Corlies Avenue, Neptune Township, NJ 07753
MLS# 22636451Listed by: C21/ ACTION PLUS REALTY - New
 $549,900Active3 beds 2 baths1,192 sq. ft.
208 Cliffwood Drive, Neptune Township, NJ 07753
MLS# 22636330Listed by: RE/MAX SYNERGY - New
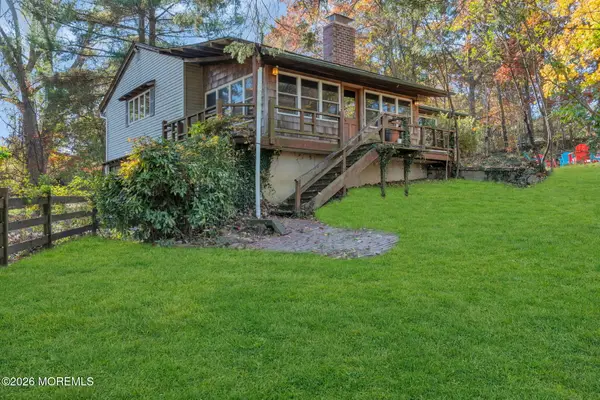 $650,000Active3 beds 2 baths1,394 sq. ft.
744 Wayside Road, Neptune Township, NJ 07753
MLS# 22635829Listed by: KELLER WILLIAMS REALTY CENTRAL MONMOUTH - New
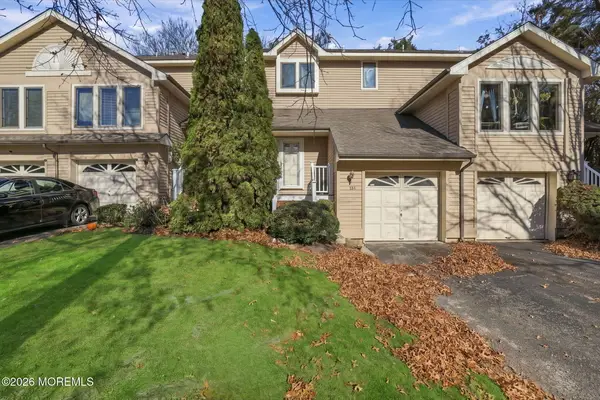 $499,000Active2 beds 3 baths1,326 sq. ft.
108 Louisville Avenue, Neptune Township, NJ 07753
MLS# 22635734Listed by: WEICHERT REALTORS-SEA GIRT - New
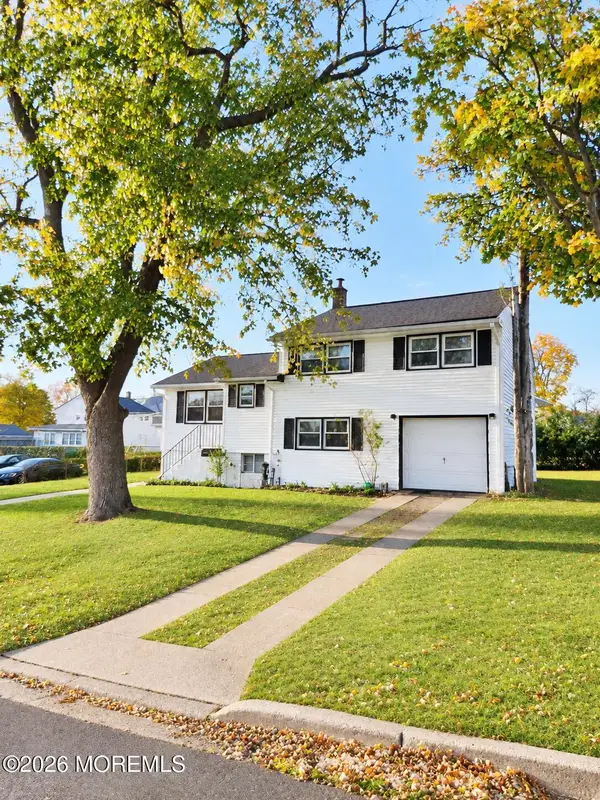 $579,000Active4 beds 2 baths1,615 sq. ft.
3 Squirrel Road, Neptune Township, NJ 07753
MLS# 22635674Listed by: NEW AND MODERN GROUP


Protect your home and budget from life's surprises with an Assurant Home Warranty, backed by a partner that supports you through every step of homeownership. Explore Plans.
© 2023 - 2026 ERA Franchise Systems LLC. All rights reserved. ERA Franchise Systems LLC fully supports the principles of the Fair Housing Act and the Equal Opportunity Act. ERA, ERA Real Estate powered, and their respective logos are registered service marks of ERA Franchise Systems LLC. Each office is independently owned and operated.