
1528 Corlies Avenue, Neptune, NJ 07753
Local realty services provided by:ERA Byrne Realty
1528 Corlies Avenue,Neptune Township, NJ 07753
$475,000
- 3 Beds
- 2 Baths
- 1,328 sq. ft.
- Single family
- Active
Listed by: david paul angelini
Office: c21/ action plus realty
MLS#:22636451
Source:NJ_MOMLS
Price summary
- Price:$475,000
- Price per sq. ft.:$357.68
About this home
Charming ranch-style home offering a unique combination of comfortable living & a truly exceptional kitchen. This chef-owned home features an impressive commercial-grade kitchen designed for serious cooking & entertaining. The home also offers inviting living & dining areas, hardwood flooring, generously sized rooms, & abundant natural light. The covered front porch provides a welcoming place to relax, while the over-sized driveway offers convenient off-street parking & the full basement has plenty of storage space & laundry area. Plus a new roof! Conveniently located, the property offers easy access to Jersey Shore beaches, shopping, dining, major roadways & nearby Jersey Shore Medical Center. A unique opportunity to own a home with a kitchen unlike any you'll find in this price range. Bring your culinary creativity and make it your own!
Contact an agent
Home facts
- Year built:1948
- Subdivision & Development:None
- Listing ID #:22636451
- Added:1 day(s) ago
- Updated:November 21, 2026 at 03:41 PM
Rooms and interior
- Bedrooms:3
- Total bathrooms:2
- Full bathrooms:2
- Flooring:Wood
- Basement:Yes
- Basement Description:Full, Unfinished
- Living area:1,328 sq. ft.
Heating and cooling
- Cooling:Central Air
- Heating:Hot Water, Natural Gas
- Central air:Yes
Structure and exterior
- Roof:Shingle, Sloping
- Year built:1948
- Building area:1,328 sq. ft.
- Lot area:0.14 Acres
- Lot Features:Oversized
- Architectural Style:Ranch
Schools
- High school:Neptune Twp
- Middle school:Neptune
Utilities
- Water:Public
- Sewer:Public Sewer
Finances and disclosures
- Price:$475,000
- Price per sq. ft.:$357.68
- Tax amount:$8,383 (2025)
Parking
- Parking description:Driveway
New listings near 1528 Corlies Avenue
- Coming SoonOpen Fri, 12 to 3pm
 $825,000Coming Soon2 beds 2 baths1,210 sq. ft.
107 Asbury Avenue, Ocean Grove, NJ 07756
MLS# 22636583Listed by: WEICHERT REALTORS-PT.PL.BEACH - New
 $749,000Active3 beds 3 baths2,126 sq. ft.
208 Iris Drive Dr, NEPTUNE, NJ 07753
MLS# NJMM2005172Listed by: EXIT REALTY EAST COAST - Open Sun, 12 to 2pmNew
 $829,000Active4 beds 3 baths2,290 sq. ft.
414 Green Grove Road, Neptune Township, NJ 07753
MLS# 22636459Listed by: CHRIS SMITH REALTY - New
 $475,000Active3 beds 2 baths1,328 sq. ft.
1528 Corlies Avenue, Neptune Township, NJ 07753
MLS# 22636451Listed by: C21/ ACTION PLUS REALTY - Open Sat, 1 to 3pmNew
 $549,900Active3 beds 2 baths1,192 sq. ft.
208 Cliffwood Drive, Neptune Township, NJ 07753
MLS# 22636330Listed by: RE/MAX SYNERGY - New
 $499,000Active2 beds 2 baths1,000 sq. ft.
17 Seaview Avenue #5, Ocean Grove, NJ 07756
MLS# 22635892Listed by: COMPASS NEW JERSEY , LLC - Open Sat, 2 to 4pmNew
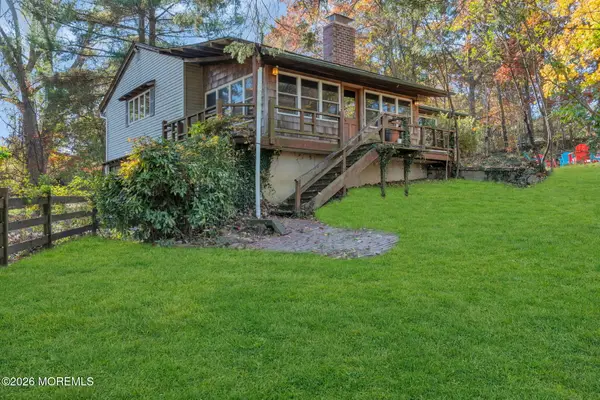 $650,000Active3 beds 2 baths1,394 sq. ft.
744 Wayside Road, Neptune Township, NJ 07753
MLS# 22635829Listed by: KELLER WILLIAMS REALTY CENTRAL MONMOUTH - New
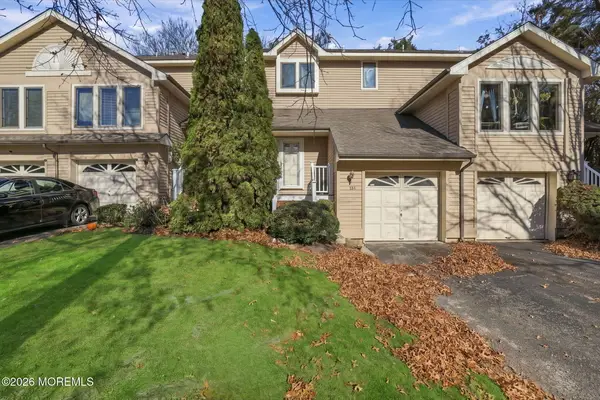 $499,000Active2 beds 3 baths1,326 sq. ft.
108 Louisville Avenue, Neptune Township, NJ 07753
MLS# 22635734Listed by: WEICHERT REALTORS-SEA GIRT - New
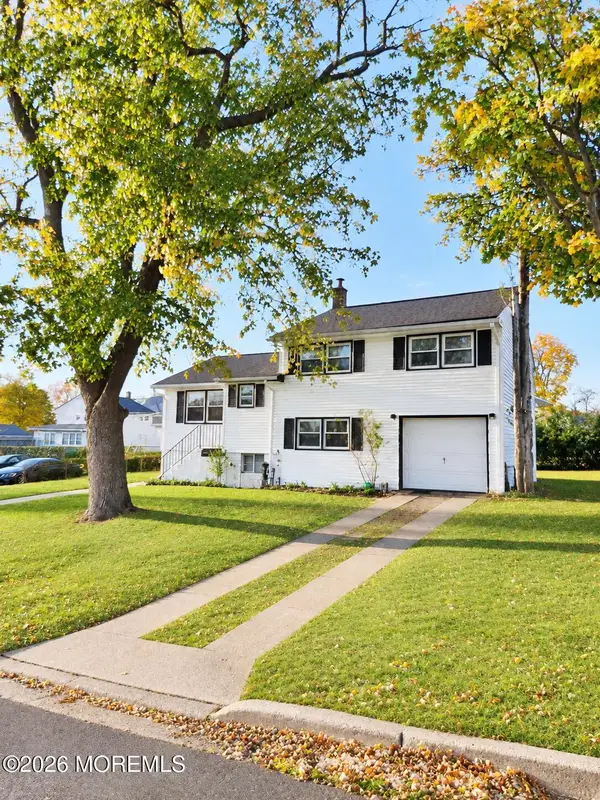 $579,000Active4 beds 2 baths1,615 sq. ft.
3 Squirrel Road, Neptune Township, NJ 07753
MLS# 22635674Listed by: NEW AND MODERN GROUP 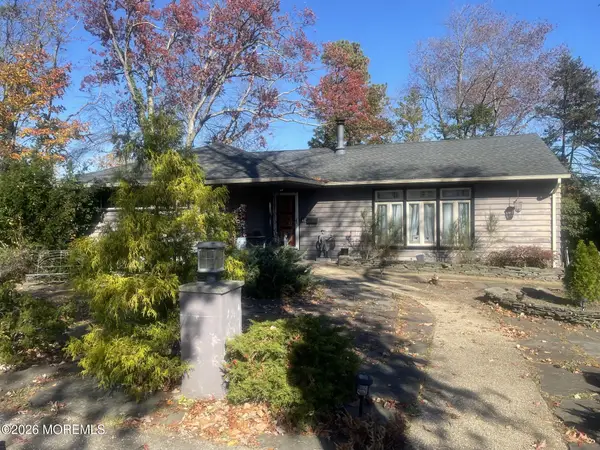 $525,000Active3 beds 2 baths2,262 sq. ft.
600 Berkeley Lane, Neptune Township, NJ 07753
MLS# 22635288Listed by: WEICHERT REALTORS-SEA GIRT


Protect your home and budget from life's surprises with an Assurant Home Warranty, backed by a partner that supports you through every step of homeownership. Explore Plans.
© 2023 - 2026 ERA Franchise Systems LLC. All rights reserved. ERA Franchise Systems LLC fully supports the principles of the Fair Housing Act and the Equal Opportunity Act. ERA, ERA Real Estate powered, and their respective logos are registered service marks of ERA Franchise Systems LLC. Each office is independently owned and operated.