
22 Orchard Ave, Pennington, NJ 08534
Local realty services provided by:ERA Valley Realty
Upcoming open houses
- Sun, Nov 2212:00 pm - 02:00 pm
Listed by: kimberley d. witkowski
Office: home journey realty
MLS#:NJME2082098
Source:BRIGHTMLS
Price summary
- Price:$859,900
- Price per sq. ft.:$282.86
About this home
New to the Market! This all-new two-story home is new construction throughout. The only original part is the basement foundation under the front of the house. Everything else is brand new, including the crawl space foundation under the rear addition, a brand-new septic system and a brand-new driveway. The home has 4 bedrooms, 3.5 baths and approximately 3,040 sq ft of finished living area above grade (about 1,642 sq ft on the first floor and 1,398 sq ft on the second), plus a partial basement and a detached garage, on a 75' x 250' lot (about 0.43 acre).
The layout is open and full of light, with a grand foyer, a dramatic two-story volume over the dining room, a chef’s kitchen and two primary suites, one on each level.
Main Level: The front door opens into a spacious Grand Foyer with the main staircase, and the foyer flows straight into the kitchen. The main floor is built around open, connected living spaces that are easy to entertain in. The Living Room anchors one end of the floor, with large windows on both sides. The Dining Room and Kitchen flow together as one open space, and the dining area rises into a two-story volume that brings light down from above. The Kitchen has quartz countertops throughout. The large island is topped in Calacatta Picasso Gold, and the perimeter counters and peninsula are in Pure White. The Forno appliance suite includes a gas range with hood, a refrigerator and a dishwasher, and the kitchen also has a wine fridge and a microwave drawer. A pantry closet, a storage closet and a coat closet run along the side wall from the foyer into the kitchen, so storage is right where it’s needed. A powder room with its own linen closet sits just off the kitchen. The Main-Level Primary Suite has its own walk-in closet and a full private bath, which makes single-level living easy and also suits multigenerational households or long-term guests.
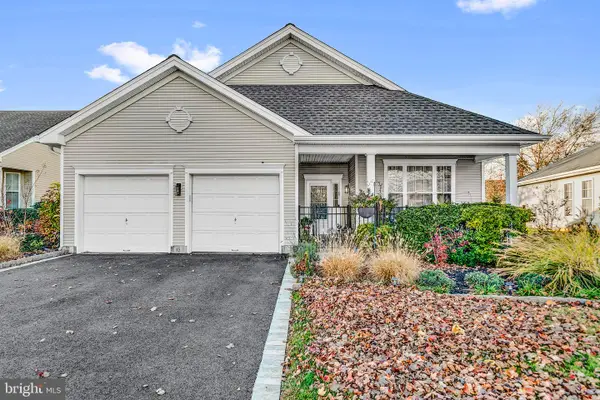
Outdoor Access: A covered Front Porch runs along the front of the home, and a side entry door makes everyday comings and goings easy. At the rear, a 6' sliding glass door opens onto a landing with stairs down to the backyard. A brand-new driveway leads to the detached garage.
Upper Level: The Upper-Level Primary Suite has a large walk-in closet and a spa-style bath with a glass-enclosed shower, a freestanding soaking tub, a double vanity and a lighted mirror. Two more well-proportioned Bedrooms share a full hall Bathroom, and every bedroom has good closet space and large egress windows. A central Sitting Area works as a lounge, home office or play space, and it overlooks the two-story opening to the dining room and kitchen below. A dedicated laundry room sits on the bedroom level. Above it all, a pull-down stair leads to a generous unfinished third-floor attic. It’s useful for storage now, and there’s plenty of room to finish and condition it as an additional room in the future.
Lower Level: The partial basement sits on the home’s original foundation beneath the front half of the house. It has approximately 830 sq ft of full-height space with all-new mechanicals and room for storage or future finishing. The rear half of the home sits on a newly built crawl space foundation with proper access and ventilation.
Close to major highways and train stations for commuters, as well as parks and recreation, schools, shopping, and several colleges and universities. Easy to show and can provide a quick closing.
__________________...
Contact an agent
Home facts
- Year built:2026
- Subdivision & Development:RUSHBROOK
- Listing ID #:NJME2082098
- Updated:November 18, 2026 at 03:19 PM
Rooms and interior
- Bedrooms:4
- Total bathrooms:4
- Full bathrooms:3
- Half bathrooms:1
- Flooring:Ceramic Tile, Hardwood, Luxury Vinyl Plank
- Dining Description:Combination Dining/Living, Combination Kitchen/Dining, Dining Room
- Bathrooms Description:Bathroom 1, Primary Bath(s), Primary Bathroom
- Kitchen Description:Built-Ins, Crown Moldings, Dishwasher, Energy Efficient Appliances, Kitchen - Island, Microwave, Oven/Range - Gas, Pantry, Range Hood, Recessed Lighting, Refrigerator, Upgraded Countertops, Wet/Dry Bar
- Bedroom Description:Entry Level Bedroom, Primary Bedroom, Walk In Closet(s)
- Basement:Yes
- Basement Description:Unfinished
- Living area:3,040 sq. ft.
Heating and cooling
- Cooling:Central A/C
- Heating:Hot Water, Natural Gas
Structure and exterior
- Roof:Shingle
- Year built:2026
- Building area:3,040 sq. ft.
- Lot area:0.43 Acres
- Architectural Style:Colonial
- Construction Materials:Frame
- Exterior Features:Exterior Lighting
- Foundation Description:Block
- Levels:2 Stories
Utilities
- Water:Well
- Sewer:Private Septic Tank
Finances and disclosures
- Price:$859,900
- Price per sq. ft.:$282.86
- Tax amount:$13,430 (2025)
Features and amenities
- Laundry features:Hookup, Laundry
- Amenities:200+ Amp Service, Attic, Built-Ins, Ceiling Fan(s), Crown Moldings, Recessed Lighting, Wet/Dry Bar
Parking
- Parking description:On Street
New listings near 22 Orchard Ave
- Coming Soon
 $625,000Coming Soon3 beds 2 baths1,920 sq. ft.
426 Burd St, PENNINGTON, NJ 08534
MLS# NJME2083424Listed by: CORCORAN SAWYER SMITH - PENNINGTON - New
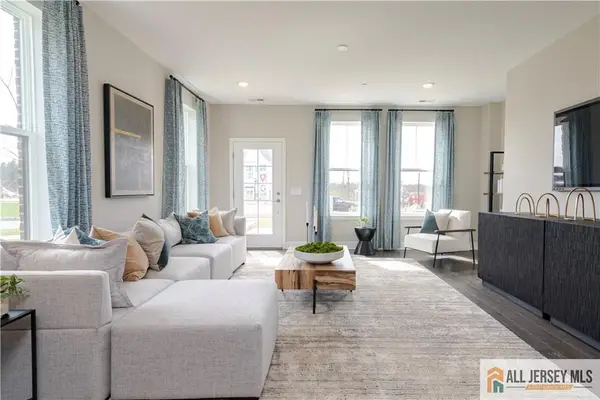 $549,990Active2 beds 2 baths
-179 Leona Stewart Lane, Pennington, NJ 08534
MLS# 2770947MListed by: LENNAR SALES CORP - Open Wed, 3 to 6pmNew
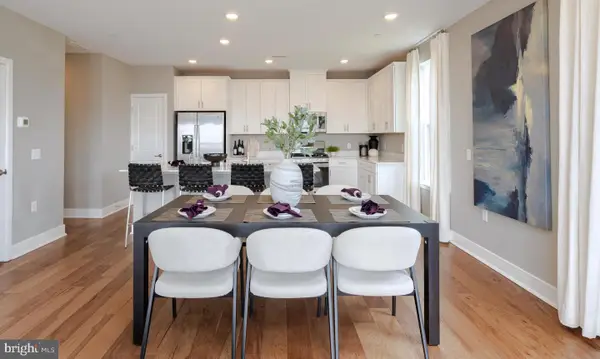 $549,990Active3 beds 3 baths2,129 sq. ft.
159 Leona Stewart Blvd, PENNINGTON, NJ 08534
MLS# NJME2086268Listed by: LENNAR SALES CORP NEW JERSEY - Open Sun, 1 to 3pmNew
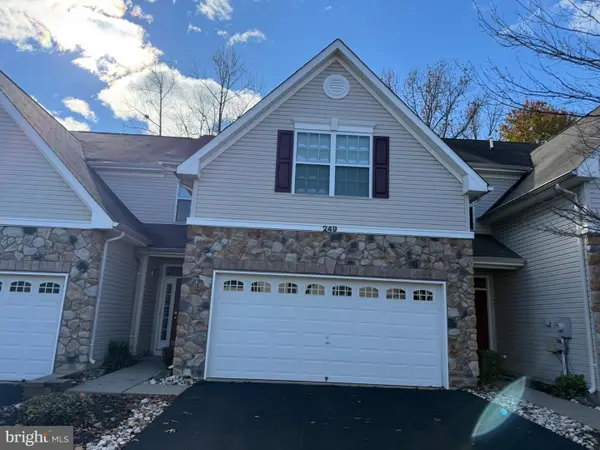 $530,000Active3 beds 3 baths1,960 sq. ft.
249 Brinley Dr, PENNINGTON, NJ 08534
MLS# NJME2083140Listed by: KELLER WILLIAMS REAL ESTATE - PRINCETON - New
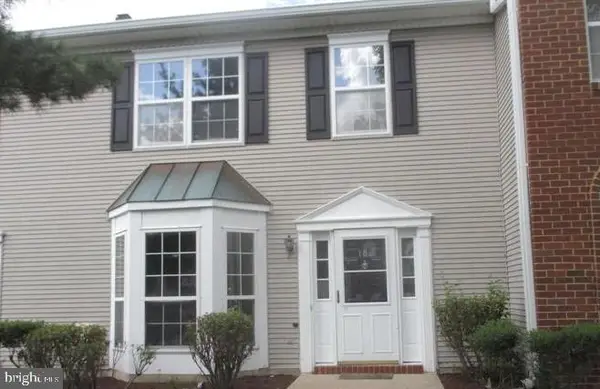 $449,900Active3 beds 3 baths1,400 sq. ft.
106 Shrewsbury Ct, PENNINGTON, NJ 08534
MLS# NJME2086034Listed by: TESLA REALTY GROUP LLC - New
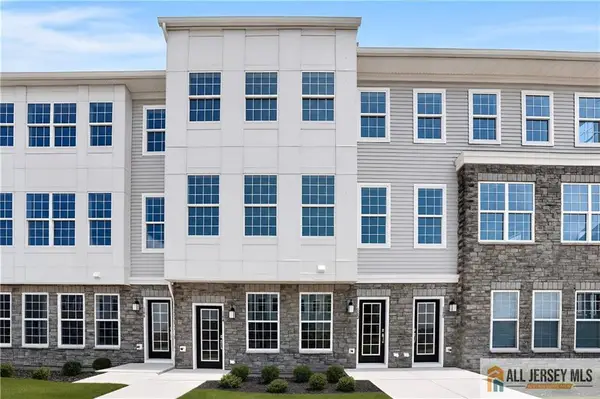 $564,990Active3 beds 3 baths
-131 Leona Stewart Lane, Pennington, NJ 08534
MLS# 2770934MListed by: LENNAR SALES CORP - Open Wed, 3 to 6pmNew
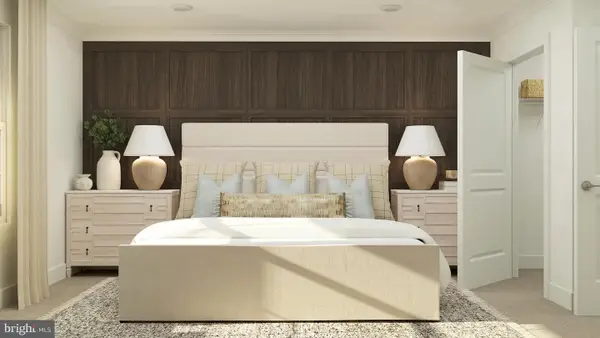 $414,990Active2 beds 2 baths1,267 sq. ft.
1102 Mary Ashby Way, PENNINGTON, NJ 08534
MLS# NJME2086196Listed by: LENNAR SALES CORP NEW JERSEY - Open Wed, 4 to 7pmNew
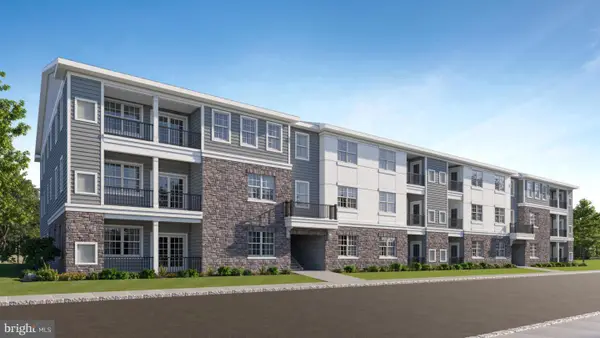 $419,990Active2 beds 2 baths1,182 sq. ft.
1108 Mary Ashby Way, PENNINGTON, NJ 08534
MLS# NJME2086166Listed by: LENNAR SALES CORP NEW JERSEY - New
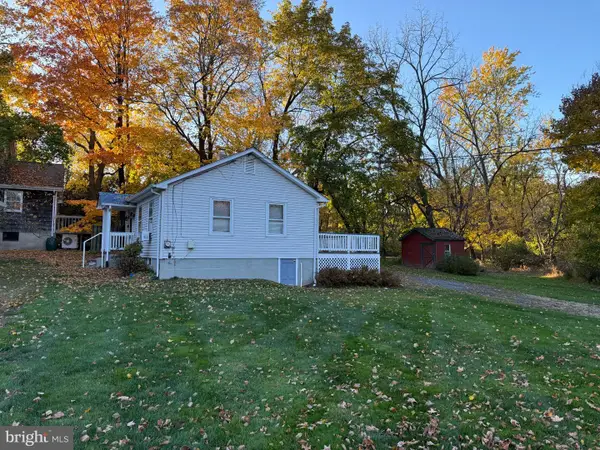 $525,000Active2 beds 1 baths940 sq. ft.
96 Lewis Brook Rd, PENNINGTON, NJ 08534
MLS# NJME2086122Listed by: ELITE REALTORS OF NEW JERSEY - New
 $679,900Active2 beds 2 baths1,934 sq. ft.
23 Foster Rd, PENNINGTON, NJ 08534
MLS# NJME2086052Listed by: BHHS FOX & ROACH HOPEWELL VALLEY


Protect your home and budget from life's surprises with an Assurant Home Warranty, backed by a partner that supports you through every step of homeownership. Explore Plans.
© 2023 - 2026 ERA Franchise Systems LLC. All rights reserved. ERA Franchise Systems LLC fully supports the principles of the Fair Housing Act and the Equal Opportunity Act. ERA, ERA Real Estate powered, and their respective logos are registered service marks of ERA Franchise Systems LLC. Each office is independently owned and operated.