
39 S Main St, Pennington, NJ 08534
Local realty services provided by:ERA Martin Associates
39 S Main St,Pennington, NJ 08534
$479,000
- 4 Beds
- 3 Baths
- 1,614 sq. ft.
- Single family
- Pending
Listed by: ryan schwab, emily kettenburg
Office: bhhs fox & roach hopewell valley
MLS#:NJME2082174
Source:BRIGHTMLS
Price summary
- Price:$479,000
- Price per sq. ft.:$296.78
About this home
Town Center Charmer...This four-bedroom, two-and-a-half-bath home is ideally located in the heart of historic Pennington Borough in the Town Center District offering flexible property uses, timeless character with historically renovated facade, flexible living space, and the convenience of life in town.
Enter to a light-filled living room with custom shelving that opens to the dining room through beautiful pocket doors, highlighting the historic woodwork and architectural details found throughout the home. Toward the rear, an updated eat-in kitchen with quartz counters and stainless steel appliances provides plenty of space to gather and offers easy access to the backyard. A convenient main-level laundry area and full bath complete the first floor.
The upper levels are home to the sleeping quarters, with three bedrooms and a full bath on the second floor with refinished hardwood flooring. The third floor offers a wonderfully flexible space ready to fit your needs. Currently arranged as a primary retreat with a sitting room and en-suite half bath, it could just as easily become a home office with an adjoining media room, guest space, creative studio, or whatever works best for your lifestyle. Rounding out this level is an attic storage space.
Outdoor living comes easily with a rear patio, fenced yard area, and a rare benefit for town-center living: off-street parking possible. Enjoy all that Pennington Borough has to offer, from neighborhood parks and connections to regional trails to local shops, community events, dining, and more. With convenient access to regional rail service and major highways, this charming home puts small-town living within easy reach of everything the region has to offer.
Come, See and Stay!...
Contact an agent
Home facts
- Year built:1856
- Subdivision & Development:NONE AVAILABLE
- Listing ID #:NJME2082174
- Added:44 day(s) ago
- Updated:October 06, 2026 at 08:46 AM
Rooms and interior
- Bedrooms:4
- Total bathrooms:3
- Full bathrooms:2
- Half bathrooms:1
- Rooms Total:11
- Flooring:Carpet, Ceramic Tile, Vinyl, Wood
- Dining Description:Dining Room
- Bathrooms Description:Full Bath, Half Bath
- Kitchen Description:Built-In Microwave, Dishwasher, Kitchen - Eat-In, Oven/Range - Gas, Refrigerator, Stainless Steel Appliances, Water Heater
- Bedroom Description:Primary Bedroom
- Basement:Yes
- Basement Description:Drainage System, Full, Unfinished
- Living area:1,614 sq. ft.
Heating and cooling
- Cooling:Central A/C
- Heating:Forced Air, Natural Gas
Structure and exterior
- Roof:Pitched, Shingle
- Year built:1856
- Building area:1,614 sq. ft.
- Lot area:0.03 Acres
- Lot Features:Downtown, Rear Yard
- Architectural Style:Colonial
- Construction Materials:Shingle Siding
- Exterior Features:Exterior Lighting, Patio(s), Porch(es), Sidewalks, Street Lights
- Foundation Description:Stone
- Levels:3 Story
Schools
- High school:CENTRAL
- Middle school:TIMBERLANE
- Elementary school:TOLLGATE
Utilities
- Water:Public
- Sewer:Public Sewer
Finances and disclosures
- Price:$479,000
- Price per sq. ft.:$296.78
- Tax amount:$8,797 (2025)
Features and amenities
- Laundry features:Dryer, Laundry, Washer
- Amenities:Carbon Monoxide Detector(s), Ceiling Fan(s), Smoke Detector
Parking
- Parking description:Off Street, Paved Parking
New listings near 39 S Main St
- Coming SoonOpen Sat, 1 to 3pm
 $1,195,000Coming Soon5 beds 4 baths3,157 sq. ft.
22 Scudder Ct, PENNINGTON, NJ 08534
MLS# NJME2084496Listed by: BHHS FOX & ROACH - PRINCETON - Coming Soon
 $875,000Coming Soon4 beds 4 baths3,040 sq. ft.
22 Orchard Ave, PENNINGTON, NJ 08534
MLS# NJME2082098Listed by: HOME JOURNEY REALTY - New
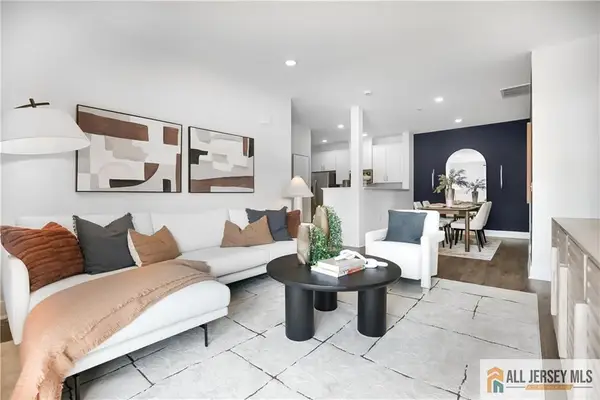 $399,990Active2 beds 2 baths
-1107 Mary Ashby Way, Pennington, NJ 08534
MLS# 2770672MListed by: LENNAR SALES CORP - New
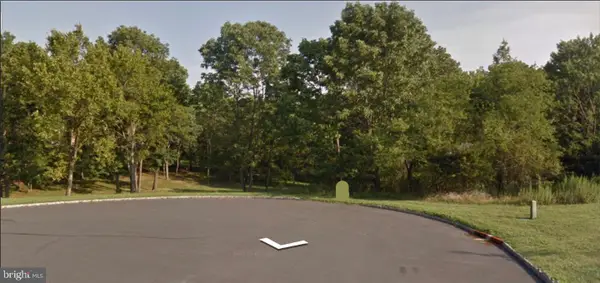 $750,000Active0 Acres
6 Roosevelt Ave, PENNINGTON, NJ 08534
MLS# NJME2084646Listed by: PREMIUMONE REALTY - New
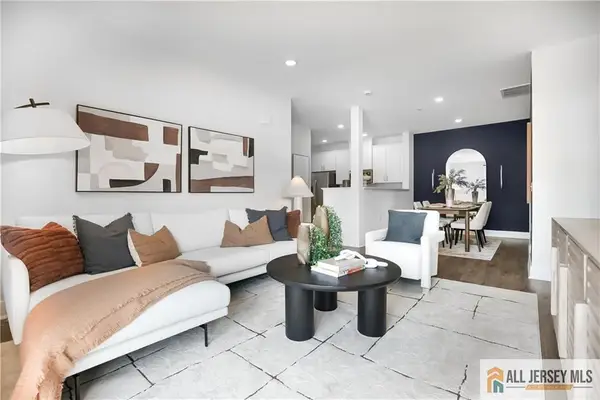 $435,990Active2 beds 2 baths
-1104 Mary Ashby Drive, Pennington, NJ 08534
MLS# 2770654MListed by: LENNAR SALES CORP - New
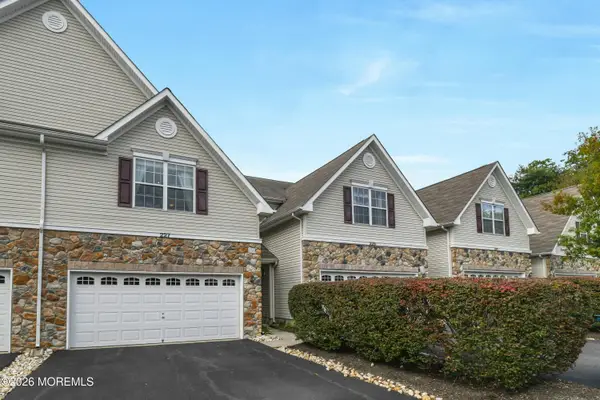 $549,000Active3 beds 3 baths1,960 sq. ft.
227 Concord Place, Pennington, NJ 08534
MLS# 22630970Listed by: DOUGLAS ELLIMAN OF NJ LLC 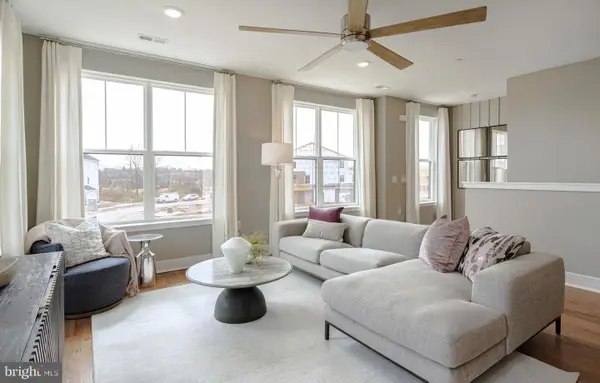 $539,990Pending3 beds 3 baths2,129 sq. ft.
175 Leona Stewart Blvd, PENNINGTON, NJ 08534
MLS# NJME2084294Listed by: LENNAR SALES CORP NEW JERSEY- New
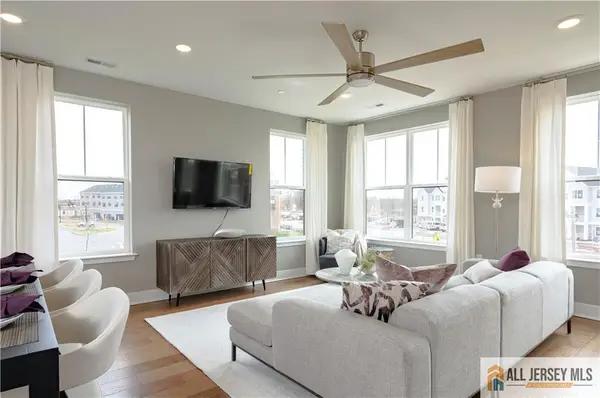 $569,990Active3 beds 3 baths
-160 Leona Stewart Lane, Pennington, NJ 08534
MLS# 2770622MListed by: LENNAR SALES CORP - New
 $2,250,000Active5 beds 7 baths5,921 sq. ft.
19 Tara Way, PENNINGTON, NJ 08534
MLS# NJME2083458Listed by: CALLAWAY HENDERSON SOTHEBY'S INT'L-PRINCETON - New
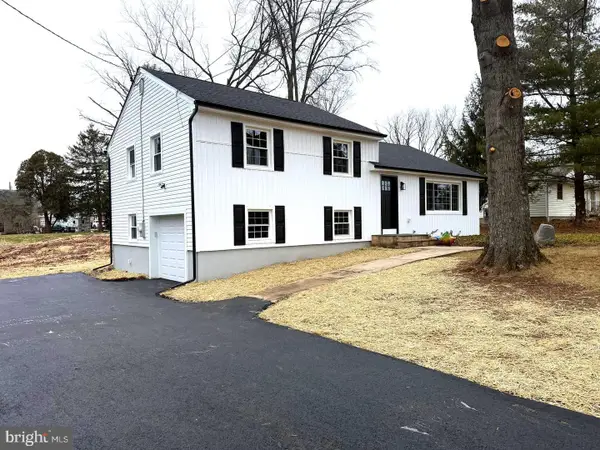 $639,000Active4 beds 2 baths1,900 sq. ft.
20 Route 31 S, PENNINGTON, NJ 08534
MLS# NJME2084210Listed by: TESLA REALTY GROUP LLC


Protect your home and budget from life's surprises with an Assurant Home Warranty, backed by a partner that supports you through every step of homeownership. Explore Plans.
© 2023 - 2026 ERA Franchise Systems LLC. All rights reserved. ERA Franchise Systems LLC fully supports the principles of the Fair Housing Act and the Equal Opportunity Act. ERA, ERA Real Estate powered, and their respective logos are registered service marks of ERA Franchise Systems LLC. Each office is independently owned and operated.