
42 Harbourton Woodsville, Pennington, NJ 08534
Local realty services provided by:ERA Martin Associates
42 Harbourton Woodsville,Pennington, NJ 08534
$899,000
- 4 Beds
- 3 Baths
- 3,256 sq. ft.
- Single family
- Active
Listed by: cary simons
Office: kurfiss sotheby's international realty
MLS#:NJME2082286
Source:BRIGHTMLS
Price summary
- Price:$899,000
- Price per sq. ft.:$276.11
About this home
Located along one of Hopewell Townships most picturesque roads, 42 Harbourton Woodsville Road is a beautifully expanded home offering almost two acres of peaceful, rolling grounds dotted with mature shade trees. Two architect-designed additions by Max Hayden transformed the original Cape into a spacious and inviting home that blends timeless character with comfortable, flexible living.
Natural light fills the interior, where hardwood floors and thoughtful architectural details create warmth throughout. The family room is a standout, with a dramatic floor-to-ceiling wall of windows overlooking the grounds, reclaimed Vermont barn wood flooring, a vaulted ceiling and a wood-burning stove surrounded by natural stone. Located just off the great room is a three-season screened porch with ceiling fan that provides access to the rear patio which provides inviting spaces to relax, dine and enjoy the surrounding landscape. The great room flows into the living room which features a brick-accented wood-burning fireplace and bay window showcasing the changing seasons and flows easily into the formal dining room. At the heart of the home, the eat-in kitchen features cherry cabinetry, solid-surface countertops, a center island and stainless-steel appliances. Enjoy the convenience of a secondary entrance which is a lovely covered porch, located just off the kitchen.
Offering the convenience of first-floor living, the spacious primary suite features a vaulted tray ceiling, two closets, a separate flex space for office, fitness/wellness room or nursery and an ensuite bath with a skylit jetted tub, separate shower, tiled flooring and granite-topped vanities.
Upstairs, a hallway leads to three additional bedrooms and a full hall bath. One bedroom provides access to generously sized attic space, which is great for storage or future finished living space. Another charming addition includes dormered windows, a walk-in closet and three cedar-lined window seats that provide additional storage.
Additional highlights include a full basement with laundry hookups, a covered breezeway connecting the home to the two-car garage, ample storage and a whole-house generator.
Outside, the expansive yard, mature trees and open green space create a serene setting for gardening, recreation, entertaining or simply enjoying the beauty of the countryside. Located just across the street is the Eames Preserve which includes a 1.6-mile nature loop trail managed by the Hopewell Valley Open Space. Enjoy living in a peaceful setting with the convenience of being just minutes from Hopewell and Pennington Boroughs. Also, just a short drive to the charming River towns of New Hope, Lambertville and Washington Crossing and 20 minutes to Princeton. Easy access to parks, cultural attractions, shopping, dining and major commuting routes. Located within the highly regarded Hopewell Valley Regional School District, 42 Harbourton Woodsville Road offers a wonderful combination of privacy, character, space and convenience....
Contact an agent
Home facts
- Year built:1964
- Subdivision & Development:NONE AVAILABLE
- Listing ID #:NJME2082286
- Added:44 day(s) ago
- Updated:October 04, 2026 at 01:57 PM
Rooms and interior
- Bedrooms:4
- Total bathrooms:3
- Full bathrooms:2
- Half bathrooms:1
- Rooms Total:10
- Flooring:Carpet, Ceramic Tile, Hardwood
- Dining Description:Dining Room
- Bathrooms Description:Primary Bathroom
- Kitchen Description:Built-In Range, Built-Ins, Carpet, Kitchen - Eat-In, Kitchen - Island, Oven - Wall, Stainless Steel Appliances
- Bedroom Description:Carpet, Entry Level Bedroom, Primary Bedroom, Walk In Closet(s)
- Basement:Yes
- Basement Description:Unfinished
- Living area:3,256 sq. ft.
Heating and cooling
- Cooling:Attic Fan, Ceiling Fan(s), Central A/C
- Heating:Forced Air, Oil
Structure and exterior
- Roof:Asphalt, Shingle
- Year built:1964
- Building area:3,256 sq. ft.
- Lot area:1.94 Acres
- Lot Features:Front Yard, Landscaping, Level, Partly Wooded, Rear Yard
- Architectural Style:Cape Cod, Traditional
- Construction Materials:Frame
- Exterior Features:Breezeway, Patio(s), Porch(es), Screened
- Foundation Description:Block
- Levels:2 Stories
Utilities
- Water:Well
- Sewer:On Site Septic
Finances and disclosures
- Price:$899,000
- Price per sq. ft.:$276.11
- Tax amount:$19,716 (2025)
Features and amenities
- Amenities:Attic, Attic/House Fan, Bay/Bow Windows, Built-Ins, Cable TV Available, Carpet, Ceiling Fan(s), Electric Available, Skylight(s)
Parking
- Parking description:Attached Garage, Garage Door Opener
- Garage:Yes
- Garage spaces:2
New listings near 42 Harbourton Woodsville
- Coming Soon
 $875,000Coming Soon4 beds 4 baths3,040 sq. ft.
22 Orchard Ave, PENNINGTON, NJ 08534
MLS# NJME2082098Listed by: HOME JOURNEY REALTY - New
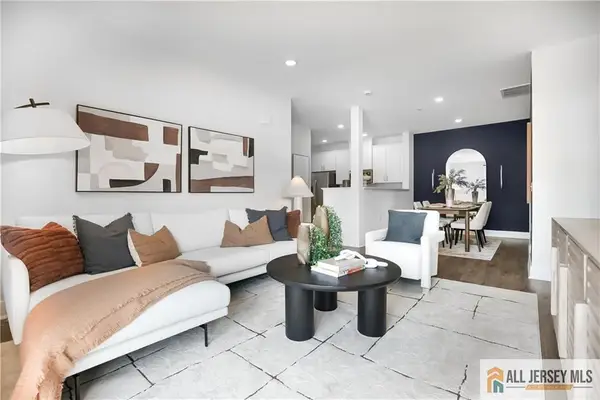 $435,990Active2 beds 2 baths
-1104 Mary Ashby Drive, Pennington, NJ 08534
MLS# 2770654MListed by: LENNAR SALES CORP 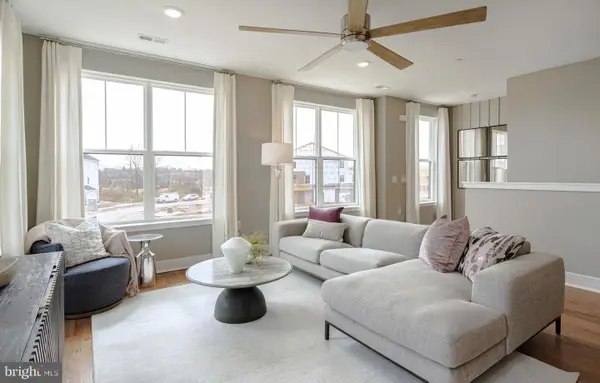 $539,990Pending3 beds 3 baths2,129 sq. ft.
175 Leona Stewart Blvd, PENNINGTON, NJ 08534
MLS# NJME2084294Listed by: LENNAR SALES CORP NEW JERSEY- New
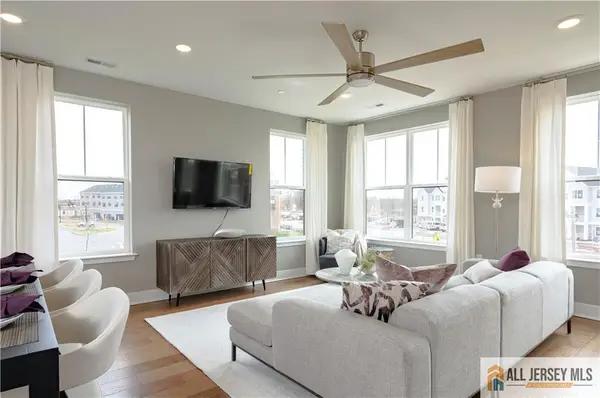 $577,040Active3 beds 3 baths
-160 Leona Stewart Lane, Pennington, NJ 08534
MLS# 2770622MListed by: LENNAR SALES CORP - New
 $2,250,000Active5 beds 7 baths5,921 sq. ft.
19 Tara Way, PENNINGTON, NJ 08534
MLS# NJME2083458Listed by: CALLAWAY HENDERSON SOTHEBY'S INT'L-PRINCETON - New
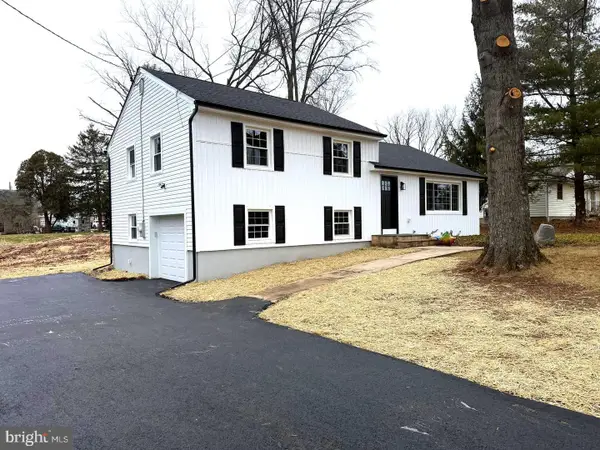 $639,000Active4 beds 2 baths1,900 sq. ft.
20 Route 31 S, PENNINGTON, NJ 08534
MLS# NJME2084210Listed by: TESLA REALTY GROUP LLC 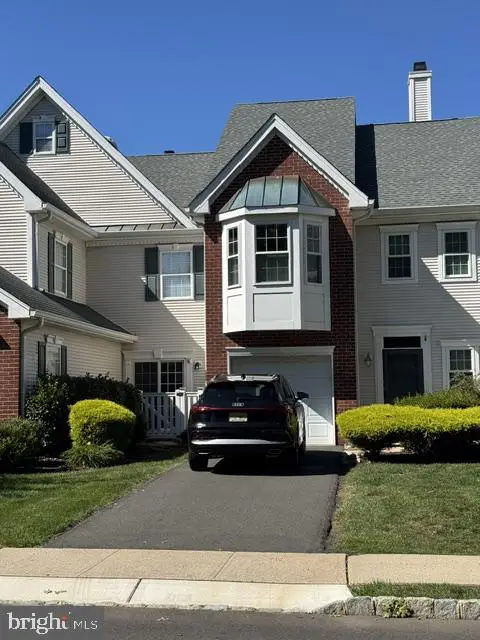 $428,000Pending2 beds 3 baths1,477 sq. ft.
14 Hilton Ct, PENNINGTON, NJ 08534
MLS# NJME2084054Listed by: BHHS FOX & ROACH - PRINCETON- Open Sun, 12 to 2pmNew
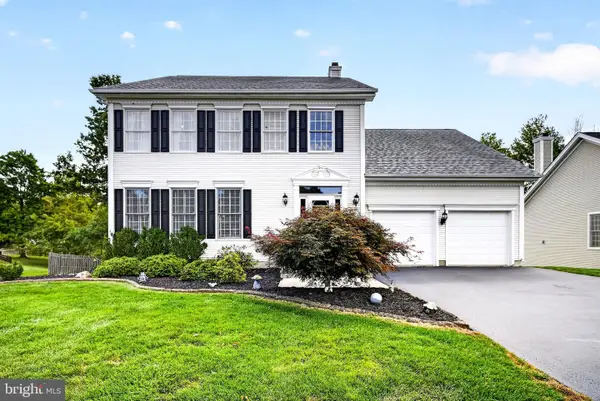 $899,000Active4 beds 3 baths2,512 sq. ft.
86 Chicory Ln, PENNINGTON, NJ 08534
MLS# NJME2079832Listed by: CORCORAN SAWYER SMITH - PRINCETON - New
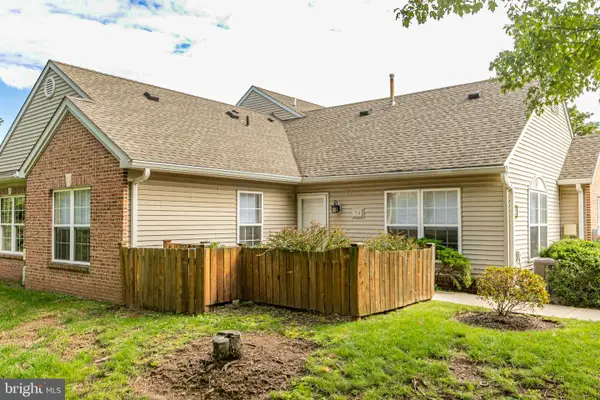 $298,500Active1 beds 1 baths764 sq. ft.
Address Withheld By Seller, PENNINGTON, NJ 08534
MLS# NJME2084052Listed by: CALLAWAY HENDERSON SOTHEBY'S INT'L-PRINCETON  $895,000Pending4 beds 4 baths2,532 sq. ft.
19 Maple Ln, PENNINGTON, NJ 08534
MLS# NJME2083808Listed by: CALLAWAY HENDERSON SOTHEBY'S INT'L-PRINCETON


Protect your home and budget from life's surprises with an Assurant Home Warranty, backed by a partner that supports you through every step of homeownership. Explore Plans.
© 2023 - 2026 ERA Franchise Systems LLC. All rights reserved. ERA Franchise Systems LLC fully supports the principles of the Fair Housing Act and the Equal Opportunity Act. ERA, ERA Real Estate powered, and their respective logos are registered service marks of ERA Franchise Systems LLC. Each office is independently owned and operated.