
7 Morningside Dr, Pennington, NJ 08534
Local realty services provided by:ERA Liberty Realty
7 Morningside Dr,Pennington, NJ 08534
$629,000
- 3 Beds
- 2 Baths
- 1,796 sq. ft.
- Single family
- Pending
Listed by: fiona bradshaw
Office: coldwell banker residential brokerage - flemington
MLS#:NJME2082494
Source:BRIGHTMLS
Price summary
- Price:$629,000
- Price per sq. ft.:$350.22
About this home
This inviting ranch-style home offers a wonderful blend of comfort and functionality on a generous 0.7-acre level lot in a peaceful cul-de-sac. A stone-floored foyer opens to the living room filled with natural light. All hardwood flooring throughout the home have been beautifully refinished, adding warmth and character. The dining room opens to the eat-in kitchen, featuring white cabinetry, granite countertops, and a tile backsplash. Just off the kitchen, the family room offers a brick fireplace flanked by built-in cabinets and shelving.
The home features three spacious bedrooms, including a primary suite with two double closets and a private bath. The hall bath includes a tub shower, large vanity, and linen closet. Recessed lighting and crown molding enhance the interior, while the unfinished full basement provides abundant storage and possibilities for future use.
Recent improvements include a second sump pump and French drains (2022), recessed lighting (2022), expanded French drains, waterproofed walls, and insulation of the original sump pump (2025), refinished hardwood floors throughout (2025), painted dining room and hallway (2025), and a replaced central air-conditioning unit (2025).
A screened porch opens to an expansive deck overlooking the level backyard and mature trees. An attached one-car garage and generous driveway provide parking for several vehicles. Convenient to shopping, dining, Capital Health, Trenton-Mercer Airport, major commuting routes, and Princeton Junction train service to New York City. Rosedale Park is nearby, and the home is served by the highly regarded Hopewell Valley Regional School District.
The seller has completed a pre-listing septic inspection and addressed minor repairs, saving buyers the cost of an inspection and removing a major unknown from the process. The report and repair receipt are available upon request.
** Seller has requested Best and Final Offers be submitted by Sunday 8/30 5pm.**...
Contact an agent
Home facts
- Year built:1969
- Subdivision & Development:NONE AVAILABLE
- Listing ID #:NJME2082494
- Added:47 day(s) ago
- Updated:October 07, 2026 at 09:03 AM
Rooms and interior
- Bedrooms:3
- Total bathrooms:2
- Full bathrooms:2
- Rooms Total:7
- Flooring:Laminated, Tile/Brick, Wood
- Dining Description:Dining Area
- Bathrooms Description:Primary Bath(s)
- Kitchen Description:Crown Moldings, Dishwasher, Kitchen - Eat-In, Microwave, Oven/Range - Gas, Recessed Lighting, Refrigerator, Water Heater
- Bedroom Description:Entry Level Bedroom
- Basement:Yes
- Basement Description:Full, Unfinished
- Living area:1,796 sq. ft.
Heating and cooling
- Cooling:Central A/C
- Heating:Baseboard - Electric, Natural Gas
Structure and exterior
- Roof:Pitched, Shingle
- Year built:1969
- Building area:1,796 sq. ft.
- Lot area:0.7 Acres
- Lot Features:Corner, Cul-de-sac, Front Yard, Level, Suburban, Trees/Wooded
- Architectural Style:Ranch/Rambler
- Construction Materials:Vinyl Siding
- Exterior Features:Deck(s), Porch(es)
- Foundation Description:Brick/Mortar
- Levels:1 Story
Schools
- High school:HV CENTRAL
- Middle school:TIMBERLANE M.S.
- Elementary school:BEAR TAVERN E.S.
Utilities
- Water:Well
- Sewer:On Site Septic
Finances and disclosures
- Price:$629,000
- Price per sq. ft.:$350.22
- Tax amount:$11,586 (2025)
Features and amenities
- Laundry features:Dryer, Washer
- Amenities:200+ Amp Service, Cable TV Available, Crown Moldings, Double Hung Windows, Recessed Lighting, Window Treatments
Parking
- Parking description:Attached Garage, Garage Door Opener, Paved Driveway
- Garage:Yes
- Garage spaces:1
New listings near 7 Morningside Dr
- Coming SoonOpen Sat, 1 to 3pm
 $1,195,000Coming Soon5 beds 4 baths3,157 sq. ft.
22 Scudder Ct, PENNINGTON, NJ 08534
MLS# NJME2084496Listed by: BHHS FOX & ROACH - PRINCETON - Coming Soon
 $875,000Coming Soon4 beds 4 baths3,040 sq. ft.
22 Orchard Ave, PENNINGTON, NJ 08534
MLS# NJME2082098Listed by: HOME JOURNEY REALTY - New
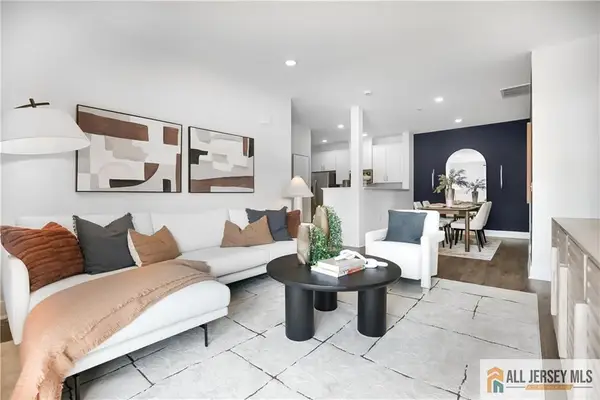 $399,990Active2 beds 2 baths
-1107 Mary Ashby Way, Pennington, NJ 08534
MLS# 2770672MListed by: LENNAR SALES CORP - New
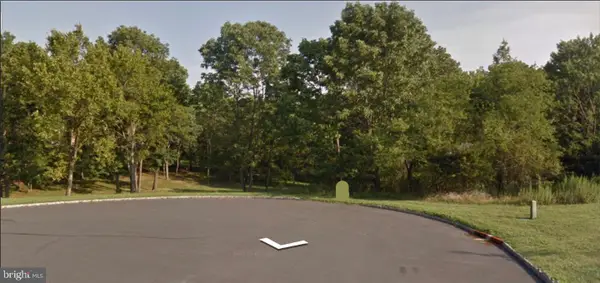 $750,000Active0 Acres
6 Roosevelt Ave, PENNINGTON, NJ 08534
MLS# NJME2084646Listed by: PREMIUMONE REALTY - New
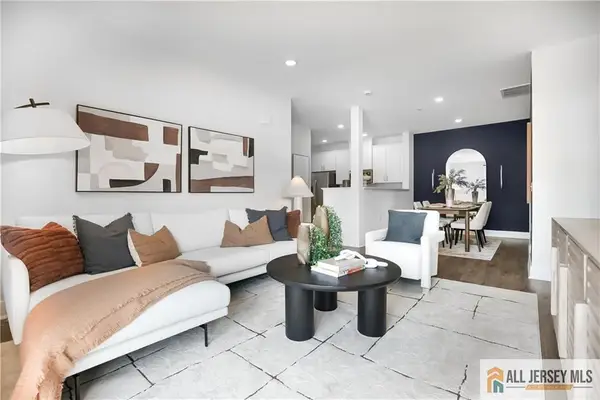 $435,990Active2 beds 2 baths
-1104 Mary Ashby Drive, Pennington, NJ 08534
MLS# 2770654MListed by: LENNAR SALES CORP - New
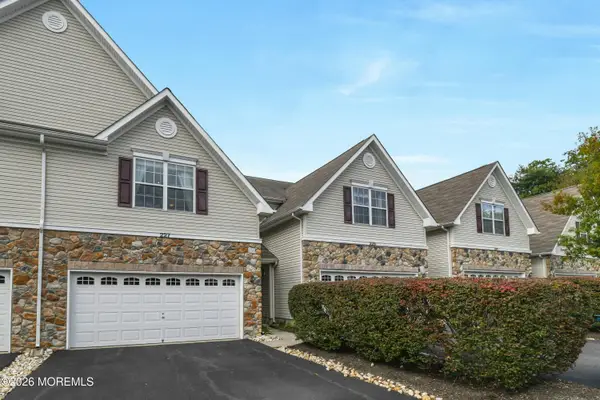 $549,000Active3 beds 3 baths1,960 sq. ft.
227 Concord Place, Pennington, NJ 08534
MLS# 22630970Listed by: DOUGLAS ELLIMAN OF NJ LLC 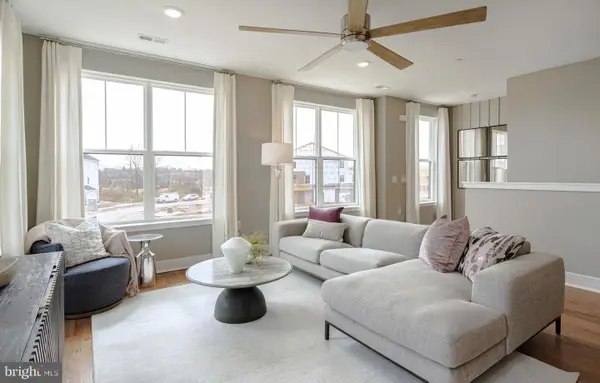 $539,990Pending3 beds 3 baths2,129 sq. ft.
175 Leona Stewart Blvd, PENNINGTON, NJ 08534
MLS# NJME2084294Listed by: LENNAR SALES CORP NEW JERSEY- New
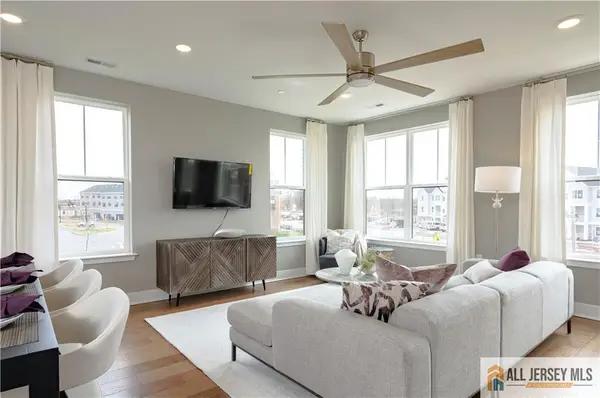 $569,990Active3 beds 3 baths
-160 Leona Stewart Lane, Pennington, NJ 08534
MLS# 2770622MListed by: LENNAR SALES CORP  $2,250,000Active5 beds 7 baths5,921 sq. ft.
19 Tara Way, PENNINGTON, NJ 08534
MLS# NJME2083458Listed by: CALLAWAY HENDERSON SOTHEBY'S INT'L-PRINCETON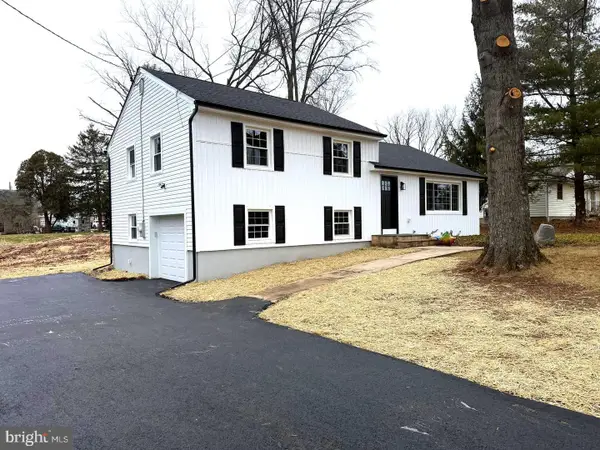 $639,000Active4 beds 2 baths1,900 sq. ft.
20 Route 31 S, PENNINGTON, NJ 08534
MLS# NJME2084210Listed by: TESLA REALTY GROUP LLC


Protect your home and budget from life's surprises with an Assurant Home Warranty, backed by a partner that supports you through every step of homeownership. Explore Plans.
© 2023 - 2026 ERA Franchise Systems LLC. All rights reserved. ERA Franchise Systems LLC fully supports the principles of the Fair Housing Act and the Equal Opportunity Act. ERA, ERA Real Estate powered, and their respective logos are registered service marks of ERA Franchise Systems LLC. Each office is independently owned and operated.