
46 Christian Dr, Pittsgrove, NJ 08318
Local realty services provided by:ERA OakCrest Realty, Inc.
46 Christian Dr,Pittsgrove, NJ 08318
$400,000
- 3 Beds
- 2 Baths
- 1,736 sq. ft.
- Single family
- Active
Listed by: amanda l harrell
Office: pro agent realty llc.
MLS#:NJSA2020026
Source:BRIGHTMLS
Price summary
- Price:$400,000
- Price per sq. ft.:$230.41
About this home
Welcome to this charming 3-bedroom, 1.5-bath home located in Pittsgrove’s desirable Holly Woods neighborhood. Situated on a spacious corner lot, this home offers a large fenced-in yard, screened-in porch, and expansive deck—perfect for relaxing, entertaining, and enjoying the outdoors.
The seller has completed several recent improvements, including a brand-new sliding glass door leading to the deck, new flooring in the living room, dining room, and two bedrooms, a new water heater and water treatment system in 2025, new gutters in 2021, a newer septic drain line, and more.
The unfinished basement provides plenty of storage and offers great potential to be finished for additional living, recreation, or home office space. With its desirable location, generous outdoor space, and numerous updates, this Holly Woods gem is ready for its next owner. Schedule your private tour today!
Contact an agent
Home facts
- Year built:1978
- Subdivision & Development:HOLLYWOODS
- Listing ID #:NJSA2020026
- Added:4 day(s) ago
- Updated:September 07, 2026 at 03:37 AM
Rooms and interior
- Bedrooms:3
- Total bathrooms:2
- Full bathrooms:1
- Half bathrooms:1
- Rooms Total:10
- Dining Description:Dining Area
- Kitchen Description:Dishwasher, Microwave, Oven - Single, Refrigerator
- Bedroom Description:Walk In Closet(s)
- Basement:Yes
- Basement Description:Unfinished
- Living area:1,736 sq. ft.
Heating and cooling
- Cooling:Ceiling Fan(s), Central A/C
- Heating:Forced Air, Natural Gas
Structure and exterior
- Year built:1978
- Building area:1,736 sq. ft.
- Lot area:0.57 Acres
- Lot Features:Corner
- Architectural Style:Colonial
- Exterior Features:Lawn Sprinkler
- Levels:2 Stories
Utilities
- Water:Private
- Sewer:Private Sewer
Finances and disclosures
- Price:$400,000
- Price per sq. ft.:$230.41
- Tax amount:$7,483 (2025)
Features and amenities
- Laundry features:Dryer, Washer
- Amenities:Attic, Sprinkler System
Parking
- Parking description:Attached Garage, Garage - Front Entry
- Garage:Yes
- Garage spaces:1
New listings near 46 Christian Dr
- Coming Soon
 $495,000Coming Soon3 beds 3 baths2,010 sq. ft.
11 Hanthorne Dr, PITTSGROVE, NJ 08318
MLS# NJSA2019954Listed by: BARRAGAN REALTY LLC - New
 $169,000Active3 beds 2 baths1,568 sq. ft.
15 Briarwood Ln, PITTSGROVE TWP, NJ 08318
MLS# NJSA2020040Listed by: EXIT REALTY DEFINED - New
 $429,900Active5 beds 3 baths2,400 sq. ft.
83 Oakland Dr, PITTSGROVE, NJ 08318
MLS# NJSA2020024Listed by: BARRAGAN REALTY LLC 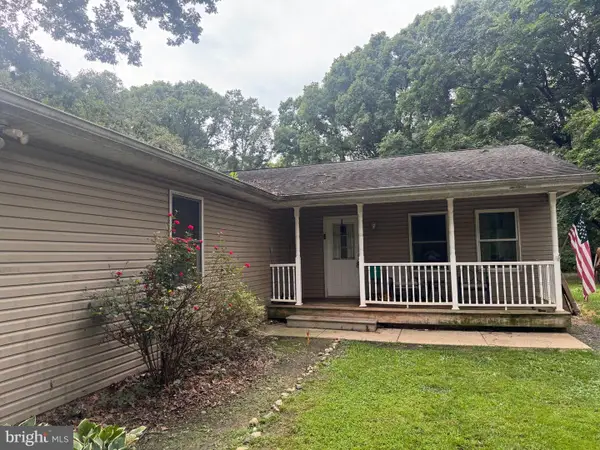 $250,000Active3 beds 2 baths1,365 sq. ft.
89 Crow Rd, PITTSGROVE TWP, NJ 08318
MLS# NJSA2019896Listed by: GARDEN REALTY EXPERTS $45,000Pending2 beds 1 baths
24 Ashwood, PITTSGROVE, NJ 08318
MLS# NJSA2019892Listed by: HOMESMART FIRST ADVANTAGE REALTY $135,000Pending3 beds 2 baths1,296 sq. ft.
11 Hazelwood Dr, ELMER, NJ 08318
MLS# NJSA2019844Listed by: DEPALMA REALTY $770,000Active5 beds 3 baths2,895 sq. ft.
450 Almond Rd, PITTSGROVE, NJ 08318
MLS# NJSA2019750Listed by: FATHOM REALTY NJ, LLC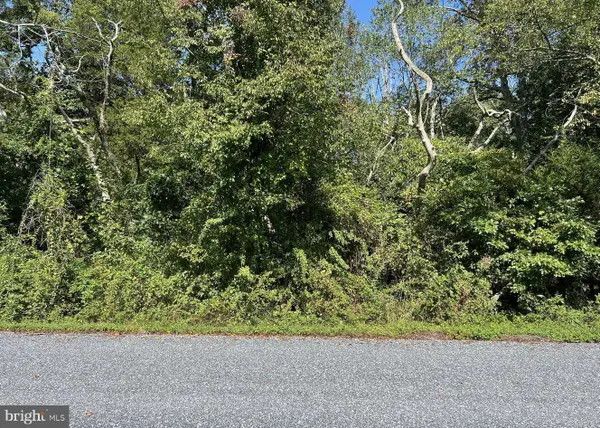 $79,900Active1.85 Acres
0 Eppinger Ave, PITTSGROVE, NJ 08318
MLS# NJSA2019766Listed by: KELLER WILLIAMS PRIME REALTY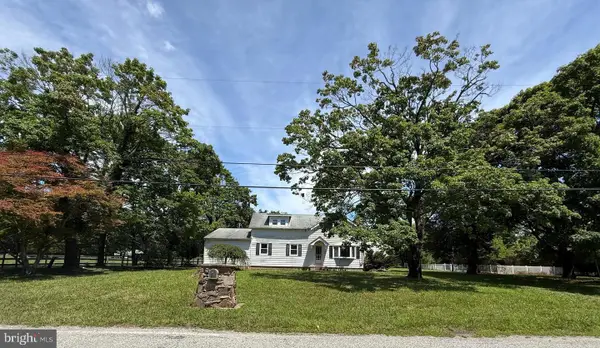 $634,900Active5 beds 2 baths3,195 sq. ft.
160 Lawrence Corner Rd, ELMER, NJ 08318
MLS# NJSA2019752Listed by: BHHS FOX & ROACH-MULLICA HILL SOUTH


Protect your home and budget from life's surprises with an Assurant Home Warranty, backed by a partner that supports you through every step of homeownership. Explore Plans.
© 2023 - 2026 ERA Franchise Systems LLC. All rights reserved. ERA Franchise Systems LLC fully supports the principles of the Fair Housing Act and the Equal Opportunity Act. ERA, ERA Real Estate powered, and their respective logos are registered service marks of ERA Franchise Systems LLC. Each office is independently owned and operated.