
1267 Stuart Rd, Princeton, NJ 08540
Local realty services provided by:Pagoda Realty ERA Powered
1267 Stuart Rd,Princeton, NJ 08540
$2,549,000
- 5 Beds
- 5 Baths
- 5,400 sq. ft.
- Single family
- Active
Listed by: marycoleen grosso
Office: queenston realty, llc.
MLS#:NJME2077970
Source:BRIGHTMLS
Price summary
- Price:$2,549,000
- Price per sq. ft.:$472.04
About this home
Nestled on a serene 2.01-acre corner lot, this exquisite contemporary residence, built in 2019, offers a harmonious blend of luxury and comfort. The exterior, adorned with elegant stucco, invites you into a world of refined living, where every detail has been thoughtfully curated to enhance your lifestyle. Step inside to discover a spacious and inviting interior, featuring a seamless flow of ceramic tile and rich wood flooring that exudes warmth and sophistication. The heart of the home is a stunning kitchen equipped with high-end appliances, including a commercial range, built-in microwave, and sleek dishwasher, perfect for culinary enthusiasts. The open-concept design allows for effortless entertaining, while the adjoining living area, complete with a cozy gas fireplace, creates an inviting atmosphere for relaxation. This residence boasts five generously sized bedrooms, each designed with comfort in mind. The luxurious bathrooms are a true highlight, featuring a walk-in shower, a stall shower, and a sumptuous soaking tub, providing a spa-like retreat right at home. An entry-level bedroom adds convenience, making this home adaptable to your needs. The fully finished basement offers additional living space, ideal for a home theater, gym, or play area, ensuring that every member of the household has their own sanctuary. With main floor laundry facilities, daily chores become a breeze, allowing you to spend more time enjoying the finer things in life. Outside, the property is a nature lover's dream, partly wooded and beautifully landscaped, providing a tranquil backdrop for outdoor gatherings. The expansive patio and porch areas invite you to savor morning coffee or evening sunsets in a peaceful setting that backs to trees, ensuring privacy and serenity. Parking is a breeze with an oversized attached garage that accommodates three vehicles, complemented by an asphalt driveway for additional convenience. Located in a desirable area, this home offers the perfect balance of seclusion and accessibility, allowing you to enjoy the best of both worlds. Experience the exclusive lifestyle this remarkable property provides, where luxury meets comfort in every corner. Embrace the opportunity to make this stunning residence your own and create lasting memories in a place you will truly love to call home....
Contact an agent
Home facts
- Year built:2019
- Subdivision & Development:NONE AVAILABLE
- Listing ID #:NJME2077970
- Added:99 day(s) ago
- Updated:September 07, 2026 at 01:07 PM
Rooms and interior
- Bedrooms:5
- Total bathrooms:5
- Full bathrooms:5
- Flooring:Ceramic Tile, Wood
- Dining Description:Dining Room
- Bathrooms Description:Bathroom 3
- Kitchen Description:Built-In Microwave, Commercial Range, Dishwasher, Exhaust Fan, Range Hood, Refrigerator, Water Heater
- Bedroom Description:Entry Level Bedroom
- Basement:Yes
- Basement Description:Fully Finished
- Living area:5,400 sq. ft.
Heating and cooling
- Cooling:Central A/C, Multi Units
- Heating:90% Forced Air, Natural Gas
Structure and exterior
- Year built:2019
- Building area:5,400 sq. ft.
- Lot area:2.01 Acres
- Lot Features:Backs to Trees, Corner, Corner Lot/Unit, Landscaping, Level, Partly Wooded
- Architectural Style:Contemporary
- Construction Materials:Stucco
- Exterior Features:Patio(s), Porch(es)
- Foundation Description:Concrete Perimeter
- Levels:3 Story
Schools
- High school:PRINCETON
- Middle school:J WITHERSPOON
- Elementary school:COMMUNITY PARK E.S.
Utilities
- Water:Public
- Sewer:Public Sewer
Finances and disclosures
- Price:$2,549,000
- Price per sq. ft.:$472.04
- Tax amount:$40,794 (2025)
Features and amenities
- Laundry features:Dryer, Has Laundry, Laundry, Washer
- Amenities:200+ Amp Service, Cable TV Available, Natural Gas Available, Phone Available
Parking
- Parking description:Asphalt Driveway, Attached Garage, Garage Door Opener, Inside Access, Oversized
- Garage:Yes
- Garage spaces:3
New listings near 1267 Stuart Rd
- Coming SoonOpen Sat, 1 to 3pm
 $550,000Coming Soon2 beds 1 baths1,020 sq. ft.
41 Hillside Ave, PRINCETON, NJ 08540
MLS# NJME2082894Listed by: KELLER WILLIAMS PREMIER - Coming Soon
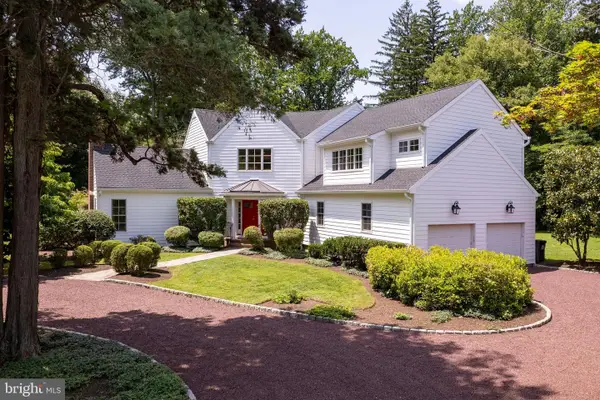 $2,250,000Coming Soon5 beds 5 baths3,612 sq. ft.
209 Winant Rd, PRINCETON, NJ 08540
MLS# NJME2081856Listed by: CALLAWAY HENDERSON SOTHEBY'S INT'L-PRINCETON - New
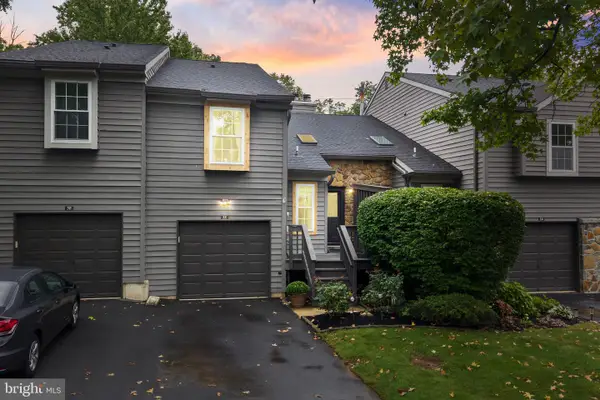 $590,000Active3 beds 3 baths1,563 sq. ft.
3 Brookline Ct, PRINCETON, NJ 08540
MLS# NJSO2006076Listed by: RE/MAX INSTYLE REALTY CORP - New
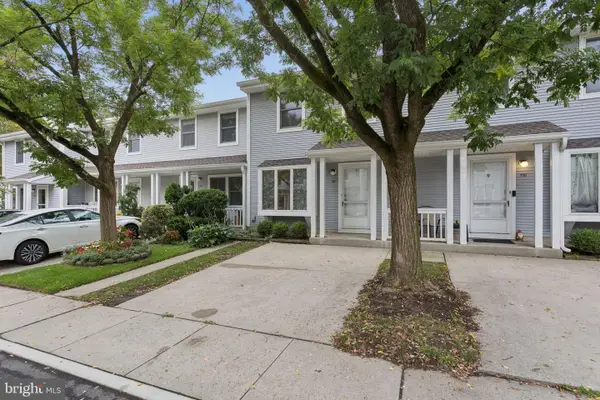 $550,000Active2 beds 3 baths1,280 sq. ft.
117 William Paterson Ct, PRINCETON, NJ 08540
MLS# NJME2083136Listed by: KELLER WILLIAMS REAL ESTATE - PRINCETON - New
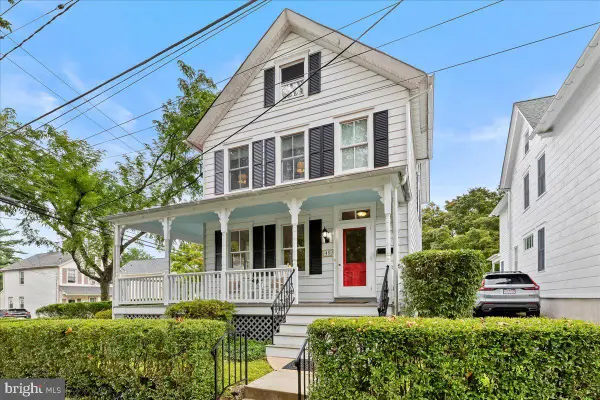 $1,275,000Active3 beds 2 baths1,698 sq. ft.
45 Chestnut St St, PRINCETON, NJ 08542
MLS# NJME2083154Listed by: QUEENSTON REALTY, LLC - New
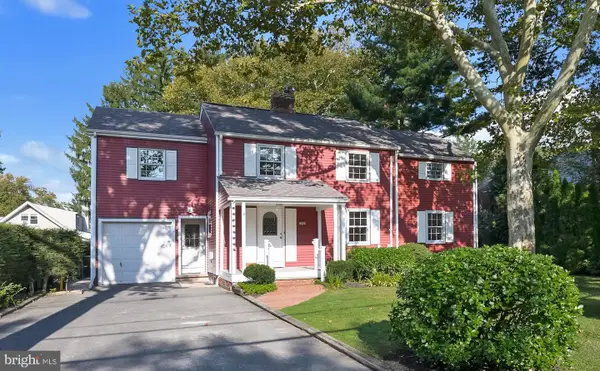 $1,275,000Active4 beds 3 baths2,391 sq. ft.
299 Walnut Ln, PRINCETON, NJ 08540
MLS# NJME2082526Listed by: WEICHERT REALTORS - PRINCETON - New
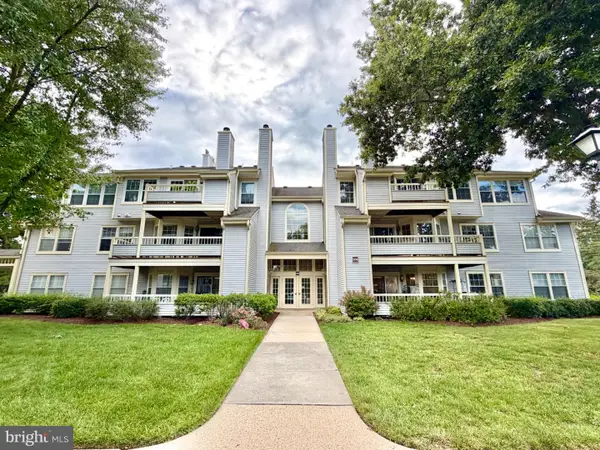 $365,000Active2 beds 1 baths1,008 sq. ft.
306 Trinity Ct #12, PRINCETON, NJ 08540
MLS# NJME2082918Listed by: RE/MAX SELECT - PRINCETON 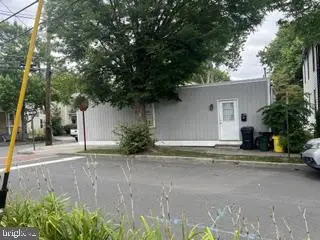 $620,000Active2 beds 1 baths704 sq. ft.
41 Quarry St, PRINCETON, NJ 08542
MLS# NJME2082848Listed by: RE/MAX SELECT - PRINCETON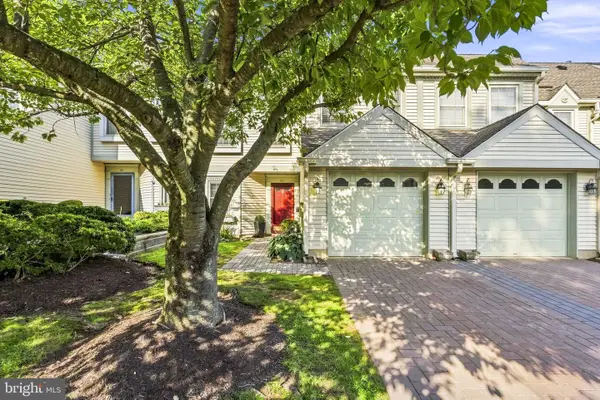 $629,900Active3 beds 3 baths2,153 sq. ft.
43 Fair Acres Ct, PRINCETON, NJ 08540
MLS# NJMX2013108Listed by: WEICHERT REALTORS - PRINCETON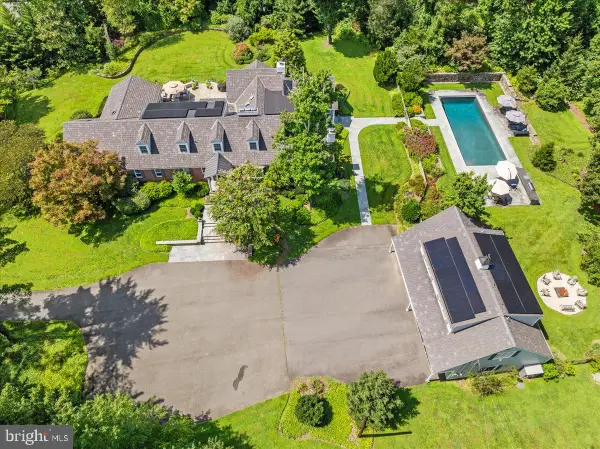 $3,325,000Active7 beds 9 baths6,315 sq. ft.
1 Audubon Ln, PRINCETON, NJ 08540
MLS# NJME2082438Listed by: QUEENSTON REALTY, LLC


Protect your home and budget from life's surprises with an Assurant Home Warranty, backed by a partner that supports you through every step of homeownership. Explore Plans.
© 2023 - 2026 ERA Franchise Systems LLC. All rights reserved. ERA Franchise Systems LLC fully supports the principles of the Fair Housing Act and the Equal Opportunity Act. ERA, ERA Real Estate powered, and their respective logos are registered service marks of ERA Franchise Systems LLC. Each office is independently owned and operated.