
176 Westcott Rd, Princeton, NJ 08540
Local realty services provided by:Pagoda Realty ERA Powered
176 Westcott Rd,Princeton, NJ 08540
$1,750,000
- 4 Beds
- 6 Baths
- 4,242 sq. ft.
- Single family
- Active
Listed by: xiaoyi charlie wu
Office: queenston realty, llc.
MLS#:NJME2078302
Source:BRIGHTMLS
Price summary
- Price:$1,750,000
- Price per sq. ft.:$412.54
About this home
Three floors, three distinct ways to live, and a lower level that works as a second home. The walkout in-law suite has its own private entrance: a curved exposed-brick great room, kitchenette, bedroom, full bath, and leaded-glass doors to the gardens. Room for parents, adult children, or an office wing that never crosses the main house. The main level keeps daily life on one floor: a great room framed by Ionic columns and arched niches, oak floors, and a granite island kitchen with gas cooktop and walk-in pantry, opening to the dining and living rooms and a glass-wrapped conservatory. Primary suite, two more bedrooms and a hall bath. The entire top floor is one vaulted, skylit room beneath WiFi-enabled VELUX solar-powered skylights with motorized shades, over $30,000 invested in natural light, with a half bath and access to the brick turret crown. Studio, office suite, or gym. Linking all three is the signature circular turret and its sculptural open staircase in exposed brick and ornate iron. Outside, a grapevine pergola shades the conservatory doors and a stone waterfall feeds a koi pond set among boulders and iris beds. Privacy walls and mature evergreens screen 0.37 acre of brick-paver paths, gardens and open lawn with room to expand. New roof, gutters, guards and downspouts (2024). High-efficiency air conditioning (2022). Two-car garage, EV charger, no HOA, Princeton Public Schools, walk to downtown and minutes to the train station...
Contact an agent
Home facts
- Year built:2001
- Subdivision & Development:WESTERN
- Listing ID #:NJME2078302
- Added:95 day(s) ago
- Updated:September 07, 2026 at 01:47 PM
Rooms and interior
- Bedrooms:4
- Total bathrooms:6
- Full bathrooms:3
- Half bathrooms:3
- Flooring:Laminated, Wood
- Dining Description:Combination Dining/Living, Dining Area, Dining Room
- Bathrooms Description:Primary Bath(s)
- Kitchen Description:Built-In Range, Crown Moldings, Dishwasher, Exhaust Fan, Extra Refrigerator/Freezer, Kitchen - Gourmet, Kitchen - Island, Oven/Range - Gas, Pantry, Range Hood, Recessed Lighting, Refrigerator, Stainless Steel Appliances, Upgraded Countertops, Water Heater
- Bedroom Description:Walk In Closet(s)
- Basement:Yes
- Basement Description:Walkout Level, Walkout Stairs
- Living area:4,242 sq. ft.
Heating and cooling
- Cooling:Central A/C, Ductless/Mini-Split
- Heating:Electric, Forced Air, Natural Gas, Wall Unit, Zoned
Structure and exterior
- Roof:Asphalt
- Year built:2001
- Building area:4,242 sq. ft.
- Lot area:0.37 Acres
- Architectural Style:Traditional
- Construction Materials:Brick
- Exterior Features:Extensive Hardscape, Exterior Lighting, Outbuilding(s), Patio(s)
- Foundation Description:Slab
- Levels:2 1/2 Stories
Schools
- High school:PRINCETON H.S.
- Middle school:PRINCETON
- Elementary school:COMMUNITY PARK E.S.
Utilities
- Water:Public
- Sewer:Public Sewer
Finances and disclosures
- Price:$1,750,000
- Price per sq. ft.:$412.54
- Tax amount:$27,135 (2025)
Features and amenities
- Laundry features:Dryer - Electric, Laundry, Washer
- Amenities:Carbon Monoxide Detector(s), Ceiling Fan(s), Crown Moldings, Curved Staircase, Recessed Lighting, Security System, Skylight(s), Smoke Detector, Spiral Staircase, Window Treatments
Parking
- Parking description:Attached Garage, Garage - Front Entry, Gravel Driveway, Inside Access
- Garage:Yes
- Garage spaces:2
New listings near 176 Westcott Rd
- Coming SoonOpen Sat, 1 to 3pm
 $550,000Coming Soon2 beds 1 baths1,020 sq. ft.
41 Hillside Ave, PRINCETON, NJ 08540
MLS# NJME2082894Listed by: KELLER WILLIAMS PREMIER - Coming Soon
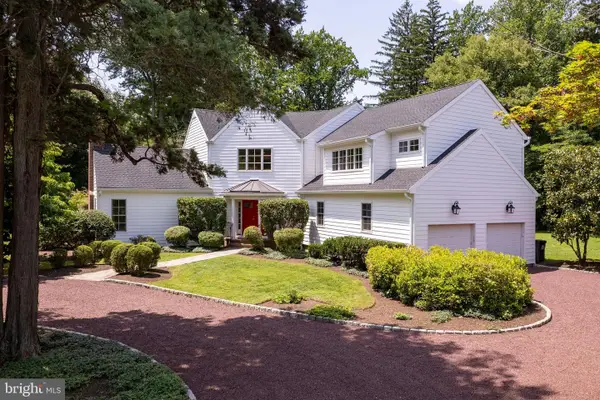 $2,250,000Coming Soon5 beds 5 baths3,612 sq. ft.
209 Winant Rd, PRINCETON, NJ 08540
MLS# NJME2081856Listed by: CALLAWAY HENDERSON SOTHEBY'S INT'L-PRINCETON - New
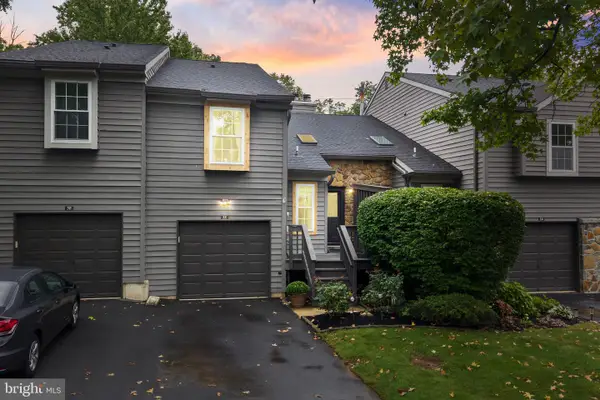 $590,000Active3 beds 3 baths1,563 sq. ft.
3 Brookline Ct, PRINCETON, NJ 08540
MLS# NJSO2006076Listed by: RE/MAX INSTYLE REALTY CORP - New
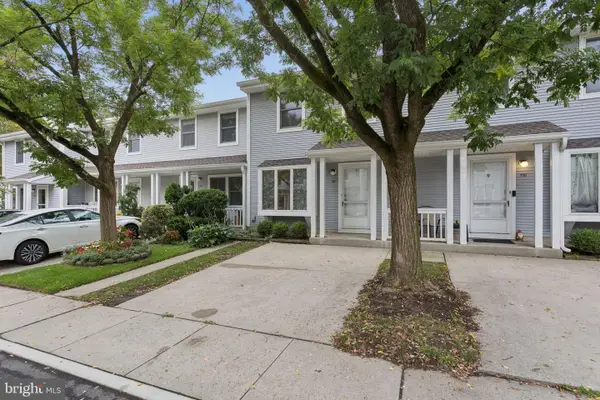 $550,000Active2 beds 3 baths1,280 sq. ft.
117 William Paterson Ct, PRINCETON, NJ 08540
MLS# NJME2083136Listed by: KELLER WILLIAMS REAL ESTATE - PRINCETON - New
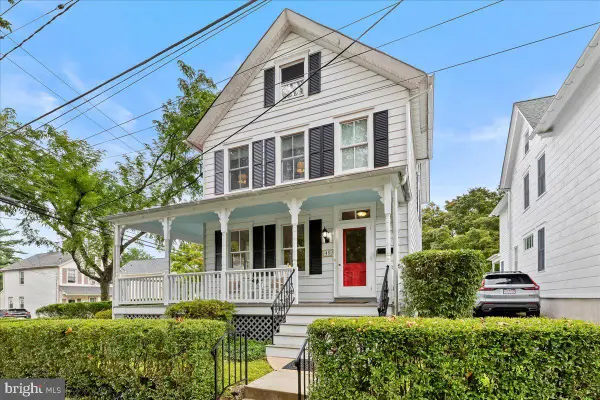 $1,275,000Active3 beds 2 baths1,698 sq. ft.
45 Chestnut St St, PRINCETON, NJ 08542
MLS# NJME2083154Listed by: QUEENSTON REALTY, LLC - New
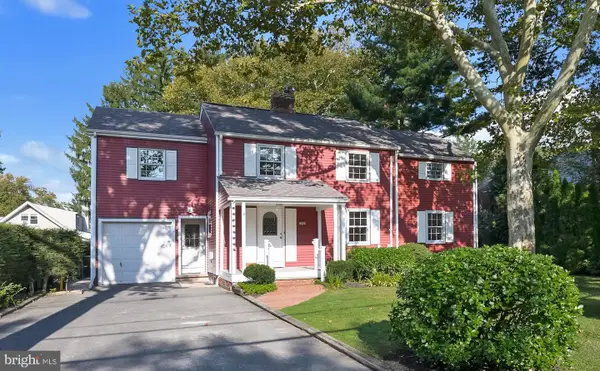 $1,275,000Active4 beds 3 baths2,391 sq. ft.
299 Walnut Ln, PRINCETON, NJ 08540
MLS# NJME2082526Listed by: WEICHERT REALTORS - PRINCETON - New
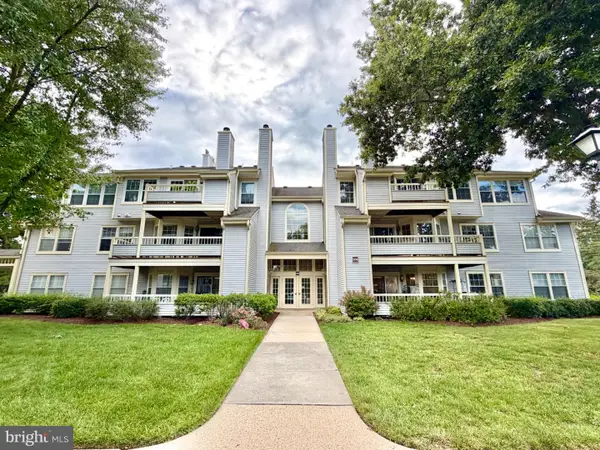 $365,000Active2 beds 1 baths1,008 sq. ft.
306 Trinity Ct #12, PRINCETON, NJ 08540
MLS# NJME2082918Listed by: RE/MAX SELECT - PRINCETON 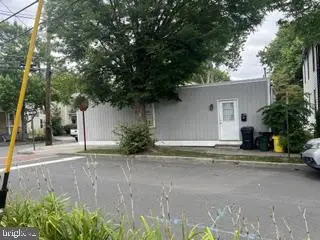 $620,000Active2 beds 1 baths704 sq. ft.
41 Quarry St, PRINCETON, NJ 08542
MLS# NJME2082848Listed by: RE/MAX SELECT - PRINCETON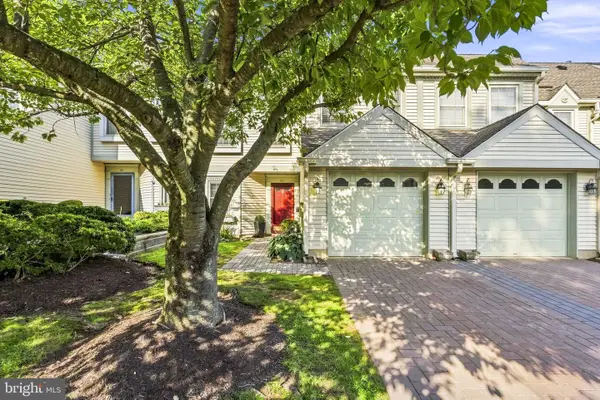 $629,900Active3 beds 3 baths2,153 sq. ft.
43 Fair Acres Ct, PRINCETON, NJ 08540
MLS# NJMX2013108Listed by: WEICHERT REALTORS - PRINCETON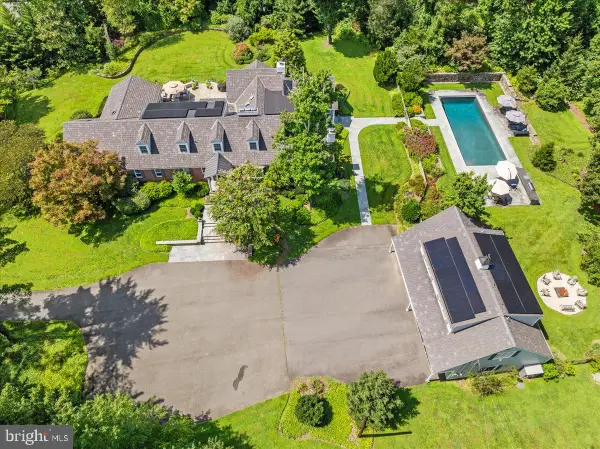 $3,325,000Active7 beds 9 baths6,315 sq. ft.
1 Audubon Ln, PRINCETON, NJ 08540
MLS# NJME2082438Listed by: QUEENSTON REALTY, LLC


Protect your home and budget from life's surprises with an Assurant Home Warranty, backed by a partner that supports you through every step of homeownership. Explore Plans.
© 2023 - 2026 ERA Franchise Systems LLC. All rights reserved. ERA Franchise Systems LLC fully supports the principles of the Fair Housing Act and the Equal Opportunity Act. ERA, ERA Real Estate powered, and their respective logos are registered service marks of ERA Franchise Systems LLC. Each office is independently owned and operated.