
23 Nelson Ridge Rd, Princeton, NJ 08540
Local realty services provided by:O'BRIEN REALTY ERA POWERED
Listed by: andrew m rohach
Office: sureway realty
MLS#:NJME2080062
Source:BRIGHTMLS
Price summary
- Price:$1,570,000
- Price per sq. ft.:$380.15
About this home
Nestled on an expansive 2.89-acre lot, this exquisite Cape Cod residence offers a harmonious blend of luxury and comfort, perfect for those seeking an elevated lifestyle. With a major renovation completed in 2026, this home showcases modern elegance while retaining its classic charm. Step inside to discover a thoughtfully designed interior that exudes warmth and sophistication. The spacious layout features four generously sized bedrooms and three and a half bathrooms, providing ample space for relaxation and privacy. Crown moldings and recessed lighting enhance the inviting atmosphere, while the cozy brick fireplace serves as a stunning focal point in the living area, perfect for gathering with loved ones on chilly evenings. The heart of the home is undoubtedly the gourmet kitchen, equipped with high-end stainless steel appliances, including a built-in microwave and dishwasher. The large kitchen island not only offers additional prep space but also serves as a gathering spot for casual meals and entertaining. The seamless flow from the kitchen to the dining area and outdoor deck creates an ideal setting for hosting memorable gatherings. The partially finished walkout basement adds versatility to the home, providing additional living space that can be tailored to your needs-whether it be a home gym, media room, or play area. The convenience of a basement laundry room ensures that chores are easily managed without disrupting the flow of daily life. Outside, the property backs to lush trees, offering a serene backdrop and a sense of privacy. The expansive deck invites you to unwind and enjoy the tranquility of nature, making it the perfect spot for morning coffee or evening stargazing. With an attached side-entry garage accommodating up to two vehicles, parking is never a concern. The detached garage/outbuilding offers a number of versatile uses with a large 2nd half story. This home is not just a residence; it's a lifestyle. Experience the perfect blend of luxury, comfort, and nature in this exceptional property, where every detail has been meticulously crafted to create a warm and inviting atmosphere. Embrace the opportunity to call this stunning Cape Cod your own, and enjoy the exclusive lifestyle it offers....
Contact an agent
Home facts
- Year built:1965
- Subdivision & Development:NONE AVAILABLE
- Listing ID #:NJME2080062
- Added:59 day(s) ago
- Updated:September 06, 2026 at 01:49 PM
Rooms and interior
- Bedrooms:4
- Total bathrooms:4
- Full bathrooms:3
- Half bathrooms:1
- Rooms Total:8
- Dining Description:Dining Room
- Bathrooms Description:Bathroom 1, Bathroom 2, Primary Bathroom
- Kitchen Description:Built-In Microwave, Crown Moldings, Dishwasher, Kitchen - Island, Recessed Lighting, Stainless Steel Appliances
- Bedroom Description:Primary Bedroom
- Basement:Yes
- Basement Description:Full, Outside Entrance, Partially Finished, Walkout Level
- Living area:4,130 sq. ft.
Heating and cooling
- Cooling:Central A/C
- Heating:90% Forced Air, Natural Gas
Structure and exterior
- Roof:Shingle
- Year built:1965
- Building area:4,130 sq. ft.
- Lot area:2.89 Acres
- Lot Features:Backs to Trees
- Architectural Style:Cape Cod
- Construction Materials:Frame
- Exterior Features:Deck(s)
- Foundation Description:Brick/Mortar
- Levels:1 1/2 Story
Schools
- High school:HOPEWELL
- Middle school:TIMBERLANE M.S.
- Elementary school:HOPEWELL E.S.
Utilities
- Water:Well
- Sewer:On Site Septic
Finances and disclosures
- Price:$1,570,000
- Price per sq. ft.:$380.15
- Tax amount:$23,085 (2025)
Features and amenities
- Amenities:Crown Moldings, Recessed Lighting
Parking
- Parking description:Attached Garage, Garage - Side Entry, Inside Access
- Garage:Yes
- Garage spaces:5
New listings near 23 Nelson Ridge Rd
- Coming Soon
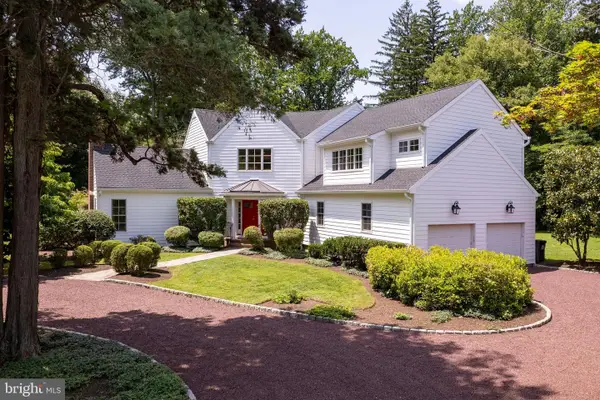 $2,250,000Coming Soon5 beds 5 baths3,612 sq. ft.
209 Winant Rd, PRINCETON, NJ 08540
MLS# NJME2081856Listed by: CALLAWAY HENDERSON SOTHEBY'S INT'L-PRINCETON - New
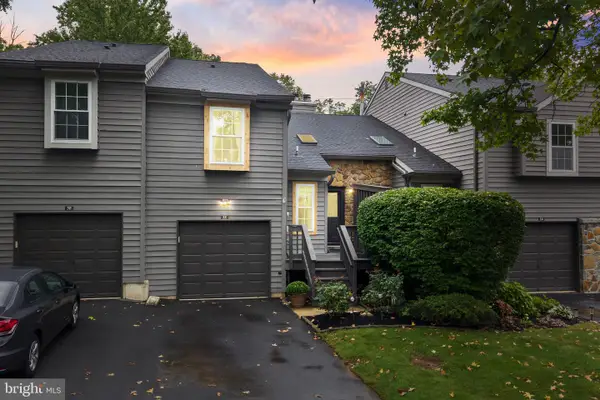 $590,000Active3 beds 3 baths1,563 sq. ft.
3 Brookline, PRINCETON, NJ 08540
MLS# NJSO2006076Listed by: RE/MAX INSTYLE REALTY CORP - Open Sun, 2 to 4pmNew
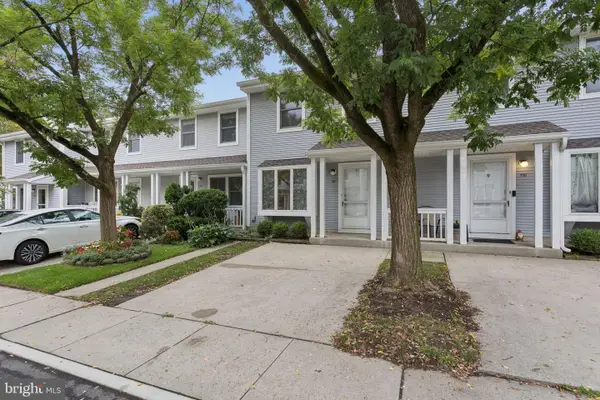 $550,000Active2 beds 3 baths1,280 sq. ft.
117 William Paterson Ct, PRINCETON, NJ 08540
MLS# NJME2083136Listed by: KELLER WILLIAMS REAL ESTATE - PRINCETON - Open Sun, 1 to 3pmNew
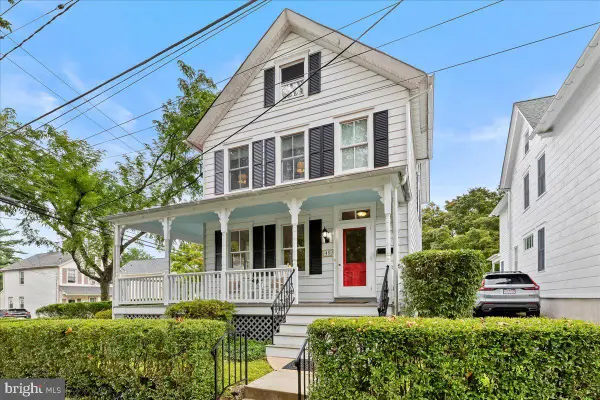 $1,275,000Active3 beds 2 baths1,698 sq. ft.
45 Chestnut St St, PRINCETON, NJ 08542
MLS# NJME2083154Listed by: QUEENSTON REALTY, LLC - New
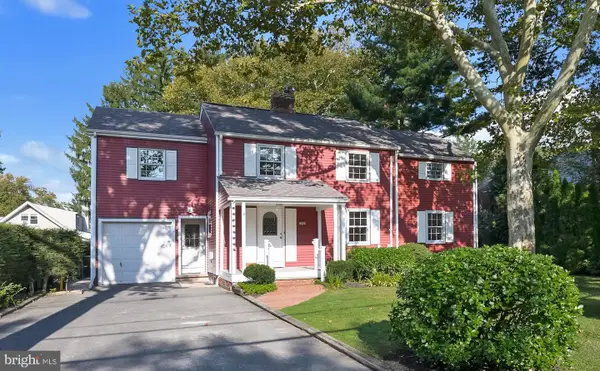 $1,275,000Active4 beds 3 baths2,391 sq. ft.
299 Walnut Ln, PRINCETON, NJ 08540
MLS# NJME2082526Listed by: WEICHERT REALTORS - PRINCETON - New
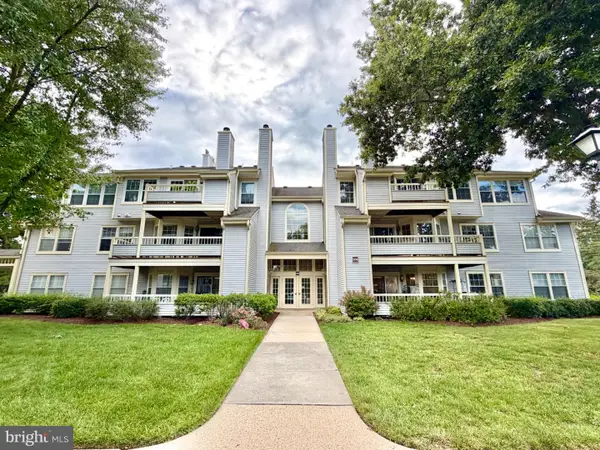 $365,000Active2 beds 1 baths1,008 sq. ft.
306 Trinity Ct #12, PRINCETON, NJ 08540
MLS# NJME2082918Listed by: RE/MAX SELECT - PRINCETON - New
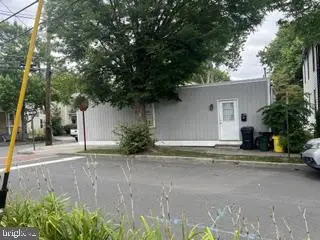 $620,000Active2 beds 1 baths704 sq. ft.
41 Quarry St, PRINCETON, NJ 08542
MLS# NJME2082848Listed by: RE/MAX SELECT - PRINCETON - Open Sun, 1 to 3pm
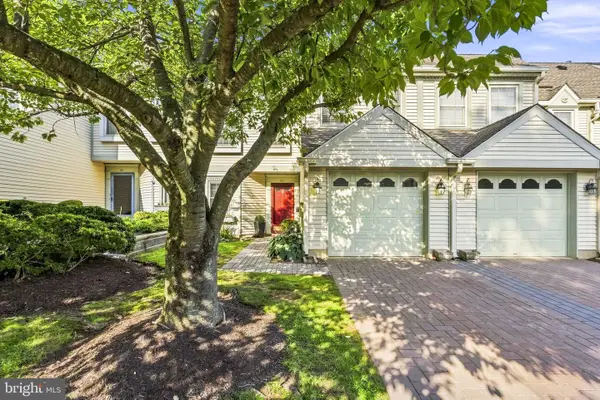 $629,900Active3 beds 3 baths2,153 sq. ft.
43 Fair Acres Ct, PRINCETON, NJ 08540
MLS# NJMX2013108Listed by: WEICHERT REALTORS - PRINCETON 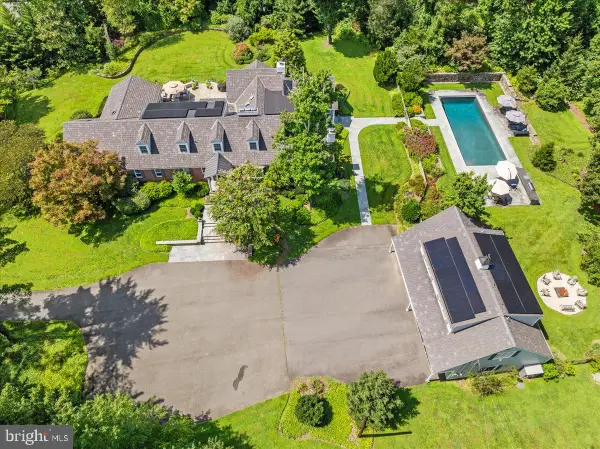 $3,325,000Active7 beds 9 baths6,315 sq. ft.
1 Audubon Ln, PRINCETON, NJ 08540
MLS# NJME2082438Listed by: QUEENSTON REALTY, LLC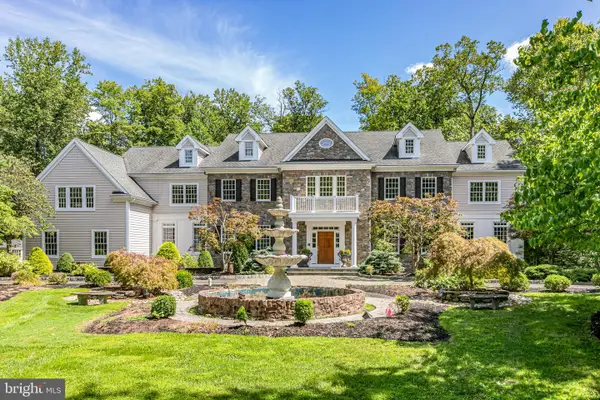 $3,680,000Active6 beds 8 baths7,628 sq. ft.
117 Bouvant Dr, PRINCETON, NJ 08540
MLS# NJME2081768Listed by: CALLAWAY HENDERSON SOTHEBY'S INT'L-PRINCETON


Protect your home and budget from life's surprises with an Assurant Home Warranty, backed by a partner that supports you through every step of homeownership. Explore Plans.
© 2023 - 2026 ERA Franchise Systems LLC. All rights reserved. ERA Franchise Systems LLC fully supports the principles of the Fair Housing Act and the Equal Opportunity Act. ERA, ERA Real Estate powered, and their respective logos are registered service marks of ERA Franchise Systems LLC. Each office is independently owned and operated.