
45 Rutgers Ln, Princeton, NJ 08540
Local realty services provided by:Mountain Realty ERA Powered
45 Rutgers Ln,Princeton, NJ 08540
$870,000
- 4 Beds
- 3 Baths
- 2,118 sq. ft.
- Single family
- Pending
Listed by: xiaoyi charlie wu
Office: queenston realty, llc.
MLS#:NJSO2005952
Source:BRIGHTMLS
Price summary
- Price:$870,000
- Price per sq. ft.:$410.76
- Monthly HOA dues:$25
About this home
Freshly painted throughout, this inviting 4-bedroom home features a newly finished driveway and new LVP flooring across most of the interior, complemented by hardwood floors in the main-level living and dining rooms. The kitchen offers white cabinetry, granite countertops, and stainless steel appliances. Upstairs, the primary suite includes a brand-new vanity and glass-enclosed shower, while 3 additional bedrooms share a beautifully renovated full hall bath. Additional highlights include a full unfinished basement with washer/dryer hookups, an attached 2-car garage, and a paver patio overlooking the backyard. The roof is approximately 6 years old, and the HVAC system and water heater were installed in 2014. Enjoy nearby community playground, tennis, and basketball courts, highly regarded Montgomery Township schools, and convenient access to Princeton University and downtown Princeton.
Contact an agent
Home facts
- Year built:1995
- Subdivision & Development:WOODS EDGE
- Listing ID #:NJSO2005952
- Added:56 day(s) ago
- Updated:October 04, 2026 at 08:13 AM
Rooms and interior
- Bedrooms:4
- Total bathrooms:3
- Full bathrooms:2
- Half bathrooms:1
- Rooms Total:8
- Flooring:Wood
- Dining Description:Dining Room
- Bathrooms Description:Primary Bath(s)
- Kitchen Description:Butlers Pantry, Dishwasher, Kitchen - Eat-In, Oven - Self Cleaning
- Bedroom Description:Primary Bedroom
- Basement:Yes
- Basement Description:Full, Unfinished
- Living area:2,118 sq. ft.
Heating and cooling
- Cooling:Central A/C
- Heating:Electric, Forced Air, Natural Gas
Structure and exterior
- Roof:Shingle
- Year built:1995
- Building area:2,118 sq. ft.
- Lot area:0.2 Acres
- Lot Features:Level, Trees/Wooded
- Architectural Style:Colonial
- Construction Materials:Frame
- Exterior Features:Patio(s), Sidewalks, Street Lights, Tennis Court(s)
- Foundation Description:Brick/Mortar
- Levels:2 Stories
Schools
- High school:MONTGOMERY TOWNSHIP
- Middle school:MONTGOMERY M.S.
- Elementary school:ORCHARD HILL E. S.
Utilities
- Water:Public
- Sewer:Public Sewer
Finances and disclosures
- Price:$870,000
- Price per sq. ft.:$410.76
- Tax amount:$15,052 (2025)
Features and amenities
- Amenities:200+ Amp Service, Ceiling Fan(s), Underground Utilities
Parking
- Parking description:Attached Garage, Garage Door Opener
- Garage:Yes
- Garage spaces:2
New listings near 45 Rutgers Ln
- Coming Soon
 Listed by ERA$799,000Coming Soon2 beds 1 baths868 sq. ft.
19 Dorann Ave, PRINCETON, NJ 08540
MLS# NJME2084524Listed by: ERA CENTRAL REALTY GROUP - CREAM RIDGE - Coming Soon
 $1,795,000Coming Soon6 beds 6 baths5,108 sq. ft.
45 Fackler Rd, PRINCETON, NJ 08540
MLS# NJME2084334Listed by: CALLAWAY HENDERSON SOTHEBY'S INT'L-PRINCETON - Coming Soon
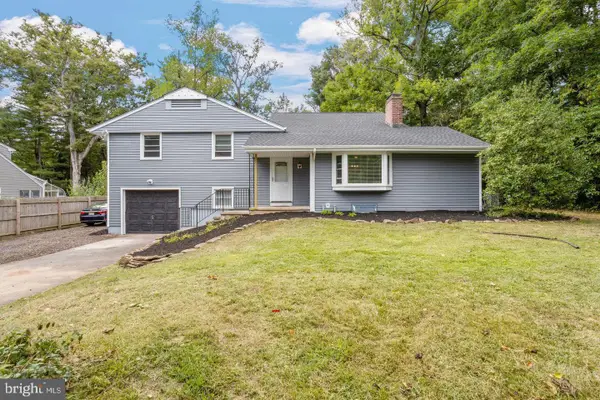 $899,000Coming Soon5 beds 3 baths2,415 sq. ft.
228 State Rd, PRINCETON, NJ 08540
MLS# NJME2084250Listed by: KELLER WILLIAMS REAL ESTATE - PRINCETON - Coming Soon
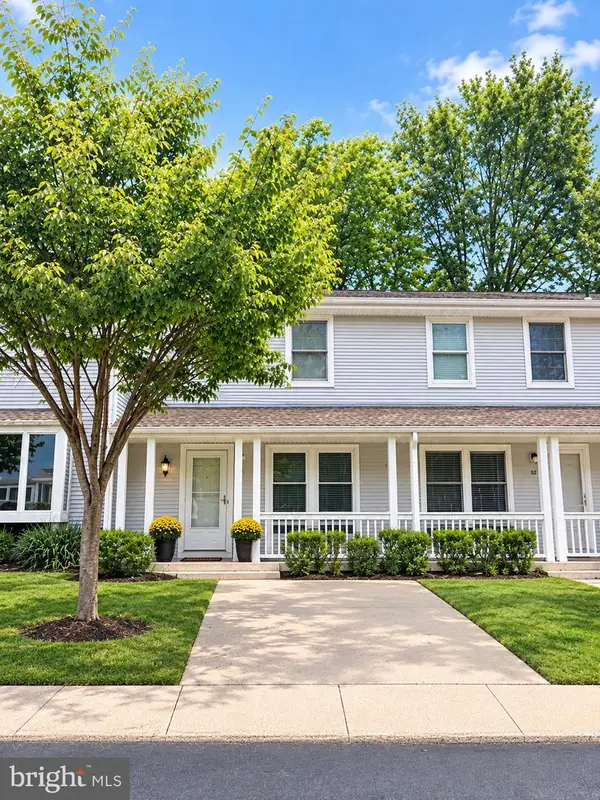 $519,000Coming Soon2 beds 2 baths1,120 sq. ft.
53 David Brearley Ct, PRINCETON, NJ 08540
MLS# NJME2084226Listed by: BHHS FOX & ROACH - PRINCETON - New
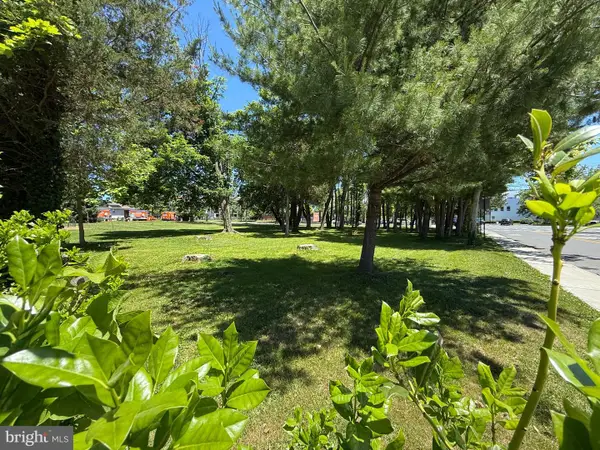 $850,000Active0.41 Acres
348 N Harrison St N, PRINCETON, NJ 08540
MLS# NJME2084486Listed by: QUEENSTON REALTY, LLC - New
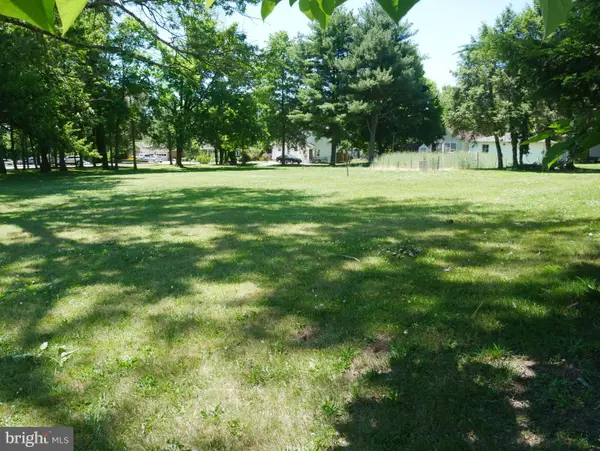 $850,000Active0.34 Acres
358 N Harrison St, PRINCETON, NJ 08540
MLS# NJME2084488Listed by: QUEENSTON REALTY, LLC - Open Sun, 1 to 4pmNew
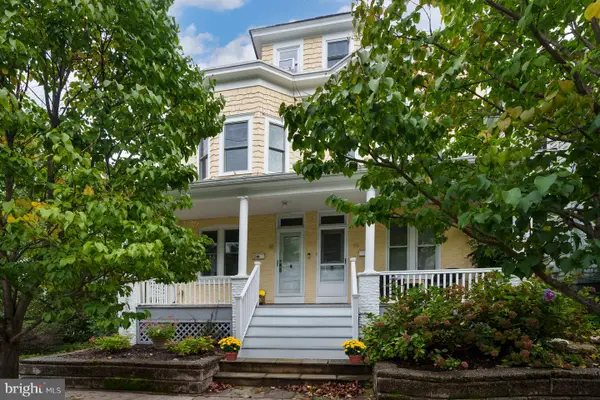 $1,100,000Active3 beds 2 baths1,292 sq. ft.
41 Chestnut St, PRINCETON, NJ 08542
MLS# NJME2084316Listed by: WEICHERT REALTORS - PRINCETON - Open Sun, 12 to 4pmNew
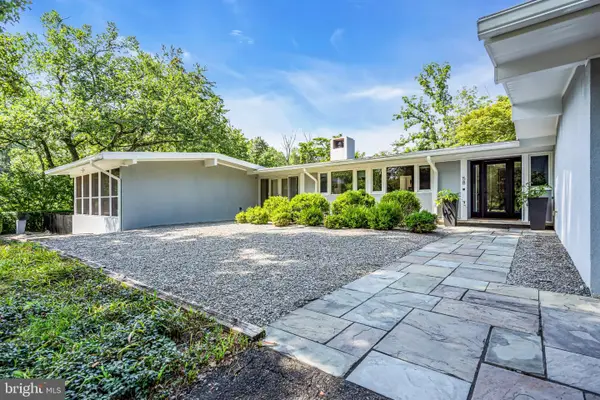 $2,200,000Active5 beds 3 baths4,407 sq. ft.
58 Fairway Dr, PRINCETON, NJ 08540
MLS# NJME2084034Listed by: COMPASS NEW JERSEY, LLC - PRINCETON - Open Sun, 1 to 4pmNew
 $1,699,000Active4 beds 5 baths3,179 sq. ft.
87 Leavitt Ln, PRINCETON, NJ 08540
MLS# NJME2084314Listed by: WEICHERT REALTORS - PRINCETON - New
 $1,100,000Active4 beds 2 baths2,088 sq. ft.
1004 Mercer Rd, PRINCETON, NJ 08540
MLS# NJME2084466Listed by: BHHS FOX & ROACH - PRINCETON


Protect your home and budget from life's surprises with an Assurant Home Warranty, backed by a partner that supports you through every step of homeownership. Explore Plans.
© 2023 - 2026 ERA Franchise Systems LLC. All rights reserved. ERA Franchise Systems LLC fully supports the principles of the Fair Housing Act and the Equal Opportunity Act. ERA, ERA Real Estate powered, and their respective logos are registered service marks of ERA Franchise Systems LLC. Each office is independently owned and operated.