
58 Fairway Dr, Princeton, NJ 08540
Local realty services provided by:Pagoda Realty ERA Powered
58 Fairway Dr,Princeton, NJ 08540
$2,200,000
- 5 Beds
- 3 Baths
- 4,407 sq. ft.
- Single family
- Active
Upcoming open houses
- Sun, Oct 0412:00 pm - 04:00 pm
Listed by: kefi e godfrey
Office: compass new jersey, llc. - princeton
MLS#:NJME2084034
Source:BRIGHTMLS
Price summary
- Price:$2,200,000
- Price per sq. ft.:$499.21
About this home
Some homes are defined by their architecture. Others by their setting. At 58 Fairway Drive, the two are inseparable.
Set well back from the road on beautifully maintained grounds in Princeton Township, this exceptional ranch home is a rare study in living alongside nature. Floor-to-ceiling windows, vaulted ceilings, and expansive glass doors bring the outdoors into nearly every room, creating a sense of calm, openness, and connection that is both striking and deeply livable.
The gracious foyer leads to a dramatic vaulted living room with soaring ceilings, a shared fireplace, and walls of windows overlooking the pool, patios, and surrounding landscape. The generous kitchen offers abundant cabinetry, workspace, and a comfortable breakfast area, and leads to the dining room, which shares the fireplace with the living room. Two sets of doors connect the dining room to the outdoors—one opening to the front patio and the other to a magnificent screened sunroom overlooking the pool and gardens. The dining room steps down into the expansive living room, creating a natural flow between the home's principal spaces.
Across from the living room, a vaulted library lined with built-in bookshelves and surrounded by windows offers a quiet retreat that feels almost suspended within the landscape. An additional office is thoughtfully positioned near the foyer, while a second office in the bedroom wing provides flexibility for work, study, or creative pursuits.
The bedroom wing includes a spacious primary suite with a generous walk-in closet, a private bath, and expansive sliding glass doors overlooking the pool and grounds. Three additional bedrooms and 2 full baths provide comfortable accommodations, while a fifth bedroom offers something truly special: an enormous vaulted space with panoramic views and direct access to the outdoors. Equally suited to a recreational room, media room, playroom, guest retreat, or private gathering space, its possibilities are limited only by imagination.A finished lower level offers additional recreational space, daylight windows, and walk-out access.
Outside, the property unfolds across manicured lawns, mature trees, thoughtfully designed walkways, multiple patios, and a beautifully maintained, gated pool area. The pool is a defining feature of the property, positioned directly within the home's natural sight lines. From the vaulted living room, the pool and surrounding landscape become a living backdrop through expansive walls of glass. And from the pool terrace, looking back toward the house, the full architectural beauty of the residence reveals itself—the soaring living room, dramatic windows, and seamless connection between the interior and the outdoors.
The grounds are both expansive and intimate, offering privacy, beauty, and a remarkable sense of serenity. Beautifully landscaped lawns, mature trees, and winding pathways create a setting that feels more like a secluded park than a typical residential property.
A long, deep driveway leads to the residence, with generous parking, two car garage, and a handsome bluestone walkway welcoming you home. A truly distinctive Princeton property—one where architecture, landscape, and daily life come together to create a remarkable sense of peace....
Contact an agent
Home facts
- Year built:1959
- Subdivision & Development:NONE AVAILABLE
- Listing ID #:NJME2084034
- Added:1 day(s) ago
- Updated:October 04, 2026 at 01:58 PM
Rooms and interior
- Bedrooms:5
- Total bathrooms:3
- Full bathrooms:3
- Rooms Total:11
- Flooring:Tile/Brick, Wood
- Basement:Yes
- Basement Description:Fully Finished, Unfinished
- Living area:4,407 sq. ft.
Heating and cooling
- Cooling:Central A/C
- Heating:Forced Air, Natural Gas
Structure and exterior
- Year built:1959
- Building area:4,407 sq. ft.
- Lot area:2.16 Acres
- Lot Features:Landscaping
- Architectural Style:Ranch/Rambler
- Construction Materials:Brick, Wood Siding
- Foundation Description:Brick/Mortar
- Levels:1 Story
Schools
- High school:PRINCETON
- Middle school:J WITHERSPOON
- Elementary school:JOHNSON PARK
Utilities
- Water:Public
- Sewer:Public Sewer
Finances and disclosures
- Price:$2,200,000
- Price per sq. ft.:$499.21
- Tax amount:$32,164 (2025)
Features and amenities
- Pool features:Heated, In Ground
Parking
- Parking description:Attached Garage, Garage - Front Entry, Garage Door Opener
- Garage:Yes
- Garage spaces:2
New listings near 58 Fairway Dr
- Coming Soon
 Listed by ERA$799,000Coming Soon2 beds 1 baths868 sq. ft.
19 Dorann Ave, PRINCETON, NJ 08540
MLS# NJME2084524Listed by: ERA CENTRAL REALTY GROUP - CREAM RIDGE - Coming Soon
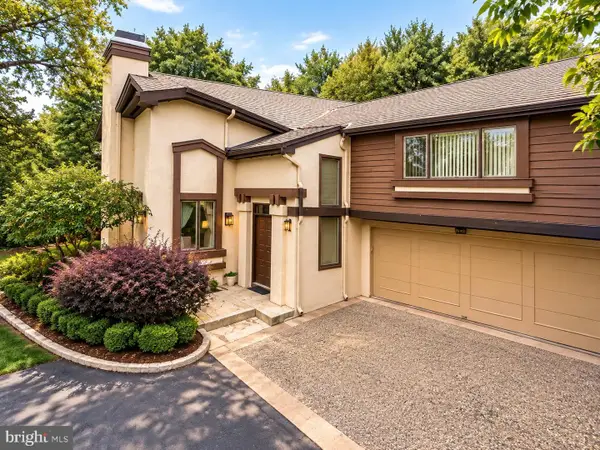 $849,000Coming Soon3 beds 3 baths2,683 sq. ft.
511 Sayre Dr, PRINCETON, NJ 08540
MLS# NJMX2013412Listed by: RE/MAX SELECT - PRINCETON - Coming Soon
 $1,795,000Coming Soon6 beds 6 baths5,108 sq. ft.
45 Fackler Rd, PRINCETON, NJ 08540
MLS# NJME2084334Listed by: CALLAWAY HENDERSON SOTHEBY'S INT'L-PRINCETON - Coming Soon
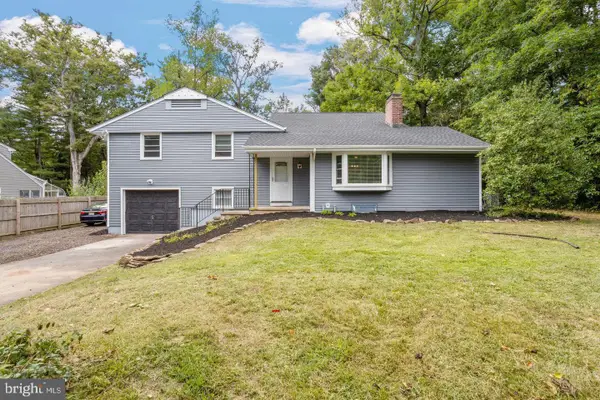 $899,000Coming Soon5 beds 3 baths2,415 sq. ft.
228 State Rd, PRINCETON, NJ 08540
MLS# NJME2084250Listed by: KELLER WILLIAMS REAL ESTATE - PRINCETON - Coming Soon
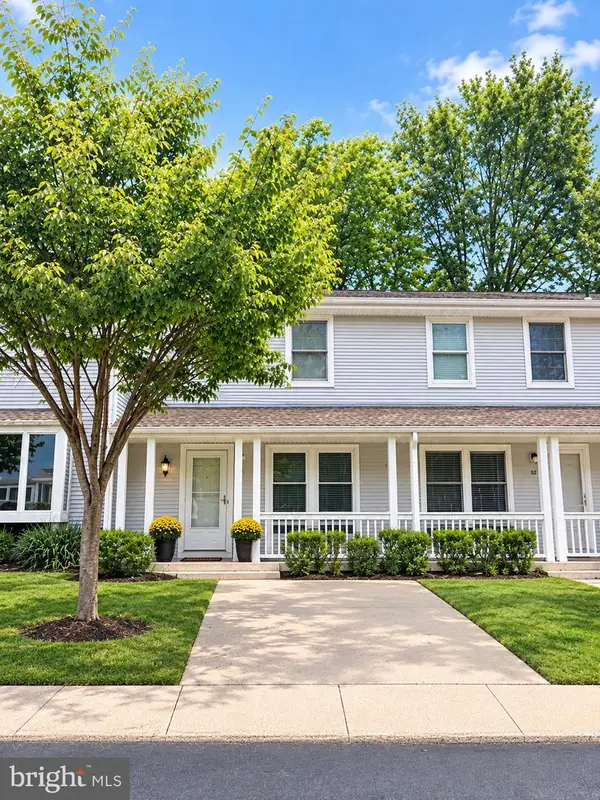 $519,000Coming Soon2 beds 2 baths1,120 sq. ft.
53 David Brearley Ct, PRINCETON, NJ 08540
MLS# NJME2084226Listed by: BHHS FOX & ROACH - PRINCETON - New
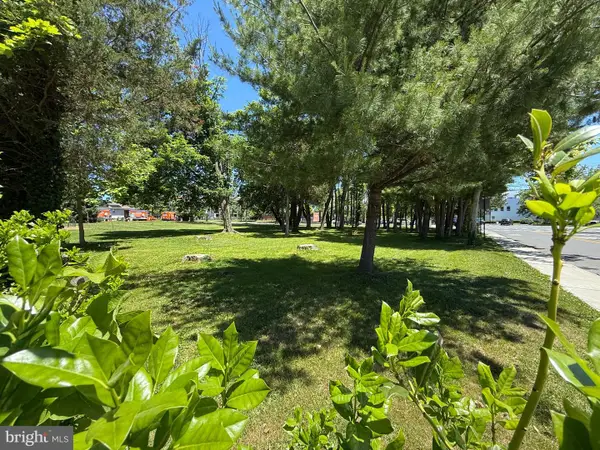 $850,000Active0.41 Acres
348 N Harrison St N, PRINCETON, NJ 08540
MLS# NJME2084486Listed by: QUEENSTON REALTY, LLC - New
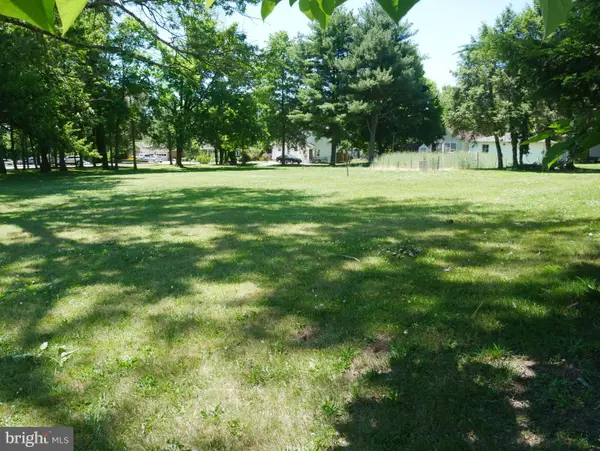 $850,000Active0.34 Acres
358 N Harrison St, PRINCETON, NJ 08540
MLS# NJME2084488Listed by: QUEENSTON REALTY, LLC - Open Sun, 1 to 4pmNew
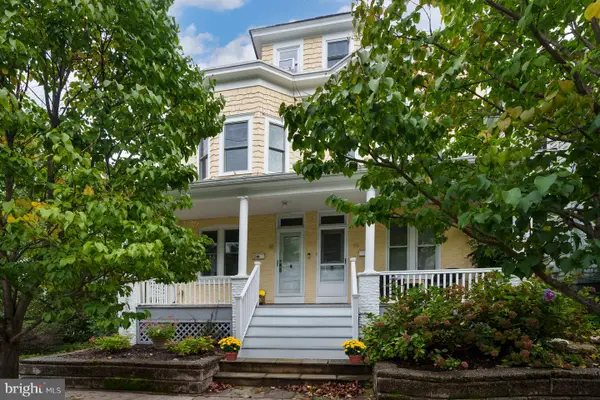 $1,100,000Active3 beds 2 baths1,292 sq. ft.
41 Chestnut St, PRINCETON, NJ 08542
MLS# NJME2084316Listed by: WEICHERT REALTORS - PRINCETON - Open Sun, 1 to 4pmNew
 $1,699,000Active4 beds 5 baths3,179 sq. ft.
87 Leavitt Ln, PRINCETON, NJ 08540
MLS# NJME2084314Listed by: WEICHERT REALTORS - PRINCETON


Protect your home and budget from life's surprises with an Assurant Home Warranty, backed by a partner that supports you through every step of homeownership. Explore Plans.
© 2023 - 2026 ERA Franchise Systems LLC. All rights reserved. ERA Franchise Systems LLC fully supports the principles of the Fair Housing Act and the Equal Opportunity Act. ERA, ERA Real Estate powered, and their respective logos are registered service marks of ERA Franchise Systems LLC. Each office is independently owned and operated.