
41 Chestnut St, Princeton, NJ 08542
Local realty services provided by:ERA Central Realty Group
41 Chestnut St,Princeton, NJ 08542
$1,100,000
- 3 Beds
- 2 Baths
- 1,292 sq. ft.
- Single family
- Active
Upcoming open houses
- Sun, Oct 1101:00 pm - 04:00 pm
Listed by: beatrice bloom, barbara j mosquera
Office: weichert realtors - princeton
MLS#:NJME2084316
Source:BRIGHTMLS
Price summary
- Price:$1,100,000
- Price per sq. ft.:$851.39
About this home
Ideally situated just moments from Nassau Street, Princeton University, local shops, restaurants and schools, this well-maintained twin offers the convenience and character of true in-town living. A welcoming front porch sets the tone and provides the perfect spot to relax and enjoy the “tree-streets” neighborhood. The renovated kitchen features subway tile backsplash, granite countertops, stainless steel appliances and stone tile flooring. The first floor offers comfortable living and dining rooms, along with a versatile reading nook just off the kitchen and an updated full bath with shower stall. Upstairs, three generously sized, sun-filled bedrooms include two with charming bay windows. A renovated hall bath serves the second floor. The third floor provides a large, flexible room currently used as an office with a window AC unit. Outside, mature landscaping surrounds a private patio, creating a lovely setting for entertaining or simply unwinding. A shared driveway with parking for one car and a detached garage for a second car add valuable convenience. With its prime location, inviting spaces and thoughtful updates, this Chestnut Street home is a wonderful opportunity to enjoy all that Princeton has to offer....
Contact an agent
Home facts
- Year built:1900
- Subdivision & Development:NONE AVAILABLE
- Listing ID #:NJME2084316
- Added:2 day(s) ago
- Updated:October 05, 2026 at 05:36 AM
Rooms and interior
- Bedrooms:3
- Total bathrooms:2
- Full bathrooms:2
- Flooring:Hardwood
- Dining Description:Combination Dining/Living
- Kitchen Description:Built-Ins, Kitchen - Eat-In, Stainless Steel Appliances
- Basement:Yes
- Basement Description:Sump Pump, Unfinished
- Living area:1,292 sq. ft.
Heating and cooling
- Cooling:Central A/C
- Heating:Forced Air, Natural Gas
Structure and exterior
- Roof:Asphalt
- Year built:1900
- Building area:1,292 sq. ft.
- Architectural Style:Colonial
- Construction Materials:Wood Siding
- Exterior Features:Patio(s), Porch(es), Sidewalks
- Foundation Description:Block
- Levels:3 Story
Schools
- High school:P.H.S.
- Middle school:PRIN. MIDD
Utilities
- Water:Public
- Sewer:Public Sewer
Finances and disclosures
- Price:$1,100,000
- Price per sq. ft.:$851.39
- Tax amount:$14,968 (2025)
Features and amenities
- Amenities:Bay/Bow Windows, Built-Ins
Parking
- Parking description:Detached Garage, General Common Elements, Shared Driveway
- Garage:Yes
- Garage spaces:1
New listings near 41 Chestnut St
- Coming Soon
 Listed by ERA$799,000Coming Soon2 beds 1 baths868 sq. ft.
19 Dorann Ave, PRINCETON, NJ 08540
MLS# NJME2084524Listed by: ERA CENTRAL REALTY GROUP - CREAM RIDGE - Coming Soon
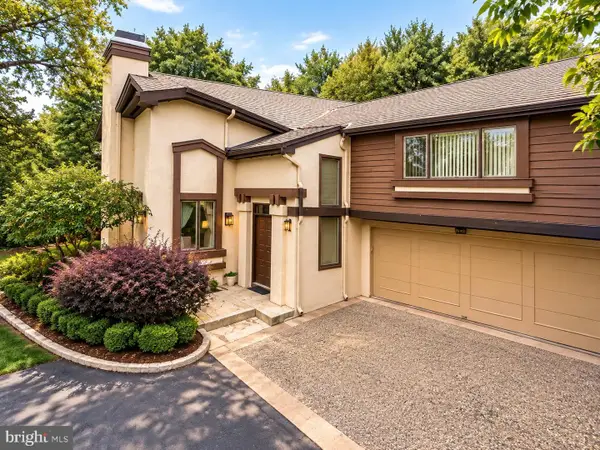 $849,000Coming Soon3 beds 3 baths2,683 sq. ft.
511 Sayre Dr, PRINCETON, NJ 08540
MLS# NJMX2013412Listed by: RE/MAX SELECT - PRINCETON - Coming Soon
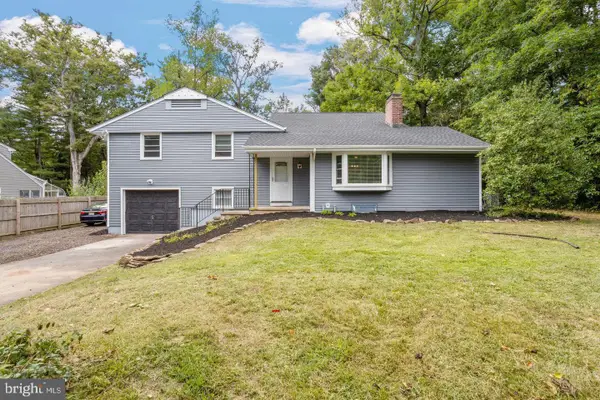 $899,000Coming Soon5 beds 3 baths2,415 sq. ft.
228 State Rd, PRINCETON, NJ 08540
MLS# NJME2084250Listed by: KELLER WILLIAMS REAL ESTATE - PRINCETON - New
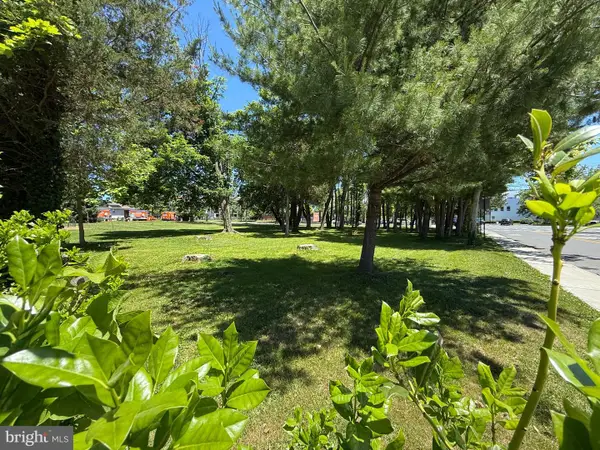 $850,000Active0.41 Acres
348 N Harrison St N, PRINCETON, NJ 08540
MLS# NJME2084486Listed by: QUEENSTON REALTY, LLC - New
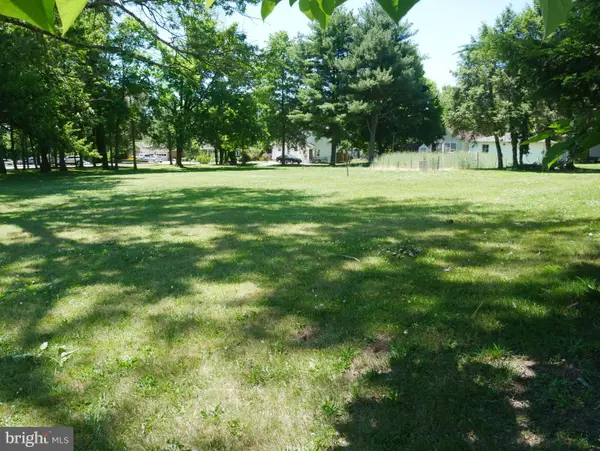 $850,000Active0.34 Acres
358 N Harrison St, PRINCETON, NJ 08540
MLS# NJME2084488Listed by: QUEENSTON REALTY, LLC - New
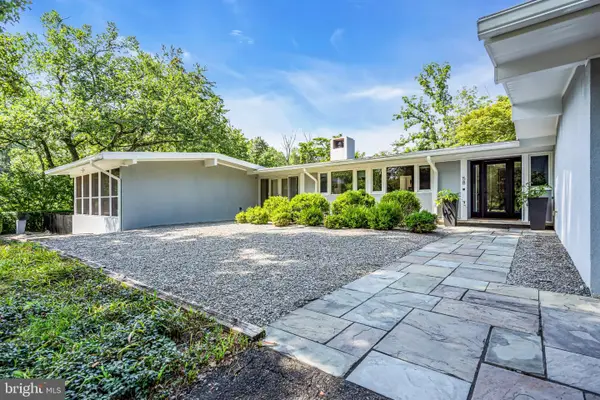 $2,200,000Active5 beds 3 baths4,407 sq. ft.
58 Fairway Dr, PRINCETON, NJ 08540
MLS# NJME2084034Listed by: COMPASS NEW JERSEY, LLC - PRINCETON - Open Sun, 1 to 4pmNew
 $1,699,000Active4 beds 5 baths3,179 sq. ft.
87 Leavitt Ln, PRINCETON, NJ 08540
MLS# NJME2084314Listed by: WEICHERT REALTORS - PRINCETON - New
 $1,100,000Active4 beds 2 baths2,088 sq. ft.
1004 Mercer Rd, PRINCETON, NJ 08540
MLS# NJME2084466Listed by: BHHS FOX & ROACH - PRINCETON - New
 $745,000Active3 beds 4 baths2,200 sq. ft.
21 Exeter Ct, PRINCETON, NJ 08540
MLS# NJME2084396Listed by: CALLAWAY HENDERSON SOTHEBY'S INT'L-PRINCETON


Protect your home and budget from life's surprises with an Assurant Home Warranty, backed by a partner that supports you through every step of homeownership. Explore Plans.
© 2023 - 2026 ERA Franchise Systems LLC. All rights reserved. ERA Franchise Systems LLC fully supports the principles of the Fair Housing Act and the Equal Opportunity Act. ERA, ERA Real Estate powered, and their respective logos are registered service marks of ERA Franchise Systems LLC. Each office is independently owned and operated.