
5 Millbrook Rd, Raritan, NJ 08822
Local realty services provided by:Burgdorff ERA
5 Millbrook Rd,Raritan Twp., NJ 08822
$670,000
- 3 Beds
- 3 Baths
- - sq. ft.
- Single family
- Pending
Listed by: louis hribik
Office: coldwell banker realty908-735-8080
MLS#:4045847
Source:NJ_GSMLS
Price summary
- Price:$670,000
About this home
Welcome to 5 Millbrook Road, a spacious custom home set on 1.38 private, park-like acres in the desirable Flemington, NJ. Tucked along a quiet street with no through traffic, this property offers privacy, ample driveway parking, and two convenient entrances. Inside, the open-concept floor plan offers plenty of space for everyday living and entertaining. The large kitchen features a center island and two oversized walk-in pantries and opens seamlessly to the dining and family rooms. French doors lead outside to an expansive Trex deck, concrete patio with a pergola, and custom-built fire pit overlooking the beautiful backyard. Hardwood flooring runs throughout much of the home, and pull-down attic access provides additional storage. The main level includes two bedrooms, in-law suite, a formal living room, and full bath with double vanity. The oversized primary suite features hardwood floors, two large walk-in closets plus an additional closet, French doors to a private balcony overlooking the property, and an adjoining laundry room. The primary bath offers dual sinks, a separate shower, and soaking tub. The walkout basement adds flexible living or recreation space, abundant storage, office, a full bath, and second laundry hookup. A two-story stable/storage building and four-zone heating add even more versatility. Just down the road from a local ice cream and fudge shop and convenient to Route 202, shopping, dining, recreation, and everyday amenities....
Contact an agent
Home facts
- Year built:1954
- Listing ID #:4045847
- Added:52 day(s) ago
- Updated:October 01, 2026 at 09:41 AM
Rooms and interior
- Bedrooms:3
- Total bathrooms:3
- Full bathrooms:3
- Rooms Total:9
- Flooring:Carpeting, Vinyl-Linoleum, Wood
- Dining Description:Formal Dining Room, On First Floor
- Bathrooms Description:Jetted Tub, Stall Shower
- Kitchen Description:Carbon Monoxide Detector, Center Island, Country Kitchen, Dishwasher, Eat-In Kitchen, Microwave Oven, Pantry, Range/Oven-Electric, Refrigerator, Sump Pump
- Bedroom Description:Full Bath, Walk-In Closet
- Basement Description:Basement, Finished-Partially, Walkout
Heating and cooling
- Cooling:Ceiling Fan, Central Air, Ductless Split AC
- Heating:Multi-Zone
Structure and exterior
- Roof:Asphalt Shingle
- Year built:1954
- Lot area:1.38 Acres
- Lot Features:Open Lot
- Architectural Style:Custom Home, Expanded Ranch
- Construction Materials:Vinyl Siding
- Exterior Features:Barn Stables, Deck, Outbuilding, Patio, Pergola
Schools
- High school:Hunterdon Cent
- Middle school:JP Case MS
- Elementary school:Barley Sheaf ES
Utilities
- Water:Well
- Sewer:Public Sewer
Finances and disclosures
- Price:$670,000
- Tax amount:$10,540 (2025)
Features and amenities
- Appliances:Carbon Monoxide Detector, Microwave Oven, Range/Oven-Electric, Refrigerator, Sump Pump, Washer
- Laundry features:Dryer, Washer
- Amenities:Carbon Monoxide Detector, Fire Extinguisher, Gas In Street, Jacuzzi, Smoke Detectors, SoakTub, Stall Shower, StallTub, Walk - In Closet
Parking
- Parking description:1 Car Width, Blacktop Driveway
New listings near 5 Millbrook Rd
- Coming Soon
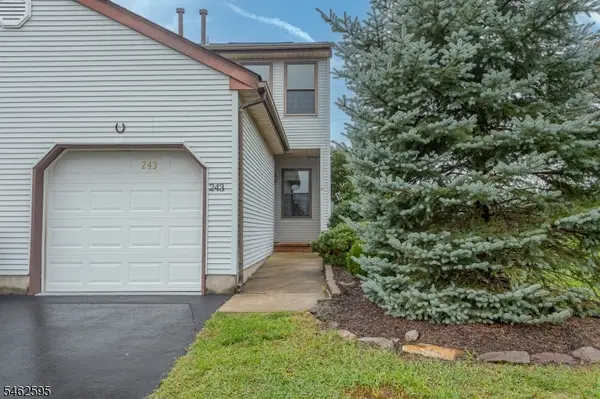 $379,900Coming Soon2 beds 2 baths1,058 sq. ft.
243 Spruce Court, Raritan Twp., NJ 08822
MLS# 4055604Listed by: RE/MAX SUPREME - New
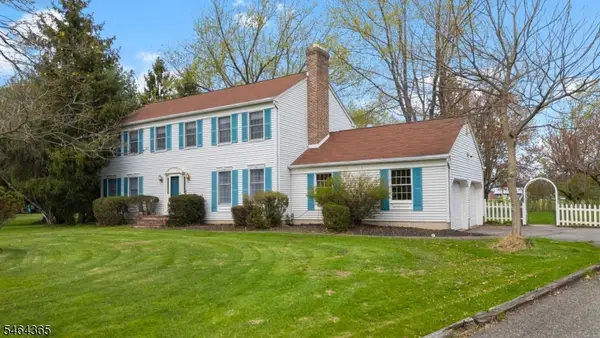 $695,000Active4 beds 3 baths2,312 sq. ft.
2 Rittenhouse Cir, Raritan Twp., NJ 08822
MLS# 4055913Listed by: COLDWELL BANKER REALTY - New
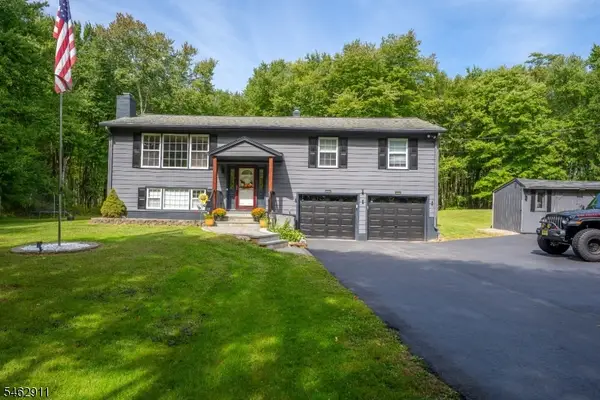 Listed by ERA$670,000Active4 beds 3 baths
738 County Road 579, Raritan Twp., NJ 08822
MLS# 4055509Listed by: ERA SUBURB REALTY - Open Sat, 1 to 4pmNew
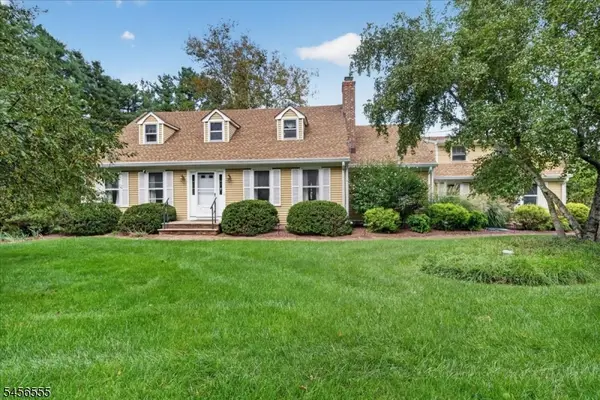 $779,900Active5 beds 3 baths
115 Old York Rd, Raritan Twp., NJ 08551
MLS# 4055334Listed by: CORCORAN SAWYER SMITH - New
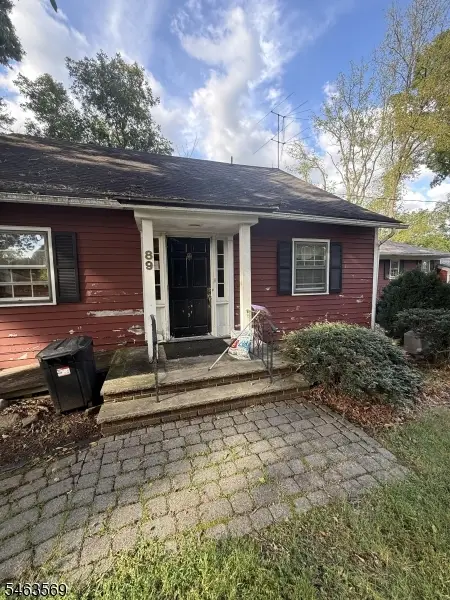 $399,900Active3 beds 2 baths1,797 sq. ft.
89 Old Clinton Rd, Raritan Twp., NJ 08822
MLS# 4055299Listed by: COLDWELL BANKER REALTY - Open Sat, 2 to 4pmNew
 $424,900Active2 beds 4 baths1,740 sq. ft.
10 Hemlock Ct, Raritan Twp., NJ 08822
MLS# 4055052Listed by: REALTY ONE GROUP NEXT DOOR - New
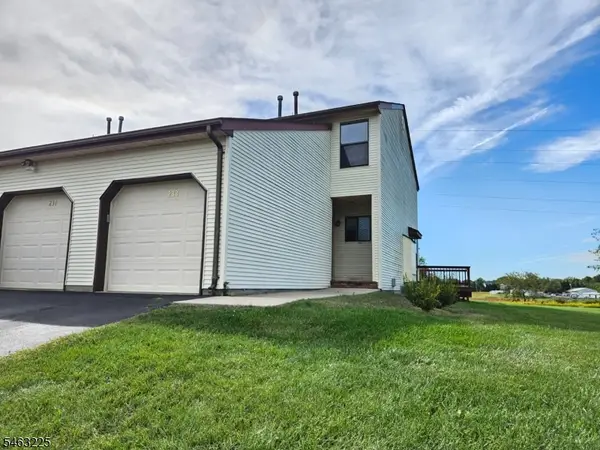 $415,000Active2 beds 2 baths
233 Spruce Ct, Raritan Twp., NJ 08822
MLS# 4055015Listed by: CORCORAN SAWYER SMITH - Open Sat, 12 to 2pmNew
 $850,000Active4 beds 3 baths3,256 sq. ft.
120 Old Clinton Rd, Raritan Twp., NJ 08822
MLS# 4054978Listed by: RE/MAX INSTYLE - New
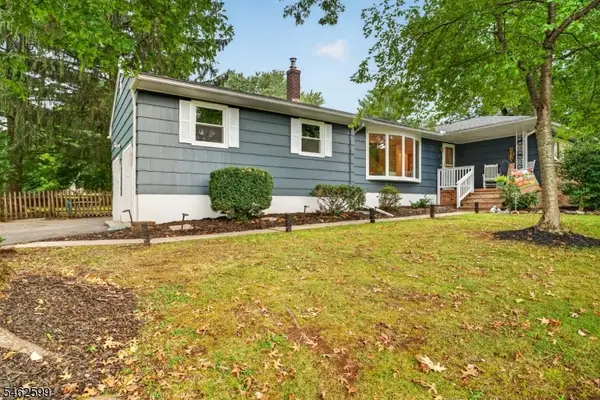 $689,900Active3 beds 2 baths
8 Molly Bee Rd, Raritan Twp., NJ 08822
MLS# 4054787Listed by: COLDWELL BANKER REALTY - New
 $650,000Active4 beds 2 baths
17 Londonderry Dr, Raritan Twp., NJ 08822
MLS# 4054269Listed by: COLDWELL BANKER REALTY


Protect your home and budget from life's surprises with an Assurant Home Warranty, backed by a partner that supports you through every step of homeownership. Explore Plans.
© 2023 - 2026 ERA Franchise Systems LLC. All rights reserved. ERA Franchise Systems LLC fully supports the principles of the Fair Housing Act and the Equal Opportunity Act. ERA, ERA Real Estate powered, and their respective logos are registered service marks of ERA Franchise Systems LLC. Each office is independently owned and operated.