
411 Barnsboro Rd, Sewell, NJ 08080
Local realty services provided by:O'BRIEN REALTY ERA POWERED
Upcoming open houses
- Sat, Nov 1412:00 pm - 01:00 pm
- Sun, Nov 1512:00 pm - 01:00 pm
Listed by: haley j destefano
Office: real broker, llc.
MLS#:NJGL2080740
Source:BRIGHTMLS
Price summary
- Price:$750,000
- Price per sq. ft.:$304.88
About this home
If peace and privacy is what you crave, you have found your dream home! This elegant custom rancher offers the convenience of one-story living and is situated on an expansive 3.13 acre lot. This home was fully renovated in 2019 and is graced with a sunny, open layout, super high ceilings and a finished basement with exterior rear access. The foyer features double French doors with a large arched transom window, flooding the home with natural sunlight. The chef in your family will appreciate the well-appointed kitchen. The most popular room in the home offers creamy white upgraded 42” cabinetry, gas cooking and an abundance of beautiful stone counters. Grab a quick snack or keep the cook company at the clever breakfast bar. From your first cup of coffee to everyday meals, the breakfast nook provides tranquil views of the tree-lined backyard. The kitchen and the breakfast nook are open to the spacious family room. On chilly nights, relax with a good book or a glass of wine in front of the cozy gas fireplace…ahh this is the good life. The primary suite is located off of the living room and features a tray ceiling, generous closets and a private ensuite bathroom. The three additional bedrooms are located on the other side of the home providing you plenty of privacy! The basement has been finished and has high ceilings, a gigantic recreation room, a storage room and an additional bonus room that is perfect for an office, a bedroom or whatever meets your needs. This fall host barbeques on the patio while the kids play safely in the backyard that is fenced in with gorgeous, black estate fencing. Additional features include wide plank wood flooring throughout most of the main level, neutral immaculate carpet in the bedrooms, recessed LED lighting and so much more! You are short drive away from downtown Mullica Hill and Pitman, featuring walkable Main Streets lined with boutiques, antique shops, cafés, and restaurants. The surrounding area features parks, wineries, farmland, open space, and scenic roads, making it great for biking, jogging, and a quieter lifestyle. This is truly your opportunity to enjoy the good life! Check out the desirable Clearview Schools. Enjoy an easy commute to Philadelphia, Delaware County, Delaware, Cherry Hill, the shore and more! If you have been searching for the home that, has it all…here it is!...
Contact an agent
Home facts
- Year built:2000
- Subdivision & Development:NONE AVAILABLE
- Listing ID #:NJGL2080740
- Updated:November 12, 2026 at 03:13 PM
Rooms and interior
- Bedrooms:4
- Total bathrooms:3
- Full bathrooms:2
- Half bathrooms:1
- Dining Description:Dining Room
- Bathrooms Description:Primary Bathroom
- Bedroom Description:Primary Bedroom
- Basement:Yes
- Basement Description:Outside Entrance, Partially Finished, Poured Concrete, Rear Entrance
- Living area:2,460 sq. ft.
Heating and cooling
- Cooling:Central A/C
- Heating:Forced Air, Natural Gas
Structure and exterior
- Year built:2000
- Building area:2,460 sq. ft.
- Lot area:3.13 Acres
- Architectural Style:Ranch/Rambler
- Construction Materials:Brick, Frame, Vinyl Siding
- Foundation Description:Concrete Perimeter
- Levels:1 Story
Schools
- High school:CLEARVIEW REGIONAL H.S.
- Middle school:CLEARVIEW REGIONAL M.S.
- Elementary school:J. MASON TOMLIN E.S.
Utilities
- Water:Public
- Sewer:Septic Exists
Finances and disclosures
- Price:$750,000
- Price per sq. ft.:$304.88
- Tax amount:$14,273 (2026)
Parking
- Parking description:Attached Garage, Built In, Garage - Side Entry, Inside Access
- Garage:Yes
- Garage spaces:2
New listings near 411 Barnsboro Rd
- Coming Soon
 $550,000Coming Soon4 beds 3 baths3,433 sq. ft.
7 Mccann Blvd, SEWELL, NJ 08080
MLS# NJGL2080774Listed by: KELLER WILLIAMS REALTY - WASHINGTON TOWNSHIP - New
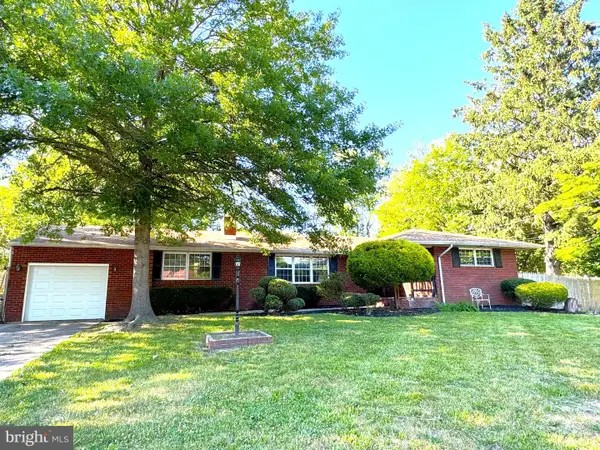 $350,000Active4 beds 2 baths1,552 sq. ft.
206 Highland Ave, SEWELL, NJ 08080
MLS# NJGL2080810Listed by: REAL BROKER, LLC - Open Sat, 12 to 2pmNew
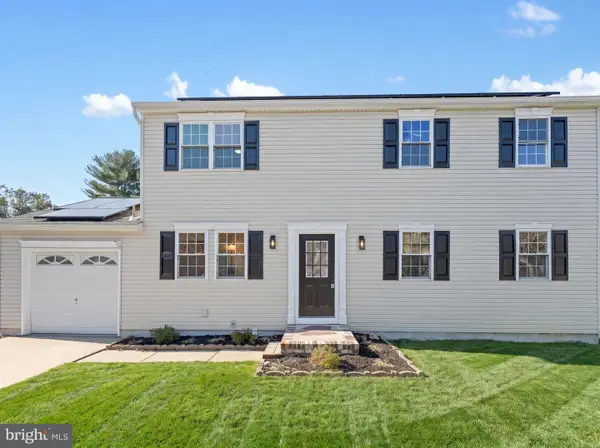 $439,900Active4 beds 2 baths1,776 sq. ft.
16 Orion Way, SEWELL, NJ 08080
MLS# NJGL2080808Listed by: HOF REALTY - New
 $424,900Active3 beds 4 baths2,520 sq. ft.
1048 Prime Pl, SEWELL, NJ 08080
MLS# NJGL2080748Listed by: REAL BROKER, LLC - Open Sat, 12 to 2pmNew
 $245,000Active2 beds 2 baths1,180 sq. ft.
3 Uxbridge Pl, SEWELL, NJ 08080
MLS# NJGL2080726Listed by: BETTER HOMES AND GARDENS REAL ESTATE REALTY CONNECT - Open Sat, 11am to 1pmNew
 $279,000Active2 beds 2 baths1,076 sq. ft.
710 Rutland Ct, SEWELL, NJ 08080
MLS# NJGL2080704Listed by: LONG & FOSTER REAL ESTATE, INC. - New
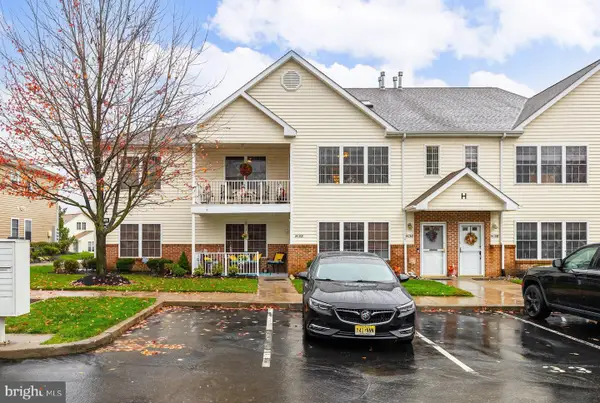 $298,000Active2 beds 2 baths1,652 sq. ft.
34 H Pristine Pl, SEWELL, NJ 08080
MLS# NJGL2080684Listed by: BHHS FOX & ROACH-MULLICA HILL SOUTH - New
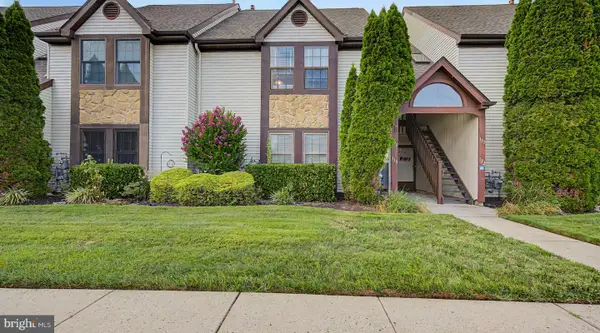 $249,900Active2 beds 2 baths1,488 sq. ft.
129 Haven Ct, SEWELL, NJ 08080
MLS# NJGL2077746Listed by: REAL BROKER, LLC - New
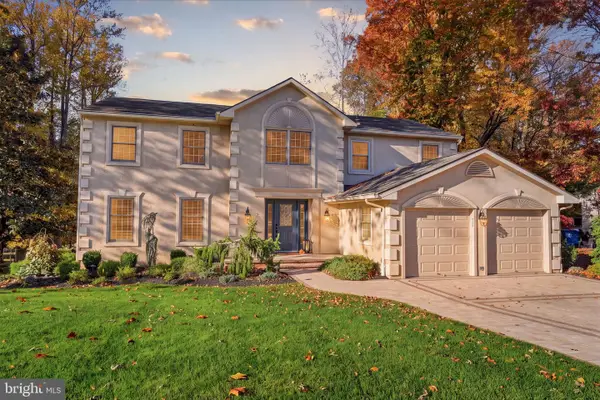 $769,990Active4 beds 3 baths3,130 sq. ft.
915 Gray Fox Cir, SEWELL, NJ 08080
MLS# NJGL2080350Listed by: KELLER WILLIAMS REAL ESTATE-LANGHORNE


Protect your home and budget from life's surprises with an Assurant Home Warranty, backed by a partner that supports you through every step of homeownership. Explore Plans.
© 2023 - 2026 ERA Franchise Systems LLC. All rights reserved. ERA Franchise Systems LLC fully supports the principles of the Fair Housing Act and the Equal Opportunity Act. ERA, ERA Real Estate powered, and their respective logos are registered service marks of ERA Franchise Systems LLC. Each office is independently owned and operated.