
5 Park Place, Shark River Hills, NJ 07753
Local realty services provided by:ERA Boniakowski Real Estate
5 Park Place,Neptune Township, NJ 07753
$659,900
- 3 Beds
- 2 Baths
- 1,428 sq. ft.
- Single family
- Pending
Listed by: cindy nelson
Office: nelson realtors
MLS#:22625928
Source:NJ_MOMLS
Price summary
- Price:$659,900
- Price per sq. ft.:$462.11
About this home
Offer accepted - in attorney review River Hills 3 bedroom split offers year round living at the Jersey Shore. 1 1/2 baths, office, laundry room, Family Room. Open Living on the main floor with lots of natural light, Fireplace, Center Island, complete appliance package. Garage offers lots of storage space. Inground pool with cabana and patio, Fully fenced yard. Steps to the river, minutes to the beach. Current owner does not pay flood insurance. Shown by appointment only.
Contact an agent
Home facts
- Year built:1960
- Subdivision & Development:None
- Listing ID #:22625928
- Added:48 day(s) ago
- Updated:October 07, 2026 at 08:20 AM
Rooms and interior
- Bedrooms:3
- Total bathrooms:2
- Full bathrooms:1
- Half bathrooms:1
- Rooms Total:7
- Basement:Yes
- Basement Description:Crawl Space
- Living area:1,428 sq. ft.
Heating and cooling
- Cooling:2 Zoned AC, Central Air
- Heating:2 Zoned Heat, Natural Gas
- Central air:Yes
Structure and exterior
- Roof:Shingle
- Year built:1960
- Building area:1,428 sq. ft.
- Lot area:0.2 Acres
- Lot Features:Corner Lot
- Architectural Style:Detached, Split Level
Schools
- Middle school:Neptune
Utilities
- Water:Public
- Sewer:Public Sewer
Finances and disclosures
- Price:$659,900
- Price per sq. ft.:$462.11
- Tax amount:$10,987 (2025)
Features and amenities
- Pool features:In Ground
Parking
- Parking description:Driveway
- Garage:Yes
- Garage spaces:1
New listings near 5 Park Place
- Open Sun, 12 to 3pmNew
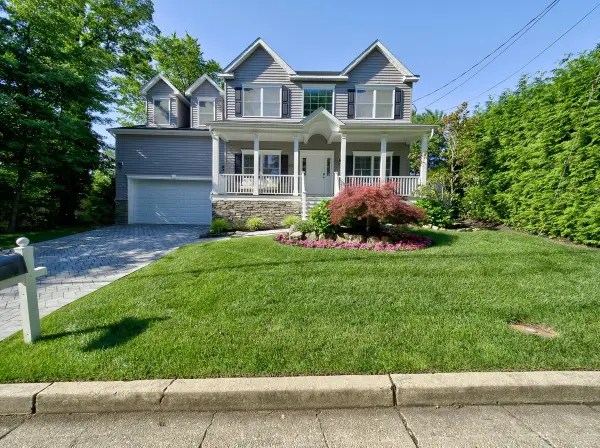 $1,075,000Active4 beds 3 baths2,528 sq. ft.
206 Prospect Avenue, Neptune Township, NJ 07753
MLS# 22631295Listed by: PASCH REAL ESTATE - New
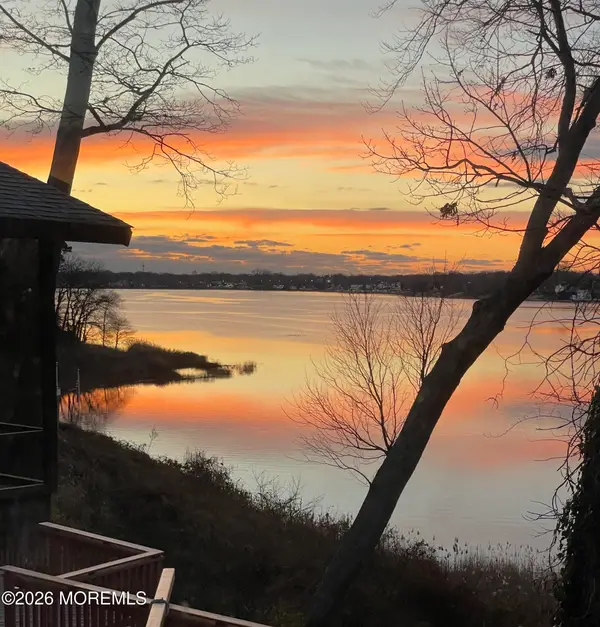 $1,089,000Active3 beds 1 baths1,469 sq. ft.
646 Riverside Drive, Neptune Township, NJ 07753
MLS# 22630814Listed by: NELSON REALTORS 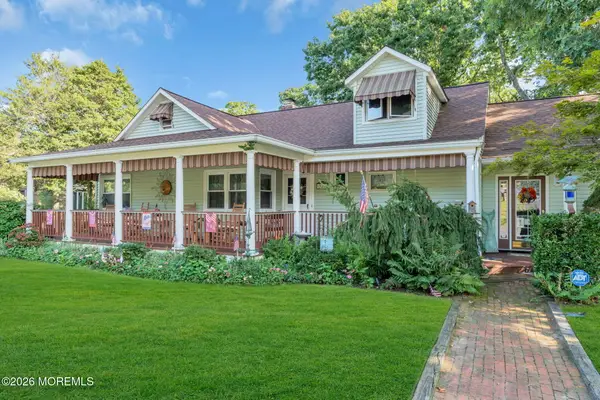 $995,000Active4 beds 3 baths3,770 sq. ft.
324 Lakewood Road, Neptune Township, NJ 07753
MLS# 22629010Listed by: CHRISTINE KEATING REALTY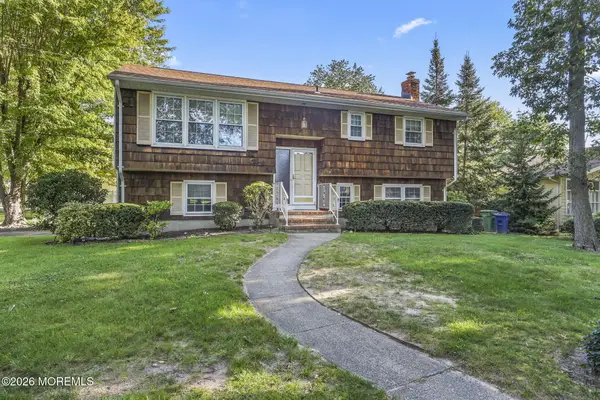 $715,000Active4 beds 2 baths1,932 sq. ft.
121 Durand Road, Neptune Township, NJ 07753
MLS# 22628572Listed by: RE/MAX SYNERGY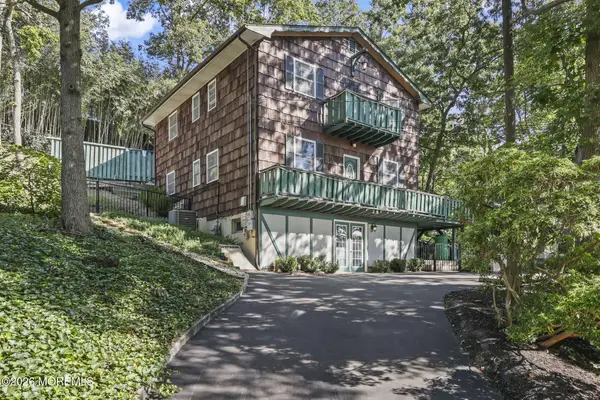 $850,000Active3 beds 3 baths1,914 sq. ft.
3 Elizabeth Terrace, Neptune Township, NJ 07753
MLS# 22628408Listed by: NELSON REALTORS- Open Sun, 12 to 2pm
 $659,900Active3 beds 3 baths1,706 sq. ft.
118 Lakewood Road, Neptune Township, NJ 07753
MLS# 22626960Listed by: COLDWELL BANKER REALTY  $849,900Pending4 beds 2 baths
224 Pittenger Place, Neptune Township, NJ 07753
MLS# 22626826Listed by: RUGGERI REALTY, LLC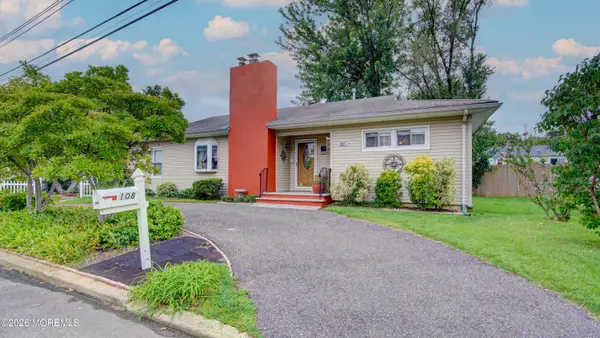 $575,900Pending2 beds 1 baths1,453 sq. ft.
108 Prospect Avenue, Neptune Township, NJ 07753
MLS# 22626193Listed by: COLDWELL BANKER REALTY $750,000Active4 beds 2 baths2,056 sq. ft.
159 Hillside Drive, Neptune Township, NJ 07753
MLS# 22626125Listed by: HAZELET REALTY GROUP, LLC


Protect your home and budget from life's surprises with an Assurant Home Warranty, backed by a partner that supports you through every step of homeownership. Explore Plans.
© 2023 - 2026 ERA Franchise Systems LLC. All rights reserved. ERA Franchise Systems LLC fully supports the principles of the Fair Housing Act and the Equal Opportunity Act. ERA, ERA Real Estate powered, and their respective logos are registered service marks of ERA Franchise Systems LLC. Each office is independently owned and operated.