
111 Village Green Ln, Sicklerville, NJ 08081
Local realty services provided by:O'BRIEN REALTY ERA POWERED
111 Village Green Ln,Sicklerville, NJ 08081
$365,000
- 3 Beds
- 3 Baths
- 1,825 sq. ft.
- Townhouse
- Active
Listed by: morgan lee divello
Office: re/max community-williamstown
MLS#:NJCD2125220
Source:BRIGHTMLS
Price summary
- Price:$365,000
- Price per sq. ft.:$200
- Monthly HOA dues:$130
About this home
Welcome to 111 Village Green Ln, a beautifully maintained 3-bedroom, 2.5-bath end-unit townhome in Gloucester Township, built in 2017 and offering three spacious levels of living. Tucked away in a quiet neighborhood while still conveniently located near major highways, shopping, dining, and everyday amenities, this home offers the perfect blend of comfort, space, and convenience. The main level features a versatile bonus living space with direct access to the attached garage and sliding doors leading to the backyard. Upstairs, the heart of the home awaits with a bright, open-concept layout featuring hardwood floors, modern finishes, and plenty of natural light. The spacious eat-in kitchen offers granite countertops, stainless steel appliances, ample cabinetry, and a large center island with seating, making it ideal for everyday living and entertaining. The kitchen flows seamlessly into the dining and living areas, with sliding doors leading to the raised deck. A convenient half bath completes this level. The third floor offers three comfortable bedrooms, including a spacious primary suite with its own en-suite bath featuring a double vanity. A second full bathroom with a tub and conveniently located laundry complete the upper level. As an end unit, this home offers additional privacy and an abundance of natural light, along with a great outdoor setting and raised deck for relaxing or entertaining. Low HOA fees. 111 Village Green Ln is a fantastic opportunity to own a move-in-ready home in a convenient Gloucester Township location!...
Contact an agent
Home facts
- Year built:2017
- Subdivision & Development:VILLAGES AT CROSSKEYS
- Listing ID #:NJCD2125220
- Added:13 day(s) ago
- Updated:September 06, 2026 at 01:49 PM
Rooms and interior
- Bedrooms:3
- Total bathrooms:3
- Full bathrooms:2
- Half bathrooms:1
- Dining Description:Combination Kitchen/Dining
- Bathrooms Description:Primary Bath(s)
- Kitchen Description:Breakfast Area, Carpet, Combination Kitchen/Living, Kitchen - Eat-In, Pantry, Recessed Lighting, Stainless Steel Appliances
- Bedroom Description:Carpet, Walk In Closet(s)
- Living area:1,825 sq. ft.
Heating and cooling
- Cooling:Central A/C
- Heating:Forced Air, Natural Gas
Structure and exterior
- Year built:2017
- Building area:1,825 sq. ft.
- Lot area:0.09 Acres
- Architectural Style:Contemporary, Traditional
- Construction Materials:Stone, Vinyl Siding
- Exterior Features:Deck(s)
- Foundation Description:Slab
- Levels:3 Story
Utilities
- Water:Public
- Sewer:Public Sewer
Finances and disclosures
- Price:$365,000
- Price per sq. ft.:$200
- Tax amount:$9,141 (2025)
Features and amenities
- Amenities:Carpet, Ceiling Fan(s), Recessed Lighting
Parking
- Parking description:Additional Storage Area, Attached Garage, Covered Parking, Garage - Front Entry, Inside Access, On Street
- Garage:Yes
- Garage spaces:1
New listings near 111 Village Green Ln
- Coming Soon
 $530,000Coming Soon3 beds 3 baths2,226 sq. ft.
63 Olympia Ln, SICKLERVILLE, NJ 08081
MLS# NJGL2077852Listed by: RE/MAX OF CHERRY HILL - Coming Soon
 $575,000Coming Soon4 beds 4 baths2,611 sq. ft.
8 Gander Ct, SICKLERVILLE, NJ 08081
MLS# NJCD2125796Listed by: BHHS FOX & ROACH-MT LAUREL - Coming Soon
 $529,900Coming Soon3 beds 3 baths2,058 sq. ft.
32 Longwood Dr, SICKLERVILLE, NJ 08081
MLS# NJGL2077792Listed by: HOME AND HEART REALTY - Coming Soon
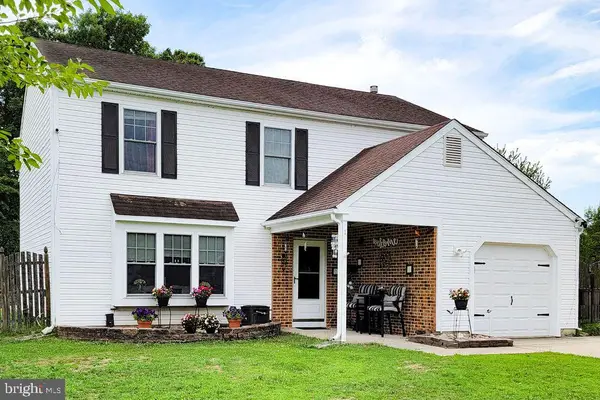 $379,000Coming Soon4 beds 3 baths1,816 sq. ft.
1 Bedford Ct, SICKLERVILLE, NJ 08081
MLS# NJCD2125762Listed by: KELLER WILLIAMS REALTY - WASHINGTON TOWNSHIP - Coming Soon
 $385,000Coming Soon4 beds 2 baths1,500 sq. ft.
48 Pershing Ln, SICKLERVILLE, NJ 08081
MLS# NJCD2125734Listed by: KELLER WILLIAMS REALTY - WASHINGTON TOWNSHIP - Coming Soon
 $280,000Coming Soon3 beds 1 baths938 sq. ft.
53 Delaware Ave, SICKLERVILLE, NJ 08081
MLS# NJCD2125406Listed by: BHHS FOX & ROACH-MT LAUREL - Coming Soon
 $585,000Coming Soon4 beds 3 baths2,152 sq. ft.
104 1st Ave, SICKLERVILLE, NJ 08081
MLS# NJCD2125276Listed by: WEICHERT REALTORS-CHERRY HILL - Coming Soon
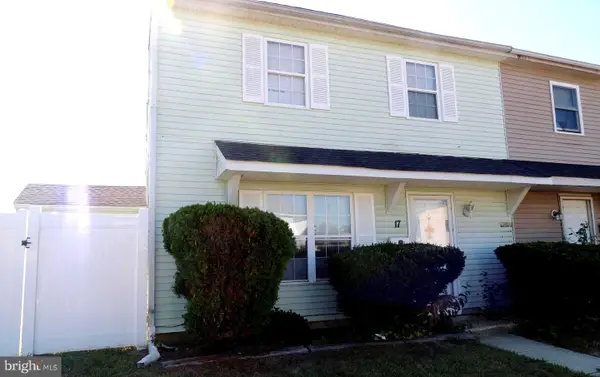 $205,000Coming Soon2 beds 1 baths968 sq. ft.
17 Lehigh Ct, SICKLERVILLE, NJ 08081
MLS# NJCD2123512Listed by: BETTER HOMES AND GARDENS REAL ESTATE MATURO - Coming Soon
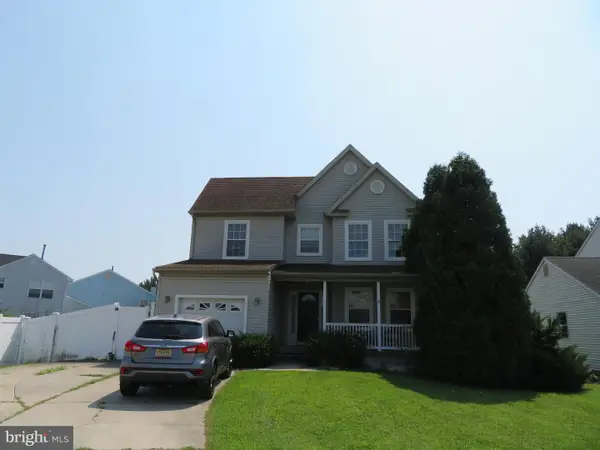 $455,000Coming Soon3 beds 3 baths2,089 sq. ft.
7 Cat Briar Ct, SICKLERVILLE, NJ 08081
MLS# NJCD2124594Listed by: RE/MAX PREFERRED - MEDFORD - New
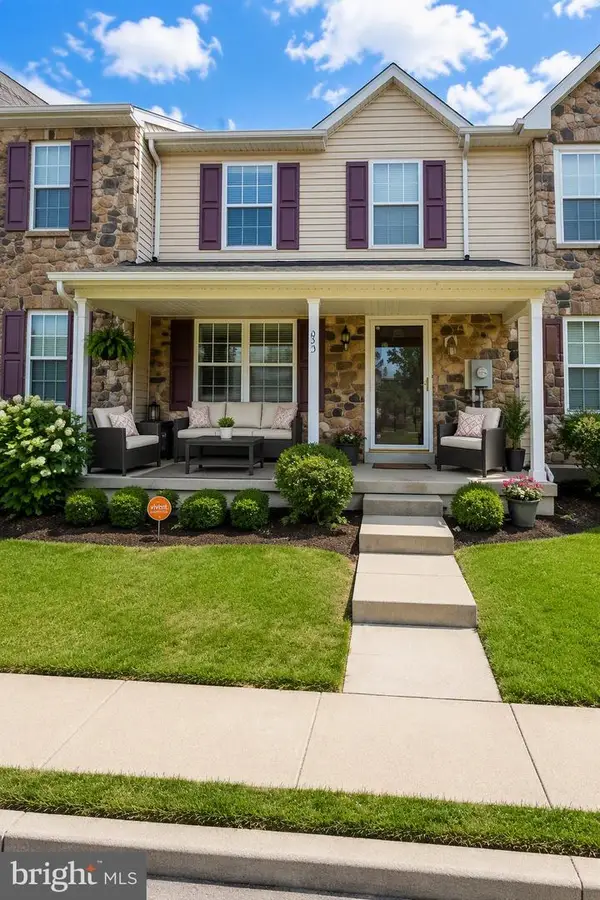 $335,000Active3 beds 3 baths1,520 sq. ft.
53 Normans Ford Drive, SICKLERVILLE, NJ 08081
MLS# NJCD2124208Listed by: COLDWELL BANKER REALTY


Protect your home and budget from life's surprises with an Assurant Home Warranty, backed by a partner that supports you through every step of homeownership. Explore Plans.
© 2023 - 2026 ERA Franchise Systems LLC. All rights reserved. ERA Franchise Systems LLC fully supports the principles of the Fair Housing Act and the Equal Opportunity Act. ERA, ERA Real Estate powered, and their respective logos are registered service marks of ERA Franchise Systems LLC. Each office is independently owned and operated.