
118 Colts Neck Drive, Sicklerville, NJ 08081
Local realty services provided by:ERA Valley Realty
118 Colts Neck Drive,Sicklerville, NJ 08081
$330,000
- 3 Beds
- 4 Baths
- 2,440 sq. ft.
- Townhouse
- Pending
Listed by: marie christine gavin, timothy kerr jr.
Office: real broker, llc.
MLS#:NJCD2122392
Source:BRIGHTMLS
Price summary
- Price:$330,000
- Price per sq. ft.:$135.25
- Monthly HOA dues:$99
About this home
Welcome to 118 Colts Neck Drive in the highly desirable Wiltons Corner community! This beautifully maintained 3-bedroom, 2 full AND 2 half bath home offers a spacious three level floor plan designed for comfortable everyday living.
The entry level features a versatile family room perfect for a media room, home office, playroom, or gym, along with a half bath and attached one car garage. The bright main level offers an open living room, dining area, beautifully renovated kitchen with updated appliances, and an additional sitting area ideal for entertaining or relaxing. Upstairs, the spacious master suite features a walk-in closet and private en-suite bath, while two additional bedrooms and a full bath provide plenty of room for family or guests.
Enjoy peaceful wooded views and numerous updates, including a renovated kitchen (2023), HVAC (2024), newer roof (2025), and new attic insulation (2025).
The Wiltons Corner HOA provides low maintenance living by covering lawn care, snow removal, and exterior maintenance, while also offering outstanding amenities including a community pool, recreation center, playgrounds, tennis and basketball courts.
Conveniently located near shopping, dining, parks, schools, and major highways with easy access to Philadelphia, this home offers the perfect combination of comfort, convenience, and community. Don't miss your opportunity to make it yours!...
Contact an agent
Home facts
- Year built:2005
- Subdivision & Development:WILTONS CORNER
- Listing ID #:NJCD2122392
- Added:50 day(s) ago
- Updated:September 05, 2026 at 10:30 AM
Rooms and interior
- Bedrooms:3
- Total bathrooms:4
- Full bathrooms:2
- Half bathrooms:2
- Flooring:Carpet, Ceramic Tile, Hardwood
- Dining Description:Combination Kitchen/Dining, Dining Area, Dining Room
- Bathrooms Description:Bathroom 1, Bathroom 2, Half Bath
- Kitchen Description:Breakfast Area, Combination Kitchen/Living, Kitchen - Island, Recessed Lighting, Stainless Steel Appliances
- Bedroom Description:Walk In Closet(s)
- Living area:2,440 sq. ft.
Heating and cooling
- Cooling:Central A/C
- Heating:Forced Air, Natural Gas
Structure and exterior
- Roof:Asphalt, Shingle
- Year built:2005
- Building area:2,440 sq. ft.
- Lot area:0.05 Acres
- Architectural Style:Contemporary
- Construction Materials:Brick, Frame, Vinyl Siding
- Exterior Features:Sidewalks
- Foundation Description:Concrete Perimeter
- Levels:3 Story
Schools
- High school:WINSLOW TWP. H.S.
- Middle school:WINSLOW TWP
- Elementary school:WINSLOW
Utilities
- Water:Public
- Sewer:Public Sewer
Finances and disclosures
- Price:$330,000
- Price per sq. ft.:$135.25
- Tax amount:$6,781 (2025)
Features and amenities
- Amenities:Ceiling Fan(s), Recessed Lighting
Parking
- Parking description:Attached Garage, Garage - Front Entry
- Garage:Yes
- Garage spaces:1
New listings near 118 Colts Neck Drive
- Coming Soon
 $530,000Coming Soon3 beds 3 baths2,226 sq. ft.
63 Olympia Ln, SICKLERVILLE, NJ 08081
MLS# NJGL2077852Listed by: RE/MAX OF CHERRY HILL - Coming Soon
 $575,000Coming Soon4 beds 4 baths2,611 sq. ft.
8 Gander Ct, SICKLERVILLE, NJ 08081
MLS# NJCD2125796Listed by: BHHS FOX & ROACH-MT LAUREL - Coming Soon
 $529,900Coming Soon3 beds 3 baths2,058 sq. ft.
32 Longwood Dr, SICKLERVILLE, NJ 08081
MLS# NJGL2077792Listed by: HOME AND HEART REALTY - Coming Soon
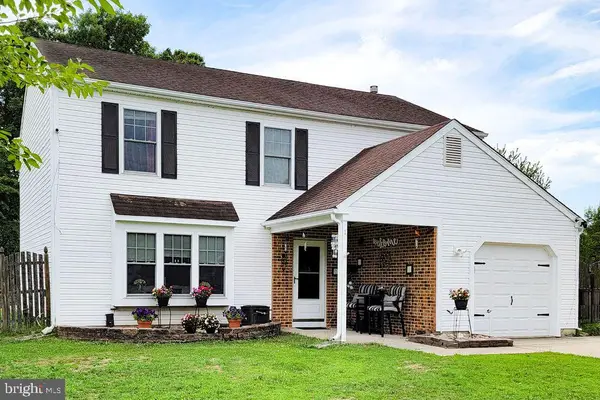 $379,000Coming Soon4 beds 3 baths1,816 sq. ft.
1 Bedford Ct, SICKLERVILLE, NJ 08081
MLS# NJCD2125762Listed by: KELLER WILLIAMS REALTY - WASHINGTON TOWNSHIP - Coming Soon
 $385,000Coming Soon4 beds 2 baths1,500 sq. ft.
48 Pershing Ln, SICKLERVILLE, NJ 08081
MLS# NJCD2125734Listed by: KELLER WILLIAMS REALTY - WASHINGTON TOWNSHIP - Coming Soon
 $280,000Coming Soon3 beds 1 baths938 sq. ft.
53 Delaware Ave, SICKLERVILLE, NJ 08081
MLS# NJCD2125406Listed by: BHHS FOX & ROACH-MT LAUREL - Coming Soon
 $585,000Coming Soon4 beds 3 baths2,152 sq. ft.
104 1st Ave, SICKLERVILLE, NJ 08081
MLS# NJCD2125276Listed by: WEICHERT REALTORS-CHERRY HILL - Coming Soon
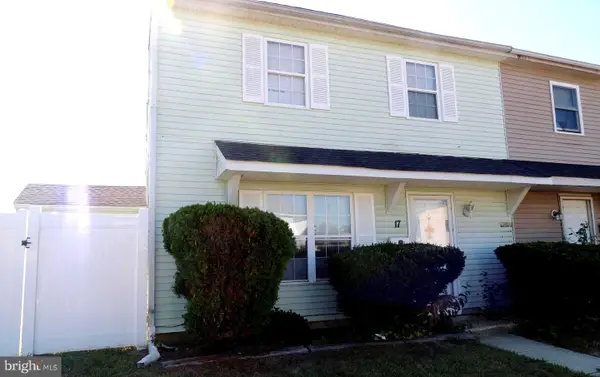 $205,000Coming Soon2 beds 1 baths968 sq. ft.
17 Lehigh Ct, SICKLERVILLE, NJ 08081
MLS# NJCD2123512Listed by: BETTER HOMES AND GARDENS REAL ESTATE MATURO - Coming Soon
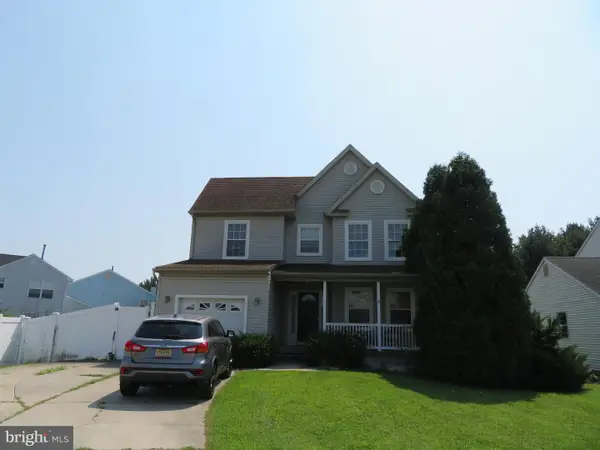 $455,000Coming Soon3 beds 3 baths2,089 sq. ft.
7 Cat Briar Ct, SICKLERVILLE, NJ 08081
MLS# NJCD2124594Listed by: RE/MAX PREFERRED - MEDFORD - New
 $365,000Active3 beds 3 baths1,825 sq. ft.
81 Village Green Ln, SICKLERVILLE, NJ 08081
MLS# NJCD2126064Listed by: CENTURY 21 RAUH & JOHNS


Protect your home and budget from life's surprises with an Assurant Home Warranty, backed by a partner that supports you through every step of homeownership. Explore Plans.
© 2023 - 2026 ERA Franchise Systems LLC. All rights reserved. ERA Franchise Systems LLC fully supports the principles of the Fair Housing Act and the Equal Opportunity Act. ERA, ERA Real Estate powered, and their respective logos are registered service marks of ERA Franchise Systems LLC. Each office is independently owned and operated.