
14 Fletcher Blvd, Sicklerville, NJ 08081
Local realty services provided by:ERA Martin Associates
14 Fletcher Blvd,Sicklerville, NJ 08081
$299,890
- 3 Beds
- 3 Baths
- 2,102 sq. ft.
- Single family
- Active
Listed by: thomas p. duffy
Office: keller williams realty - washington township
MLS#:NJCD2122520
Source:BRIGHTMLS
Price summary
- Price:$299,890
- Price per sq. ft.:$142.67
About this home
Opportunity awaits in this spacious 2,102 square foot Colonial nestled on a picturesque 0.34-acre lot in desirable Cedar Brook. Offering 3 bedrooms, 2.5 bathrooms, and an expansive floor plan, this home provides the ideal layout for those looking to renovate, personalize, or build equity. The main level features generously sized living and dining rooms, a large eat-in kitchen with pantry, a main-floor laundry room, and an impressive family room highlighted by vaulted ceilings and a gas fireplace, creating a welcoming space for everyday living and entertaining. Upstairs, you'll find three oversized bedrooms, including a spacious primary suite with a private bath, along with an additional full bathroom to accommodate family and guests. Outside, enjoy a private, tree-lined backyard with a deck, offering endless possibilities to create your own outdoor retreat. Additional features include public water, septic, natural gas, central air, an attached garage, and a private driveway. This property is being conveyed strictly in its current "AS-IS" condition. Any and all inspections are for the buyer's informational purposes only, and the buyer shall be solely responsible for obtaining any certifications, inspections, lender-required repairs, municipal requirements, and all other repairs or improvements required to complete the transaction. Schedule your private tour today!...
Contact an agent
Home facts
- Year built:1979
- Subdivision & Development:LIBERTY FORGE
- Listing ID #:NJCD2122520
- Added:53 day(s) ago
- Updated:September 07, 2026 at 01:47 PM
Rooms and interior
- Bedrooms:3
- Total bathrooms:3
- Full bathrooms:2
- Half bathrooms:1
- Flooring:Carpet, Ceramic Tile
- Dining Description:Dining Area, Dining Room, Formal/Separate Dining Room
- Bathrooms Description:Full Bath, Half Bath, Primary Bath(s), Primary Bathroom
- Kitchen Description:Breakfast Area, Carpet, Dishwasher, Kitchen - Eat-In, Kitchen - Table Space, Oven/Range - Gas, Pantry, Water Heater
- Bedroom Description:Carpet, Primary Bedroom
- Living area:2,102 sq. ft.
Heating and cooling
- Cooling:Central A/C
- Heating:Forced Air, Natural Gas
Structure and exterior
- Roof:Asphalt, Pitched, Shingle
- Year built:1979
- Building area:2,102 sq. ft.
- Lot area:0.34 Acres
- Lot Features:Backs to Trees, Cul-de-sac, Front Yard, Landscaping, Level, Rear Yard
- Architectural Style:Colonial
- Construction Materials:Brick Front, Frame, Vinyl Siding
- Exterior Features:Deck(s), Exterior Lighting, Gutter System, Sidewalks, Street Lights
- Foundation Description:Slab
- Levels:2 Stories
Utilities
- Water:Public
- Sewer:On Site Septic
Finances and disclosures
- Price:$299,890
- Price per sq. ft.:$142.67
- Tax amount:$7,414 (2025)
Features and amenities
- Laundry features:Dryer, Dryer In Unit, Laundry, Washer, Washer In Unit
- Amenities:Attic, Carpet, Ceiling Fan(s)
Parking
- Parking description:Asphalt Driveway, Attached Garage, Garage - Side Entry, Inside Access, Oversized
- Garage:Yes
- Garage spaces:1
New listings near 14 Fletcher Blvd
- Coming Soon
 $375,000Coming Soon3 beds 3 baths1,825 sq. ft.
175 Village Green Ln, SICKLERVILLE, NJ 08081
MLS# NJCD2126260Listed by: PRIME REALTY PARTNERS - Coming Soon
 $530,000Coming Soon3 beds 3 baths2,226 sq. ft.
63 Olympia Ln, SICKLERVILLE, NJ 08081
MLS# NJGL2077852Listed by: RE/MAX OF CHERRY HILL - Coming Soon
 $575,000Coming Soon4 beds 4 baths2,611 sq. ft.
8 Gander Ct, SICKLERVILLE, NJ 08081
MLS# NJCD2125796Listed by: BHHS FOX & ROACH-MT LAUREL - Coming Soon
 $529,900Coming Soon3 beds 3 baths2,058 sq. ft.
32 Longwood Dr, SICKLERVILLE, NJ 08081
MLS# NJGL2077792Listed by: HOME AND HEART REALTY - Coming Soon
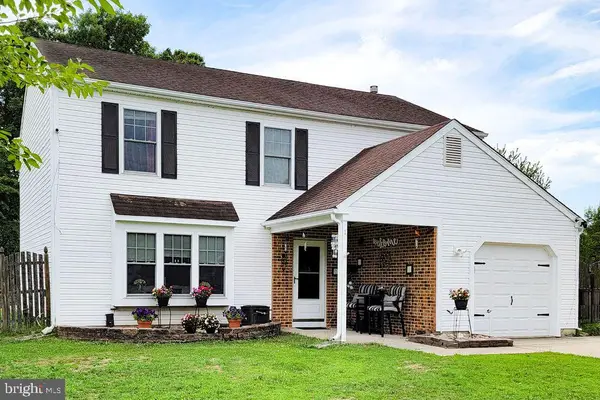 $379,000Coming Soon4 beds 3 baths1,816 sq. ft.
1 Bedford Ct, SICKLERVILLE, NJ 08081
MLS# NJCD2125762Listed by: KELLER WILLIAMS REALTY - WASHINGTON TOWNSHIP - Coming Soon
 $385,000Coming Soon4 beds 2 baths1,500 sq. ft.
48 Pershing Ln, SICKLERVILLE, NJ 08081
MLS# NJCD2125734Listed by: KELLER WILLIAMS REALTY - WASHINGTON TOWNSHIP - Coming Soon
 $280,000Coming Soon3 beds 1 baths938 sq. ft.
53 Delaware Ave, SICKLERVILLE, NJ 08081
MLS# NJCD2125406Listed by: BHHS FOX & ROACH-MT LAUREL - Coming Soon
 $585,000Coming Soon4 beds 3 baths2,152 sq. ft.
104 1st Ave, SICKLERVILLE, NJ 08081
MLS# NJCD2125276Listed by: WEICHERT REALTORS-CHERRY HILL - Coming Soon
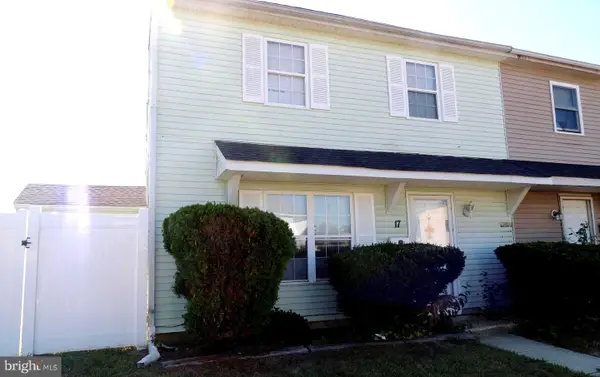 $205,000Coming Soon2 beds 1 baths968 sq. ft.
17 Lehigh Ct, SICKLERVILLE, NJ 08081
MLS# NJCD2123512Listed by: BETTER HOMES AND GARDENS REAL ESTATE MATURO - Coming Soon
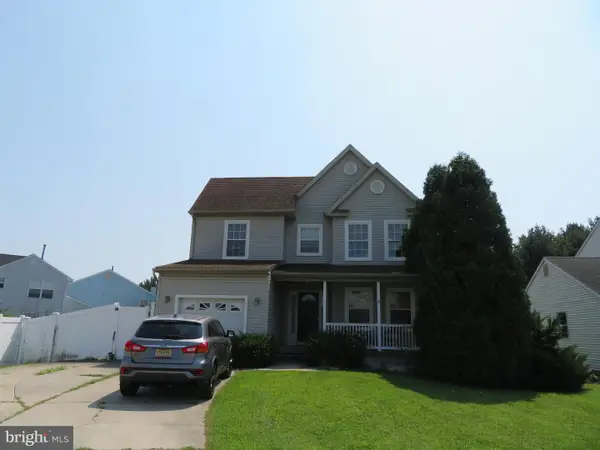 $455,000Coming Soon3 beds 3 baths2,089 sq. ft.
7 Cat Briar Ct, SICKLERVILLE, NJ 08081
MLS# NJCD2124594Listed by: RE/MAX PREFERRED - MEDFORD


Protect your home and budget from life's surprises with an Assurant Home Warranty, backed by a partner that supports you through every step of homeownership. Explore Plans.
© 2023 - 2026 ERA Franchise Systems LLC. All rights reserved. ERA Franchise Systems LLC fully supports the principles of the Fair Housing Act and the Equal Opportunity Act. ERA, ERA Real Estate powered, and their respective logos are registered service marks of ERA Franchise Systems LLC. Each office is independently owned and operated.